Welcome to this exceptional 4-bedroom plus den, 3-bath residence in the highly desirable Preserve at Binks Forest in Wellington. Offering 3,495 SF of beautifully finished living space, this two-story home combines elegant design with exceptional indoor-outdoor living. The main level features a fireplace-equipped living room, formal dining room, oversized family room, and stunning open-concept kitchen. Designer details include imported Swiss 80x10 luxury laminate flooring, recessed lighting, crown molding, and wainscoting. The gourmet kitchen features miter-edge quartz countertops, a large storage-rich island, 42-inch cabinetry, double ovens, eat-in area, and reverse-osmosis water filtration. Upstairs, the spacious primary suite offers French doors and a large walk-in closet, while the luxurious bath features dual vanities, Roman tub, and frameless shower. A versatile adjacent den, currently an office, can easily serve as a nursery or fifth bedroom. Three additional bedrooms and a large third bath complete the second floor. Designed for entertaining, the private backyard is a true oasis with an oversized pool and waterfall, covered patio with built-in grill, fire pit, cabana bath, and lush landscaping overlooking the golf course. Additional features include a newer tile roof and gutters (2022), impact windows and doors, whole-house generator, security camera system, two HVAC systems, two water heaters, and a 3-car garage. A truly exceptional Wellington home offering space, style, privacy, and resort-style living.
For sale
$995,000
522 CYPRESS GREEN Circle, Wellington, FL 33414
4beds
3,495sqft
:
Get pre-qualifiedN/A
Single Family Residence
Built in 1997
0.27 Acres Lot
$-- Zestimate®
$285/sqft
$105/mo HOA
What's special
Large storage-rich islandThree additional bedroomsMiter-edge quartz countertopsLarge third bathVersatile adjacent denLuxurious bathFrench doors
- 1 day |
- 280 |
- 15 |
Zillow last checked:
Listing updated:
Listed by:
Natalia L Bray P.A. 954-644-9008,
Balistreri Real Estate Inc
Source: BeachesMLS,MLS#: B26062204 Originating MLS: BeachesMLS
Originating MLS: BeachesMLSFacts & features
Interior
Bedrooms & bathrooms
- Bedrooms: 4
- Bathrooms: 3
- Full bathrooms: 3
- Main level bathrooms: 1
Primary bedroom
- Level: Second
- Area: 414
- Dimensions: 23 X 18
Bedroom 2
- Level: Second
- Area: 132
- Dimensions: 12 X 11
Bedroom 3
- Level: Second
- Area: 154
- Dimensions: 14 X 11
Bedroom 4
- Level: Second
- Area: 143
- Dimensions: 13 X 11
Den
- Level: Second
- Area: 104
- Dimensions: 13 X 8
Dining room
- Level: Main
- Area: 120
- Dimensions: 15 X 8
Family room
- Level: Main
- Area: 288
- Dimensions: 18 X 16
Kitchen
- Level: Main
- Area: 210
- Dimensions: 15 X 14
Living room
- Level: Main
- Area: 285
- Dimensions: 19 X 15
Heating
- Central
Cooling
- Central Air, Ceiling Fan(s)
Appliances
- Included: Cooktop, Dryer, Dishwasher, Electric Cooktop, Electric Water Heater, Disposal, Ice Maker, Microwave, Oven, Water Purifier Owned, Refrigerator, Water Heater, Water Purifier, Washer
- Laundry: Laundry Chute, Inside, Main Level, Laundry Room, Laundry Tub, Sink
Features
- Wet Bar, Built-in Features, Breakfast Area, Dining Area, Separate/Formal Dining Room, Dual Sinks, Garden Tub/Roman Tub, High Ceilings, Jetted Tub, Kitchen Island, Pantry, Sitting Area in Primary, Split Bedrooms, Storage, Separate Shower, Upper Level Primary, Walk-In Closet(s)
- Flooring: Carpet, Laminate, Wood
- Has fireplace: Yes
- Fireplace features: Electric
Interior area
- Total structure area: 4,762
- Total interior livable area: 3,495 sqft
Video & virtual tour
Property
Parking
- Total spaces: 9
- Parking features: Attached, Driveway, Garage
- Attached garage spaces: 3
- Uncovered spaces: 6
Accessibility
- Accessibility features: None
Features
- Levels: Two
- Stories: 2
- Patio & porch: Covered, Open, Patio, Porch, Terrace, Balcony, Rooftop
- Exterior features: Awning(s), Built-in Barbecue, Balcony, Barbecue, Garden, Lighting, Outdoor Kitchen, Outdoor Living Area, Storage
- Has private pool: Yes
- Pool features: Fenced, In Ground, Pool Equipment, Private, Salt Water
- Fencing: Back Yard,Fenced
- Has view: Yes
- View description: Golf Course
Lot
- Size: 0.27 Acres
- Features: On Golf Course, 1/4 to 1/2 Acre Lot
Details
- Parcel number: 73414406030001340
- Zoning: AR (city)
- Special conditions: Standard
- Other equipment: Generator, Other
Construction
Type & style
- Home type: SingleFamily
- Property subtype: Single Family Residence
Materials
- Block, Stucco
- Roof: Tile
Condition
- Updated/Remodeled
- New construction: No
- Year built: 1997
Utilities & green energy
- Electric: Generator
- Sewer: Public Sewer
- Water: Public
- Utilities for property: Cable Connected, Electricity Connected, Other, Phone Available, Sewer Connected, Water Connected
Community & HOA
Community
- Features: Home Owners Association, Gated
- Security: Security System Owned, Security Gate, Gated Community
- Subdivision: BINKS FOREST OF THE LANDINGS AT WELLINGTON 3
HOA
- Has HOA: Yes
- Amenities included: Maintenance, Security
- Services included: Maintenance Grounds, Security
- HOA fee: $105 monthly
- HOA name: Cypress Forest Homeowners Association
- HOA phone: 561-641-8554
Location
- Region: Wellington
Financial & listing details
- Price per square foot: $285/sqft
- Tax assessed value: $640,967
- Annual tax amount: $12,013
- Date on market: 8/10/2026
- Cumulative days on market: 2 days
- Listing terms: Cash,Conventional
- Electric utility on property: Yes
Estimated market value
Not available
Estimated sales range
Not available
Not available
Price history
| Date | Event | Price |
|---|---|---|
| 8/10/2026 | Listed for sale | $995,000+30.1%$285/sqft |
Source:  BeachesMLS #B26062204 Report a problem BeachesMLS #B26062204 Report a problem | ||
| 12/2/2021 | Sold | $765,000$219/sqft |
Source: BeachesMLS #R10746039 Report a problem | ||
| 10/21/2021 | Pending sale | $765,000$219/sqft |
Source: BeachesMLS #RX-10746039 Report a problem | ||
| 10/15/2021 | Price change | $765,000-1.9%$219/sqft |
Source: BeachesMLS #RX-10746039 Report a problem | ||
| 10/5/2021 | Price change | $779,900-2.4%$223/sqft |
Source: BeachesMLS #RX-10746039 Report a problem | ||
| 9/26/2021 | Listed for sale | $799,000$229/sqft |
Source: BeachesMLS #RX-10746039 Report a problem | ||
| 9/23/2021 | Contingent | $799,000$229/sqft |
Source: BeachesMLS #RX-10746039 Report a problem | ||
| 9/17/2021 | Listed for sale | $799,000+45.3%$229/sqft |
Source: BeachesMLS #RX-10746039 Report a problem | ||
| 6/11/2019 | Sold | $550,000-1.6%$157/sqft |
Source: Public Record Report a problem | ||
| 2/26/2019 | Listing removed | $559,000$160/sqft |
Source: Polo Park Realty #RX-10495424 Report a problem | ||
| 1/30/2019 | Price change | $559,000-1.9%$160/sqft |
Source: Polo Park Realty #RX-10495424 Report a problem | ||
| 1/14/2019 | Listed for sale | $569,900-0.9%$163/sqft |
Source: Polo Park Realty #RX-10495424 Report a problem | ||
| 8/14/2018 | Listing removed | $575,000$165/sqft |
Source: Keller Williams Realty Wellington #RX-10407421 Report a problem | ||
| 7/20/2018 | Price change | $575,000-0.5%$165/sqft |
Source: Keller Williams Realty Wellington #RX-10407421 Report a problem | ||
| 7/8/2018 | Price change | $578,000-2%$165/sqft |
Source: Keller Williams Realty Wellington #RX-10407421 Report a problem | ||
| 4/25/2018 | Price change | $589,500-1.5%$169/sqft |
Source: Keller Williams Realty Wellington #RX-10407421 Report a problem | ||
| 2/20/2018 | Listed for sale | $598,500-3.2%$171/sqft |
Source: Keller Williams Rty Wellington #RX-10407421 Report a problem | ||
| 12/30/2016 | Listing removed | $618,000$177/sqft |
Source: Keller Williams - Wellington #RX-10276287 Report a problem | ||
| 10/19/2016 | Listed for sale | $618,000+161.2%$177/sqft |
Source: Keller Williams Rty Wellington #RX-10276287 Report a problem | ||
| 9/5/1997 | Sold | $236,600$68/sqft |
Source: Public Record Report a problem | ||
Public tax history
| Year | Property taxes | Tax assessment |
|---|---|---|
| 2025 | $12,013 +0.7% | $640,554 +0.5% |
| 2024 | $11,924 +2.5% | $637,168 +3% |
| 2023 | $11,635 +1.8% | $618,610 +3% |
| 2022 | $11,427 +33.2% | $600,592 +35.1% |
| 2021 | $8,577 -6.6% | $444,512 +2.9% |
| 2020 | $9,184 +21.5% | $432,096 +11.3% |
| 2019 | $7,558 | $388,157 +1.9% |
| 2018 | $7,558 +4.7% | $380,920 +2.1% |
| 2017 | $7,220 +1% | $373,085 +2.1% |
| 2016 | $7,145 -0.1% | $365,411 +0.7% |
| 2015 | $7,153 -2.6% | $362,871 +0.8% |
| 2014 | $7,342 +1.6% | $359,991 +1.5% |
| 2013 | $7,223 -2.5% | $354,671 -1.3% |
| 2012 | $7,412 +1.1% | $359,162 +3% |
| 2011 | $7,334 +0.9% | $348,701 +1.5% |
| 2010 | $7,267 +3% | $343,548 -0.5% |
| 2009 | $7,055 +11.3% | $345,363 +0.1% |
| 2008 | $6,341 +0.2% | $345,018 +3% |
| 2007 | $6,331 -5.9% | $334,969 +2.5% |
| 2006 | $6,728 | $326,799 +3% |
| 2005 | -- | $317,281 +12% |
| 2004 | $3,309 +902.7% | $283,346 +1.9% |
| 2003 | $330 -94.2% | $278,063 +2.4% |
| 2002 | $5,689 -1.2% | $271,546 +10.1% |
| 2001 | $5,756 +23.8% | $246,595 +23.5% |
| 2000 | $4,648 +6.9% | $199,661 -0.1% |
| 1999 | $4,349 | $199,851 |
Find assessor info on the county website
Monthly payment
Est. payment
Payment breakdown
Explore the cost of this home by adjusting the details. Changes won't be saved.Climate risks
Neighborhood: The Preserve
Nearby schools
GreatSchools rating
- 10/10Binks Forest Elementary SchoolGrades: PK-5Distance: 0.7 mi
- 8/10Wellington Landings Middle SchoolGrades: 6-8Distance: 0.7 mi
- 6/10Wellington High SchoolGrades: 9-12Distance: 2.3 mi
Schools provided by the listing agent
- Elementary: Binks Forest
- Middle: Wellington Landings
- High: Wellington
Source: BeachesMLS. This data may not be complete. We recommend contacting the local school district to confirm school assignments for this home.
- $734,4004 bd2 ba2.2k sqft528 Cypress Green Cir, Wellington, FL 33414Off Market
- $999,8004 bd3 ba2.6k sqft516 Cypress Green Cir, Wellington, FL 33414Off Market
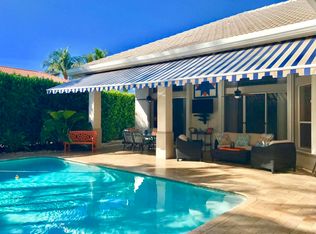
- $975,0005 bd3 ba2.8k sqft534 Cypress Green Cir, Wellington, FL 33414Sold

- $742,100-- bd2 ba2.2k sqft510 Cypress Green Cir, Wellington, FL 33414Off Market
- $957,4005 bd3 ba3.8k sqft527 Cypress Green Cir, Wellington, FL 33414Off Market
- $704,8003 bd2 ba2.2k sqft521 Cypress Green Cir, Wellington, FL 33414Off Market
- $885,900-- bd3 ba2.6k sqft533 Cypress Green Cir, Wellington, FL 33414Off Market
- $884,600-- bd3 ba2.6k sqft515 Cypress Green Cir, Wellington, FL 33414Off Market
A local agent can set up tours, give advice and negotiate with sellers.
A local lender can help you make sure your offer is ready when you are.
Similar homes
- $878,9994 bd3 ba2.2k sqft15931 CANOSA Court, Wellington, FL 33414For Sale
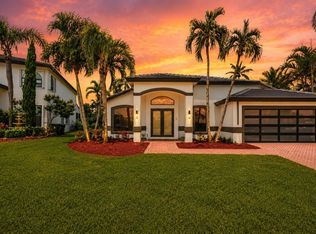
 MLS ID #B26057035, Brittanice Comrie, Compass Florida, LLC. BeachesMLS
 - $890,0004 bd3 ba2.8k sqft1681 Lakefield North Court, Wellington, FL 33414For Sale
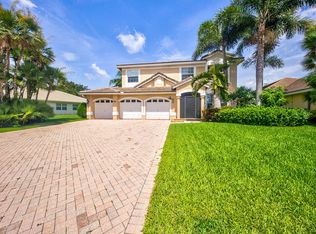 MLS ID #B26038635, Kelly Christine Richter, Exit Realty Premier Elite. BeachesMLS
 - $1,150,0004 bd3 ba2.9k sqft14324 PADDOCK Drive, Wellington, FL 33414For Sale
 MLS ID #B26054830, Veronica Perdomo, Trueway Realty LLC. BeachesMLS
 - $1,095,0004 bd4 ba2.7k sqft1980 S Club Drive, Wellington, FL 33414For Sale
 MLS ID #R11160678, Michael Whalen, Partnership Realty Inc.. BeachesMLS
 - $999,0004 bd2 ba1.9k sqft15182 Steffen Lane, Loxahatchee Groves, FL 33470For SaleMLS ID #B26061078, Diana S Catala PA, RE/MAX Prestige Realty/RPB. BeachesMLS
- $840,0003 bd2 ba1.9k sqft225 Sulky Way, Wellington, FL 33414For SaleMLS ID #B26061557, Jessica Wyatt, LoKation. BeachesMLS
- $1,279,0005 bd3 ba3.1k sqft911 Forest Glen Lane, Wellington, FL 33414For SaleMLS ID #B26050446, Edward Michael Sullivan, Serhant. BeachesMLS
- $1,050,0004 bd2 ba2k sqft14183 Greentree Trail, Wellington, FL 33414For SaleMLS ID #F10530338, Stephen K Hachey, Flat Fee MLS Realty. BeachesMLS
- $1,225,0004 bd3 ba2.9k sqft15880 Meadow Wood Drive, Wellington, FL 33414For SaleMLS ID #B26032421, Marcello F Fabbri, Concierge Properties LLC. BeachesMLS
- $850,0004 bd3 ba2.7k sqft15861 Lisbon Court, Wellington, FL 33414For SaleMLS ID #B26045732, Warrick Ricardo Roundtree, J. Briann Realty Group. BeachesMLS
- $1,180,0004 bd3 ba2.7k sqft1773 WILTSHIRE VILLAGE Drive, Wellington, FL 33414For SaleMLS ID #B26053429, Margarita Zhemukhova, Zhemukhova. BeachesMLS
- $699,9003 bd3 ba2.3k sqft760 Windtree Way, Wellington, FL 33414For SaleMLS ID #B26061694, Ryan L Jennings, Keller Williams Realty - Welli. BeachesMLS
- $599,0004 bd3 ba2.2k sqft1726 TREEHAVEN Court, Wellington, FL 33414For SaleMLS ID #B26061019, Edward Michael Sullivan, Serhant. BeachesMLS
- $929,9994 bd2 ba2.2k sqft2060 Amesbury Circle, Wellington, FL 33414For SaleMLS ID #B26050118, Dorina Lipovanciuc, RE Florida Homes. BeachesMLS
- $850,0005 bd3 ba2.6k sqft1940 S Club Drive, Wellington, FL 33414For SaleMLS ID #R11153431, Carla R Connor, Florida Premier Realty of the Palm Beaches LLC. BeachesMLS
- $1,295,0004 bd3 ba2.4k sqft15575 Woodmar Court, Wellington, FL 33414For SaleMLS ID #B26012915, Marissa Danielle O'Connor, Keller Williams Realty - Welli. BeachesMLS
- $875,0004 bd3 ba2.8k sqft2099 Greenview Cove Drive, Wellington, FL 33414For SaleMLS ID #B26011341, Margarita Battro, LAER Realty Partners Bowen/Wellington. BeachesMLS
- $775,0003 bd2 ba1.9k sqft14160 Aster Avenue, Wellington, FL 33414For SaleMLS ID #B26016082, Amanda May Baldwin, KW Reserve Palm Beach. BeachesMLS
- $1,200,0004 bd3 ba2.4k sqft167 Forester Court, Wellington, FL 33414For SaleMLS ID #B26052585, Olga Pogorila, Sunst Real Estate LLC. BeachesMLS
- $875,0005 bd3 ba2.4k sqft13590 Exotica Lane, Wellington, FL 33414For SaleMLS ID #B26044089, Jerrad Ryan, Florida's Best Realty Services. BeachesMLS
