Just Listed! Beautiful 2-story pool home in Wellington with 4 bedrooms, 3 bathrooms, and no HOA. Featuring a fully remodeled gourmet kitchen with high-end appliances, a spacious primary suite on the first floor, flexible office space, and a heated pool with a brand-new tiki cabana. Situated on a 10,375 SF lot with 2,994 SF of living space—perfect for entertaining and Florida living at its best.
For sale
$1,150,000
14324 PADDOCK Drive, Wellington, FL 33414
4beds
2,994sqft
Single Family Residence
Built in 1989
10,375 Square Feet Lot
$1,096,300 Zestimate®
$384/sqft
$-- HOA
What's special
Heated poolFlexible office spaceFully remodeled gourmet kitchenBrand-new tiki cabanaHigh-end appliances
- 68 days
- 607
- 48
Zillow last checked:
Listing updated:
Listed by:
Veronica Perdomo 561-672-9553,
Trueway Realty LLC
Source: BeachesMLS,MLS#: B26054830 Originating MLS: BeachesMLS
Originating MLS: BeachesMLSFacts & features
Interior
Bedrooms & bathrooms
- Bedrooms: 4
- Bathrooms: 3
- Full bathrooms: 3
- Main level bathrooms: 2
- Main level bedrooms: 1
Primary bedroom
- Level: Main
- Area: 224
- Dimensions: 16 X 14
Kitchen
- Level: Main
- Area: 180
- Dimensions: 15 X 12
Living room
- Level: Main
- Area: 255
- Dimensions: 15 X 17
Heating
- Central
Cooling
- Central Air
Appliances
- Included: Dryer, Dishwasher, Electric Range, Electric Water Heater, Free-Standing Freezer, Microwave, Refrigerator, Water Heater, Washer
- Laundry: Inside
Features
- Built-in Features, Dining Area, Separate/Formal Dining Room, Dual Sinks, Entrance Foyer, Eat-in Kitchen, Kitchen/Dining Combo, Main Level Primary, Multiple Primary Suites, Separate Shower, Walk-In Closet(s)
- Flooring: Wood
- Has fireplace: No
Interior area
- Total structure area: 3,644
- Total interior livable area: 2,994 sqft
Video & virtual tour
Property
Parking
- Total spaces: 2
- Parking features: Detached, Garage
- Garage spaces: 2
Accessibility
- Accessibility features: None
Features
- Levels: Two
- Stories: 2
- Entry location: Entry Level Living Area Y
- Patio & porch: Patio
- Exterior features: Lighting, Outdoor Living Area
- Has private pool: Yes
- Pool features: Heated, In Ground
- Has view: Yes
- View description: Garden, Pool
- Waterfront features: None
Lot
- Size: 10,375 Square Feet
- Features: < 1/4 Acre
Details
- Additional structures: Cabana
- Parcel number: 73414404010160090
- Zoning: WELL_PUD (city)
- Special conditions: Standard
Construction
Type & style
- Home type: SingleFamily
- Architectural style: Mediterranean
- Property subtype: Single Family Residence
Materials
- Block, Stucco
- Roof: Concrete,Tile
Condition
- Resale
- New construction: No
- Year built: 1989
Utilities & green energy
- Electric: 3 Phase
- Sewer: Public Sewer
- Water: Public
- Utilities for property: Cable Available, Sewer Available, Water Available
Community & HOA
Community
- Security: Smoke Detector(s)
- Subdivision: SUGAR POND MANOR OF WELLINGTON
HOA
- Has HOA: No
Location
- Region: Wellington
Financial & listing details
- Price per square foot: $384/sqft
- Tax assessed value: $651,967
- Annual tax amount: $13,014
- Date on market: 7/21/2026
- Cumulative days on market: 69 days
- Listing terms: Cash,Conventional,FHA,Other
Estimated market value
$1,096,300
$1.04M - $1.15M
$7,058/mo
Price history
| Date | Event | Price |
|---|---|---|
| 7/21/2026 | Listed for sale | $1,150,000$384/sqft |
Source:  BeachesMLS #B26054830 Report a problem BeachesMLS #B26054830 Report a problem | ||
| 6/17/2025 | Listing removed | $1,150,000$384/sqft |
Source: BeachesMLS #RX-11091213 Report a problem | ||
| 5/16/2025 | Listed for sale | $1,150,000+13.9%$384/sqft |
Source: BeachesMLS #RX-11091213 Report a problem | ||
| 12/20/2023 | Sold | $1,010,000-12.2%$337/sqft |
Source: BeachesMLS #R10913337 Report a problem | ||
| 12/6/2023 | Pending sale | $1,150,000$384/sqft |
Source: BeachesMLS #RX-10913337 Report a problem | ||
| 8/23/2023 | Listed for sale | $1,150,000+35.3%$384/sqft |
Source: BeachesMLS #RX-10913337 Report a problem | ||
| 9/16/2022 | Listing removed | -- |
Source:  Douglas Elliman Report a problem Douglas Elliman Report a problem | ||
| 7/20/2022 | Listed for rent | $10,000$3/sqft |
Source: Douglas Elliman #RX-10818210 Report a problem | ||
| 7/1/2022 | Sold | $850,000+6.4%$284/sqft |
Source: BeachesMLS #R10803522 Report a problem | ||
| 6/8/2022 | Pending sale | $799,000$267/sqft |
Source: BeachesMLS #RX-10803522 Report a problem | ||
| 6/8/2022 | Listed for sale | $799,000+6.5%$267/sqft |
Source: BeachesMLS #RX-10803522 Report a problem | ||
| 4/5/2021 | Listing removed | -- |
Source: BeachesMLS #RX-10699086 Report a problem | ||
| 3/19/2021 | Price change | $749,900-6.1%$250/sqft |
Source: BeachesMLS #RX-10699086 Report a problem | ||
| 3/12/2021 | Listed for sale | $799,000+85.8%$267/sqft |
Source: BeachesMLS #RX-10699086 Report a problem | ||
| 8/26/2018 | Listing removed | $10,000$3/sqft |
Source: highlight realty Report a problem | ||
| 8/13/2018 | Listed for rent | $10,000$3/sqft |
Source: Equestrian Sotheby's International Realty #RX-10455266 Report a problem | ||
| 5/23/2016 | Sold | $430,000+186.7%$144/sqft |
Source: Public Record Report a problem | ||
| 3/2/1998 | Sold | $150,000$50/sqft |
Source: Public Record Report a problem | ||
Public tax history
| Year | Property taxes | Tax assessment |
|---|---|---|
| 2025 | $13,014 -0.4% | $651,967 -0.7% |
| 2024 | $13,063 +9.7% | $656,369 +10.9% |
| 2023 | $11,908 +55.7% | $591,623 +46.1% |
| 2022 | $7,647 +1.2% | $404,818 +3% |
| 2021 | $7,556 -2.6% | $393,027 -2.3% |
| 2020 | $7,761 +1.3% | $402,245 +2.3% |
| 2019 | $7,660 | $393,201 +1.9% |
| 2018 | $7,660 +4.7% | $385,869 +2.1% |
| 2017 | $7,318 +1% | $377,932 +68.2% |
| 2016 | $7,242 +69.2% | $224,757 +0.7% |
| 2015 | $4,280 -2.7% | $223,195 +0.8% |
| 2014 | $4,398 +2.5% | $221,424 +2% |
| 2013 | $4,289 +0.6% | $217,130 +1.7% |
| 2012 | $4,263 +1.2% | $213,500 +3% |
| 2011 | $4,212 +1.1% | $207,282 +1.5% |
| 2010 | $4,164 -7.8% | $204,219 -10.2% |
| 2009 | $4,515 +11% | $227,476 +0.1% |
| 2008 | $4,067 -1.8% | $227,249 +3% |
| 2007 | $4,144 +10.7% | $220,630 +19.7% |
| 2006 | $3,742 | $184,291 +3% |
| 2005 | -- | $178,923 +3% |
| 2004 | $1,905 +477.2% | $173,712 +1.9% |
| 2003 | $330 -90.2% | $170,473 +2.4% |
| 2002 | $3,360 -6% | $166,478 +11.4% |
| 2001 | $3,576 +16.1% | $149,387 +16% |
| 2000 | $3,078 +9.8% | $128,812 -0.1% |
| 1999 | $2,805 | $128,891 |
Find assessor info on the county website
Monthly payment
Est. payment
Payment breakdown
Explore the cost of this home by adjusting the details. Changes won't be saved.Climate risks
Neighborhood: Sugar Pond Manor
Nearby schools
Schools provided by the listing agent
- Elementary: Binks Forest
- Middle: Wellington Landings
- High: Wellington
Source: BeachesMLS. This data may not be complete. We recommend contacting the local school district to confirm school assignments for this home.


Similar homes
- $1,238,0004 bd3 ba2.7k sqft851 FOREST GLEN Lane, Wellington, FL 33414For Sale
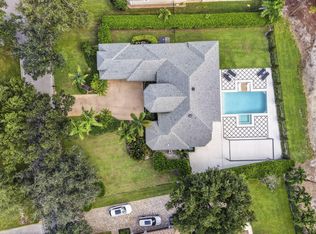
 MLS ID #B26079151, Moe Mossa, Savvy Avenue, LLC. BeachesMLS
 - $1,150,0005 bd4 ba4.1k sqft15562 Cypress Park Drive, Wellington, FL 33414For Sale
 MLS ID #B26063829, Timothy Quinn, Free Find Realty Inc.. BeachesMLS
 - $1,050,0004 bd2 ba2k sqft14183 Greentree Trail, Wellington, FL 33414For Sale
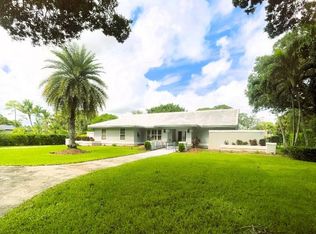 MLS ID #F10530338, Stephen K Hachey, Flat Fee MLS Realty. BeachesMLS
 - $1,425,0004 bd3 ba2.8k sqft14811 Horseshoe Trace, Wellington, FL 33414For Sale
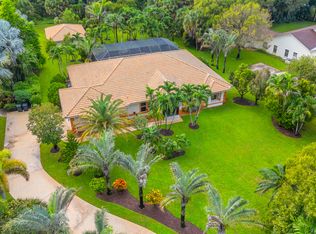 MLS ID #B26076800, Yuri Joseph Skutnik, RE/MAX Direct. BeachesMLS
 - $1,199,0004 bd3 ba2.9k sqft1690 Corsica Drive, Wellington, FL 33414For SaleMLS ID #B26068554, Amanda Wood, Lifestyle International Realty. BeachesMLS
- $975,0004 bd3 ba2.6k sqft15522 Cypress Park Drive, Wellington, FL 33414For SaleMLS ID #B26076254, Betsy Barin Keiser, Keller Williams Realty - Wellington. BeachesMLS
- $1,275,0004 bd4 ba3k sqft1919 S CLUB Drive, Wellington, FL 33414For SaleMLS ID #B26070880, Dunai A Johnsson, United Realty Group, Inc. BeachesMLS
- $1,199,9995 bd4 ba3k sqft2106 Sunderland Avenue, Wellington, FL 33414For SaleMLS ID #R11150251, Joseph Babcock, Vreeland Real Estate LLC. BeachesMLS
- $850,0004 bd2 ba2.2k sqft1991 Lynton Circle, Wellington, FL 33414For SaleMLS ID #B26080575, Hadar Goldberg PA, Keller Williams Realty - Wellington. BeachesMLS
- $769,0004 bd2 ba1.9k sqft13950 BARBERRY Court, Wellington, FL 33414For SaleMLS ID #B26078257, Venessa Brown, Selling Sunset Realty LLC. BeachesMLS
- $969,9005 bd4 ba2.8k sqft13646 Brightstone Street, Wellington, FL 33414For SaleMLS ID #B26065841, Yulia Timpy, Partnership Realty Inc.. BeachesMLS
- $949,9005 bd3 ba3k sqftSouth Shore 1 Of Wellingt, Wellington, FL 33414For Sale
 MLS ID #A12082977, Monica Cygan, Monica Cygan P.A.. MIAMI
 - $885,0003 bd2 ba1.7k sqftMeadowland Cove 2 Of Well, Wellington, FL 33414For SaleMLS ID #A12095193, Brendan Hessler, Brennan Realty. MIAMI
- $850,0004 bd3 ba2.7k sqft15613 Bent Creek Road, Wellington, FL 33414For SaleMLS ID #B26069162, Paula Castro, LPT Realty, LLC. BeachesMLS
- $929,9994 bd2 ba2.2k sqft2060 Amesbury Circle, Wellington, FL 33414For SaleMLS ID #B26050118, Dorina Lipovanciuc, RE Florida Homes. BeachesMLS
- $1,490,0004 bd2 ba2.6k sqft12709 Quercus Lane, Wellington, FL 33414For SaleMLS ID #B26067097, Joy Kairalla, Cervera Real Estate Inc. BeachesMLS
- $875,0005 bd3 ba2.4k sqft13590 Exotica Lane, Wellington, FL 33414For SaleMLS ID #B26044089, Jerrad Ryan, Florida's Best Realty Services. BeachesMLS
- $849,0003 bd3 ba2.4k sqft2158 Portland Avenue, Wellington, FL 33414For SaleMLS ID #B26078618, Kyle Denlinger, Lamacchia Realty, Inc.. BeachesMLS
- $999,9006 bd4 ba3.1k sqft12986 Marcella Boulevard, Loxahatchee Groves, FL 33470For SaleMLS ID #B26056153, Jeffrey L Tricoli PA, KW Reserve Palm Beach. BeachesMLS
- $615,0004 bd3 ba2.1k sqft12403 Westhall Place, Wellington, FL 33414For SaleMLS ID #B26054390, Jacqueline Vazquez, Partnership Realty Inc.. BeachesMLS
