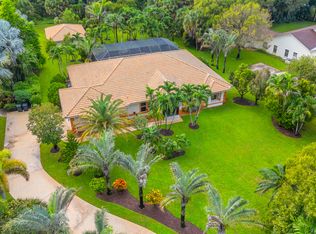
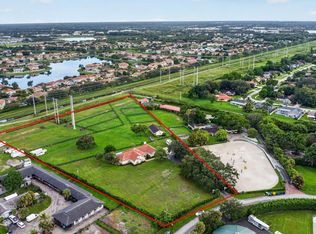
Set on a picturesque 1.3-acre lot in desirable Pinewood East, this elegant and inviting Wellington residence has been fully renovated for effortless Florida living. Featuring a new roof and full impact storm protection, the home offers both style and peace of mind. Originally designed as a 4-bedroom residence, it currently features 3 bedrooms, with the fourth thoughtfully converted into an expansive primary closet that can easily be restored to a bedroom. The light-filled living spaces overlook the sparkling pool, spa, and spacious private backyard, creating an exceptional setting for entertaining or relaxing. Offering comfort, flexibility, privacy, and room to enjoy the best of Wellington living, this beautifully updated NO HOA property is truly a rare opportunity. Wellington FL luxury home, Pinewood East Wellington, Wellington Florida homes for sale, 1.3 acre homes Wellington FL, Wellington estate home, no HOA Wellington home, renovated Wellington home, pool home Wellington FL, acreage homes Wellington, impact windows Wellington FL, new roof Wellington, equestrian properties Wellington Florida, Palm Beach County luxury real estate.
For sale
$1,490,000
12709 Quercus Lane, Wellington, FL 33414
4beds
2,623sqft
Single Family Residence
Built in 1979
1.15 Acres Lot
$1,390,800 Zestimate®
$568/sqft
$-- HOA
What's special
New roofFull impact storm protectionSpacious private backyardLight-filled living spacesOverlook the sparkling pool
- 29 days
- 921
- 54
Zillow last checked:
Listing updated:
Listed by:
Joy Kairalla 561-719-1929,
Cervera Real Estate Inc,
Chad Michael Monakee 561-301-7550,
Cervera Real Estate Inc
Source: BeachesMLS,MLS#: B26067097 Originating MLS: BeachesMLS
Originating MLS: BeachesMLSFacts & features
Interior
Bedrooms & bathrooms
- Bedrooms: 4
- Bathrooms: 2
- Full bathrooms: 2
- Main level bathrooms: 1
- Main level bedrooms: 4
Primary bedroom
- Level: Main
- Area: 285
- Dimensions: 19 X 15
Kitchen
- Level: Main
- Area: 288
- Dimensions: 24 X 12
Living room
- Level: Main
- Area: 228
- Dimensions: 19 X 12
Heating
- Central
Cooling
- Central Air
Appliances
- Included: Dryer, Dishwasher, Electric Range, Microwave, Range, Refrigerator, Washer
- Laundry: Inside, Laundry Closet, Laundry Room, Laundry Tub
Features
- Built-in Features, Cathedral Ceiling(s), Garden Tub/Roman Tub, High Ceilings, Jetted Tub, Kitchen Island, Kitchen/Dining Combo, Main Level Primary, Pantry, Separate Shower, Vaulted Ceiling(s), Bar, Walk-In Closet(s)
- Flooring: Tile
- Doors: French Doors
- Windows: Blinds, Storm Window(s)
- Has fireplace: Yes
- Fireplace features: Electric
Interior area
- Total structure area: 3,537
- Total interior livable area: 2,623 sqft
Video & virtual tour
Property
Parking
- Total spaces: 9
- Parking features: Attached, Driveway, Garage, Garage Door Opener
- Attached garage spaces: 3
- Uncovered spaces: 6
Accessibility
- Accessibility features: None
Features
- Levels: One
- Stories: 1
- Entry location: Entry Level Living Area Y
- Patio & porch: Deck, Patio, Porch
- Exterior features: Barbecue, Outdoor Living Area
- Has private pool: Yes
- Pool features: Fenced, Gunite, In Ground, Pool Equipment, Private, Pool/Spa Combo
- Has spa: Yes
- Spa features: In Ground
- Fencing: Back Yard
- Has view: Yes
- View description: Garden
- Waterfront features: None
Lot
- Size: 1.15 Acres
- Features: 1-2 Acres, Corner Lot, Sprinkler System
Details
- Parcel number: 73414334010020100
- Zoning: RES
- Special conditions: Standard
Construction
Type & style
- Home type: SingleFamily
- Architectural style: Ranch
- Property subtype: Single Family Residence
Materials
- Block, Stucco
- Roof: Shingle
Condition
- Resale
- New construction: No
- Year built: 1979
Utilities & green energy
- Electric: 3 Phase
- Sewer: Septic Tank
- Water: Public
- Utilities for property: Cable Available, Water Available
Community & HOA
Community
- Security: Smoke Detector(s)
- Subdivision: Pinewood East
HOA
- Has HOA: No
Location
- Region: Wellington
Financial & listing details
- Price per square foot: $568/sqft
- Tax assessed value: $792,933
- Annual tax amount: $9,429
- Date on market: 8/21/2026
- Cumulative days on market: 29 days
- Listing terms: Cash,Conventional,FHA
- Road surface type: Paved
Estimated market value
$1,390,800
$1.32M - $1.46M
Not available
Price history
| Date | Event | Price |
|---|---|---|
| 8/21/2026 | Listed for sale | $1,490,000+60.2%$568/sqft |
Source:  BeachesMLS #B26067097 Report a problem BeachesMLS #B26067097 Report a problem | ||
| 6/3/2024 | Sold | $930,000+0.1%$355/sqft |
Source: BeachesMLS #R10932786 Report a problem | ||
| 4/5/2024 | Listing removed | -- |
Source: BeachesMLS #R10972720 Report a problem | ||
| 3/28/2024 | Listed for rent | $4,800$2/sqft |
Source: BeachesMLS #R10972720 Report a problem | ||
| 3/6/2024 | Price change | $929,000-6.1%$354/sqft |
Source: BeachesMLS #RX-10932786 Report a problem | ||
| 2/10/2024 | Listed for sale | $989,000-5.8%$377/sqft |
Source: BeachesMLS #RX-10932786 Report a problem | ||
| 11/29/2023 | Listing removed | -- |
Source: BeachesMLS #RX-10932786 Report a problem | ||
| 11/2/2023 | Listed for sale | $1,050,000+94.4%$400/sqft |
Source: BeachesMLS #RX-10932786 Report a problem | ||
| 10/4/2004 | Sold | $540,000+188.8%$206/sqft |
Source: Public Record Report a problem | ||
| 9/3/1996 | Sold | $187,000$71/sqft |
Source: Public Record Report a problem | ||
Public tax history
| Year | Property taxes | Tax assessment |
|---|---|---|
| 2025 | $9,428 -28.3% | $502,620 -12.7% |
| 2024 | $13,145 +8.8% | $575,894 +10% |
| 2023 | $12,081 +17.4% | $523,540 +10% |
| 2022 | $10,290 +12.3% | $475,945 +10% |
| 2021 | $9,162 +1% | $432,677 +1.5% |
| 2020 | $9,070 -4.3% | $426,409 -3.5% |
| 2019 | $9,481 | $442,084 +9.6% |
| 2018 | $9,481 +11.8% | $403,285 +4.2% |
| 2017 | $8,481 +2.7% | $387,208 +9.8% |
| 2016 | $8,254 +6.7% | $352,565 -0.9% |
| 2015 | $7,735 -3.6% | $355,658 +4.1% |
| 2014 | $8,024 +27.2% | $341,678 +9.6% |
| 2013 | $6,311 +0.5% | $311,882 +1.7% |
| 2012 | $6,277 +1.1% | $306,669 +3% |
| 2011 | $6,209 +1% | $297,737 +1.5% |
| 2010 | $6,149 -3.3% | $293,337 -6.3% |
| 2009 | $6,361 -19.5% | $313,137 -26.4% |
| 2008 | $7,898 -10.9% | $425,652 -8.9% |
| 2007 | $8,863 -6% | $467,289 +2.5% |
| 2006 | $9,433 | $455,892 +3% |
| 2005 | -- | $442,614 +116.9% |
| 2004 | $2,287 +593.1% | $204,076 +1.9% |
| 2003 | $330 -91.7% | $200,271 +2.4% |
| 2002 | $3,994 +0.6% | $195,577 +1.6% |
| 2001 | $3,971 +4.5% | $192,497 +3% |
| 2000 | $3,800 +8% | $186,890 -1.2% |
| 1999 | $3,517 | $189,118 |
Find assessor info on the county website
Monthly payment
Est. payment
Payment breakdown
Explore the cost of this home by adjusting the details. Changes won't be saved.Climate risks
Neighborhood: Pinewood East
Nearby schools
Schools provided by the listing agent
- Elementary: Wellington
- Middle: Wellington Landings
- High: Wellington
Source: BeachesMLS. This data may not be complete. We recommend contacting the local school district to confirm school assignments for this home.
- $1,042,500-- bd4 ba3.1k sqft12671 Quercus Ln, Wellington, FL 33414Off Market
- $1,114,4004 bd2 ba2.7k sqft12688 Pineacre Ln, Wellington, FL 33414Off Market
- $998,1004 bd2 ba2.7k sqft12688 Pineacre Ln, West Palm Beach, FL 33414Off Market
- $1,091,300-- bd-- ba-- sqft12688 Pineacre Ln, Royal Palm Beach, FL 33414Off Market
Similar homes
- $1,425,0004 bd3 ba2.8k sqft14811 Horseshoe Trace, Wellington, FL 33414For Sale
 MLS ID #B26076800, Yuri Joseph Skutnik, RE/MAX Direct. BeachesMLS
 - $1,490,0006 bd4 ba3.3k sqftPinewood Of Wellington, Wellington, FL 33414For Sale

 MLS ID #A12024957, Alesya Novik, Novik Real Estate LLC. MIAMI
 - $1,479,9994 bd4 ba2.8k sqft827 Squire Drive, Wellington, FL 33414For Sale
 MLS ID #B26069054, Cliff Glansen, FlatFee.com. BeachesMLS
 - $1,595,0004 bd4 ba2.8k sqft876 Cindy Cir Lane, Wellington, FL 33414For Sale
 MLS ID #B26074072, Ann-Louise Cook, Illustrated Properties LLC (We. BeachesMLS
 - $1,240,0004 bd2 ba2.4k sqftPines Of Wellington, Wellington, FL 33414For SaleMLS ID #A12039229, Livna Nativ, Highlight Realty Corp. MIAMI
- $1,749,0004 bd3 ba3.2k sqft13670 Doubletree Trail, Wellington, FL 33414For SaleMLS ID #B26073386, Marysue Jacobs, Destiny International Properties. BeachesMLS
- $1,680,0004 bd3 ba2k sqft749 W Rambling Drive, Wellington, FL 33414For SaleMLS ID #B26039399, Alexi Ketcherside, EXP Realty. BeachesMLS
- $1,479,0006 bd4 ba3.5k sqft1457 Sailboat Circle, Wellington, FL 33414For SaleMLS ID #B26048944, Alexander Moein, Debuire International Realty. BeachesMLS
- $1,699,9004 bd4 ba3.3k sqft12211 SUNNYDALE Drive, Wellington, FL 33414For SaleMLS ID #B26075821, Jackson Brittan, M B Real Estate Group Inc. BeachesMLS
- $1,995,0004 bd4 ba3.2k sqft13275 Garwood Court, Wellington, FL 33414For SaleMLS ID #B26035219, Louise Folkesson, Douglas Elliman Wellington. BeachesMLS
- $1,975,0004 bd4 ba3.6k sqft13399 Doubletree Circle, Wellington, FL 33414For SaleMLS ID #B26034300, Susan Brandt Karlsson, United Realty Group, Inc. BeachesMLS
- $1,499,9994 bd3 ba2.8k sqft13063 Raymond Drive, Loxahatchee Groves, FL 33470For SaleMLS ID #B26048475, Lindsay O'Donnell, Premier Brokers International. BeachesMLS
- $2,000,0004 bd3 ba3.2k sqft785 Cindy Drive, Wellington, FL 33414For SaleMLS ID #B26037924, Sophie Ghedin, Compass Florida LLC. BeachesMLS
- $1,500,0003 bd2 ba1.8k sqft12557 Mallet Circle, Wellington, FL 33414For SaleMLS ID #B26043728, Marcello F Fabbri, Concierge Properties LLC. BeachesMLS
- $2,100,0004 bd5 ba3.5k sqft13406 Doubletree Circle, Wellington, FL 33414For SaleMLS ID #B26037165, Kelly Christine Richter, Exit Realty Premier Elite. BeachesMLS
- $1,375,0003 bd3 ba2.5k sqft2274 Sunderland Avenue, Wellington, FL 33414For SaleMLS ID #B26074807, Maria O Mendelsohn, Douglas Elliman Wellington. BeachesMLS
- $1,150,0004 bd3 ba2.9k sqft14324 PADDOCK Drive, Wellington, FL 33414For SaleMLS ID #B26054830, Veronica Perdomo, Trueway Realty LLC. BeachesMLS
- $1,850,0004 bd3 ba3.3k sqft14921 Horseshoe Trace, Wellington, FL 33414For SaleMLS ID #R11168061, Junko Fujii, United Realty Group, Inc. BeachesMLS
- $840,0003 bd2 ba1.9k sqft225 Sulky Way, Wellington, FL 33414For SaleMLS ID #B26061557, Jessica Wyatt, LoKation. BeachesMLS
- $1,850,0005 bd4 ba2.8k sqft14256 Greentree Trail, Wellington, FL 33414For SaleMLS ID #B26012514, Marysue Jacobs, Destiny International Properties. BeachesMLS
