GREAT OPPORTUNITY TO BUY INTO THE MUCH ESTEEMED COMMUNITY OF LAKEFIELD WEST!
This home, 5 bedroom, 3 bath on the golf course of Lakefield West gives you gorgeous views of the sunsets and lovely pastoral view of the golf course.
The ROOF IS METAL WITH IMPREGNATED MATERIAL TO LOOK LIKE BARREL TILE. IT IS A LIFETIME ROOF. INSTALLED IN 2006
You have a huge screened patio as well as a screened porch so a lovely crossbreeze is possible when the home is opened up.
SOARING CATHEDRAL CEILINGS BRING IN LOTS OF LIGHT.
LAKEVIEW WEST IS A FAVORITE FOR THE EQUESTRIAN CROWD AS IT IS LITERALLY A FEW MINUTES AWAY FROM THE SHOWGROUNDS. WONDERFUL RESTAURANTS AND SHOPPING ABOUND IN THE IMMEDIATE AREA.
Most of the home is original including appliances. It gives you the opportunity to remodel exactly the way you would like to. This home has been very well maintained. Dont miss this chance to redesign a lovely home into something spectacular!
For sale
$850,000
1940 S Club Drive, Wellington, FL 33414
5beds
2,643sqft
:
Get pre-qualified$5,759/mo
Single Family Residence
Built in 1994
0.28 Acres Lot
$-- Zestimate®
$322/sqft
$67/mo HOA
What's special
Huge screened patio
- 194 days |
- 464 |
- 19 |
Zillow last checked:
Listing updated:
Listed by:
Carla R Connor 561-373-7002,
Florida Premier Realty of the Palm Beaches LLC
Source: BeachesMLS,MLS#: R11153431 Originating MLS: BeachesMLS
Originating MLS: BeachesMLSFacts & features
Interior
Bedrooms & bathrooms
- Bedrooms: 5
- Bathrooms: 3
- Full bathrooms: 3
- Main level bathrooms: 3
- Main level bedrooms: 5
Primary bedroom
- Level: Main
- Area: 256
- Dimensions: 16 X 16
Bedroom 2
- Level: Main
- Area: 160
- Dimensions: 16 X 10
Bedroom 3
- Level: Main
- Area: 130
- Dimensions: 13 X 10
Bedroom 4
- Level: Main
- Area: 132
- Dimensions: 12 X 11
Bedroom 5
- Level: Main
- Area: 140
- Dimensions: 14 X 10
Dining room
- Level: Main
- Area: 48
- Dimensions: 8 X 6
Family room
- Level: Main
- Area: 195
- Dimensions: 15 X 13
Kitchen
- Level: Main
- Area: 256
- Dimensions: 16 X 16
Living room
- Level: Main
- Area: 224
- Dimensions: 16 X 14
Utility room
- Level: Main
- Area: 45
- Dimensions: 9 X 5
Heating
- Central, Electric
Cooling
- Central Air, Ceiling Fan(s), Electric
Appliances
- Included: Dryer, Dishwasher, Electric Range, Electric Water Heater, Microwave, Refrigerator, Water Heater, Washer
- Laundry: Washer Hookup, Inside, Laundry Tub
Features
- Breakfast Bar, Breakfast Area, Bathtub, Closet Cabinetry, Cathedral Ceiling(s), Dining Area, Separate/Formal Dining Room, Dual Sinks, Entrance Foyer, Eat-in Kitchen, Garden Tub/Roman Tub, Main Level Primary, Pantry, Split Bedrooms, Soaking Tub, Separate Shower, Vaulted Ceiling(s), Walk-In Closet(s)
- Flooring: Carpet, Ceramic Tile
- Windows: Arched, Blinds, Metal, Single Hung, Sliding
- Furnished: Yes
Interior area
- Total structure area: 3,797
- Total interior livable area: 2,643 sqft
Video & virtual tour
Property
Parking
- Total spaces: 4
- Parking features: Garage, Garage Door Opener
- Garage spaces: 2
- Uncovered spaces: 2
- Details: CarportSpaces:0.00
Features
- Levels: One
- Stories: 1
- Patio & porch: Covered, Patio, Porch, Screened
- Exterior features: Outdoor Living Area, Porch, Room For Pool
- Has view: Yes
- View description: Golf Course, Garden
- Waterfront features: None
Lot
- Size: 0.28 Acres
- Dimensions: .28 ACRE
- Features: Fruit Trees, Interior Lot, On Golf Course, 1/4 to 1/2 Acre Lot
Details
- Parcel number: 73414407050000210
- Zoning: AR(cit
- Special conditions: Listed As-Is
Construction
Type & style
- Home type: SingleFamily
- Architectural style: Colonial
- Property subtype: Single Family Residence
Materials
- Block
- Roof: Metal
Condition
- Resale
- New construction: No
- Year built: 1994
Utilities & green energy
- Electric: 3 Phase
- Sewer: Public Sewer
- Water: Public
- Utilities for property: Sewer Available, Water Available
Community & HOA
Community
- Features: Home Owners Association, Gated, Sidewalks
- Security: Gated Community
- Subdivision: LAKEFIELD OF THE LANDINGS AT WELLINGTON 3A
HOA
- Has HOA: Yes
- Amenities included: Golf Course
- Services included: Cable TV, Electricity, Sewer, Water
- HOA fee: $67 monthly
- HOA phone: 561-641-8554
Location
- Region: Wellington
Financial & listing details
- Price per square foot: $322/sqft
- Tax assessed value: $645,289
- Annual tax amount: $11,892
- Date on market: 1/11/2026
- Cumulative days on market: 194 days
- Listing terms: Cash,Conventional
- Road surface type: Paved
Estimated market value
Not available
Estimated sales range
Not available
Not available
Price history
| Date | Event | Price |
|---|---|---|
| 3/10/2026 | Listed for sale | $850,000+233.3%$322/sqft |
Source:  BeachesMLS #R11153431 Report a problem BeachesMLS #R11153431 Report a problem | ||
| 1/26/2026 | Listed for rent | $6,000$2/sqft |
Source: BeachesMLS #R11157884 Report a problem | ||
| 4/26/2001 | Sold | $255,000+19.9%$96/sqft |
Source: Public Record Report a problem | ||
| 6/13/1994 | Sold | $212,600$80/sqft |
Source: Public Record Report a problem | ||
Public tax history
| Year | Property taxes | Tax assessment |
|---|---|---|
| 2025 | $11,892 +9% | $564,941 +10% |
| 2024 | $10,906 +6.2% | $513,583 +10% |
| 2023 | $10,267 +14.3% | $466,894 +10% |
| 2022 | $8,982 +9.1% | $424,449 +10% |
| 2021 | $8,234 +7% | $385,863 +7.9% |
| 2020 | $7,697 -4.2% | $357,767 -3.5% |
| 2019 | $8,034 | $370,562 -2.9% |
| 2018 | $8,034 -0.3% | $381,754 +39.1% |
| 2017 | $8,057 +55.5% | $274,526 +2.1% |
| 2016 | $5,181 0% | $268,880 +0.7% |
| 2015 | $5,181 -2.1% | $267,011 +0.8% |
| 2014 | $5,295 +1.3% | $264,892 +1.5% |
| 2013 | $5,225 +0.6% | $260,977 +1.7% |
| 2012 | $5,195 +1.2% | $256,615 +3% |
| 2011 | $5,136 -10% | $249,141 -8.9% |
| 2010 | $5,708 +6.6% | $273,528 +2.7% |
| 2009 | $5,352 +11.1% | $266,337 +0.1% |
| 2008 | $4,817 -1% | $266,071 +3% |
| 2007 | $4,865 -5.7% | $258,321 +2.5% |
| 2006 | $5,161 | $252,020 +3% |
| 2005 | -- | $244,680 +3% |
| 2004 | $2,722 +725% | $237,553 +1.9% |
| 2003 | $330 -93% | $233,124 +2% |
| 2002 | $4,736 +15.4% | $228,533 +15.5% |
| 2001 | $4,102 +4.5% | $197,859 +3% |
| 2000 | $3,927 +10.8% | $192,096 +1.4% |
| 1999 | $3,542 | $189,390 |
Find assessor info on the county website
Monthly payment
Est. payment
Payment breakdown
Explore the cost of this home by adjusting the details. Changes won't be saved.Climate risks
Neighborhood: Lakefield West
Nearby schools
GreatSchools rating
- 10/10Binks Forest Elementary SchoolGrades: PK-5Distance: 1.8 mi
- 8/10Wellington Landings Middle SchoolGrades: 6-8Distance: 0.9 mi
- 6/10Wellington High SchoolGrades: 9-12Distance: 1.7 mi
Schools provided by the listing agent
- Elementary: Binks Forest
- Middle: Wellington Landings
- High: Wellington
Source: BeachesMLS. This data may not be complete. We recommend contacting the local school district to confirm school assignments for this home.
- $912,3004 bd3 ba3.6k sqft1938 S Club Dr, Wellington, FL 33414Off Market

- $1,125,8005 bd4 ba3k sqft1942 S Club Dr, Wellington, FL 33414Off Market
- $1,053,5005 bd3 ba3k sqft15721 Athens Ter, Wellington, FL 33414Off Market
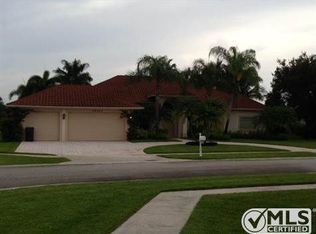
- $897,1004 bd3 ba2.6k sqft1936 S Club Dr, Wellington, FL 33414Off Market
- $1,086,0005 bd3 ba3k sqft1944 S Club Dr, Wellington, FL 33414Off Market
- $1,055,3004 bd3 ba2.8k sqft15720 Athens Ter, Wellington, FL 33414Off Market
- $1,217,9005 bd4 ba3.4k sqft1945 S Club Dr, Wellington, FL 33414Off Market
- $1,105,100-- bd3 ba2.8k sqft1934 S Club Dr, Wellington, FL 33414Off Market
A local agent can set up tours, give advice and negotiate with sellers.
Similar homes
- $825,0005 bd3 ba2.6k sqft11124 Narragansett Bay Court, Wellington, FL 33414For Sale
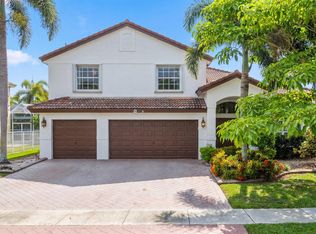
 MLS ID #B26038291, Alison Barens Merlotti, Equestrian Sotheby's International Realty Inc.. BeachesMLS
 - $695,0004 bd3 ba2.2k sqft2453 Stonegate Drive, Wellington, FL 33414For Sale
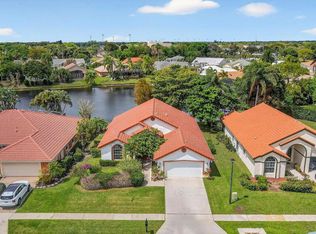 MLS ID #B26005119, Margaret Malgorzata Wojtowicz, The Keyes Company. BeachesMLS
 - $989,9004 bd4 ba3.7k sqft13882 43rd Road N, Royal Palm Beach, FL 33411For Sale
 MLS ID #B26054645, Caterina Cintorino, Exit Realty Premier Elite. BeachesMLS
 - $700,0004 bd3 ba2.3k sqft11483 Beacon Pointe Lane, Wellington, FL 33414For Sale
 MLS ID #B26043049, Raquel Crowe, The Keyes Company. BeachesMLS
 - $680,0005 bd4 ba2.7k sqft9049 Dupont Place, Wellington, FL 33414For SaleMLS ID #B26031517, Carol Arya, KW Reserve Palm Beach. BeachesMLS
- $650,0004 bd3 ba2.4k sqft9489 Worswick Court, Wellington, FL 33414For SaleMLS ID #B26045068, Tracy Ciucci, KW Innovations. BeachesMLS
- $865,0004 bd3 ba2.5k sqft14716 83rd Lane N, Loxahatchee, FL 33470New ConstructionMLS ID #B26042112, Anthony P Marino, Realty Advisors International. BeachesMLS
- $629,0004 bd4 ba2.8k sqft10624 Old Hammock Way, Wellington, FL 33414For SaleMLS ID #B26012004, Jody Coltogirone, PA, William Raveis Real Estate. BeachesMLS
- $789,0004 bd3 ba2.6k sqft6655 Emalyn Court, Lake Worth, FL 33467For SaleMLS ID #B26049953, Jeffrey Silver, KW Innovations. BeachesMLS
- $550,0002 bd2 ba1.5k sqft2580 Neaton Court, Wellington, FL 33414For SaleMLS ID #B26041640, Suzanne Reed PA, Illustrated Properties LLC (We. BeachesMLS
- $799,9995 bd4 ba3.2k sqft16300 92nd Lane N, Loxahatchee, FL 33470For SaleMLS ID #B26042198, Shawnte Urias, Partnership Realty Inc.. BeachesMLS
- $778,9004 bd4 ba2.1k sqft15327 64th Place N, The Acreage, FL 33470For SaleMLS ID #B26002991, Cherie Martinez, Saint Enterprises RE Invst Crp. BeachesMLS
- $739,9004 bd3 ba2.5k sqft16571 78th Road N, Loxahatchee, FL 33470For SaleMLS ID #B26045829, Jacqueline Fraser, Sandals Realty Group, Inc.. BeachesMLS
- $754,0004 bd3 ba2.6k sqft106 Segovia Court, Royal Palm Beach, FL 33411For SaleMLS ID #B26033994, Glenys M Abad, Coldwell Banker Realty. BeachesMLS
- $998,5555 bd7 ba3.3k sqft16074 66th Court N, The Acreage, FL 33470For SaleMLS ID #B26038678, James T Madalone, Compass Florida LLC. BeachesMLS
- $539,0004 bd3 ba2.1k sqft1267 Gembrook Court, Royal Palm Beach, FL 33411For SaleMLS ID #B26055091, Ernest Perez, Keller Williams Realty Jupiter. BeachesMLS
- $729,9995 bd4 ba3.4k sqft140 Bellezza Terrace, Royal Palm Beach, FL 33411For SaleMLS ID #B26038585, Joshua Kronzek, RE/MAX Direct. BeachesMLS
- $950,0004 bd3 ba2.5k sqft2810 Hancock Creek Road, West Palm Beach, FL 33411For SaleMLS ID #B26052337, Stephanie Hays, Keller Williams Realty - Welli. BeachesMLS
- $725,0004 bd3 ba2.1k sqft4017 Bluff Harbor Way, Wellington, FL 33449For SaleMLS ID #B26029902, Raquel Crowe, The Keyes Company. BeachesMLS
- $825,0005 bd4 ba3.3k sqft3638 Hamilton Key, West Palm Beach, FL 33411For SaleMLS ID #B26001033, Jeffrey L Tricoli PA, KW Reserve Palm Beach. BeachesMLS
