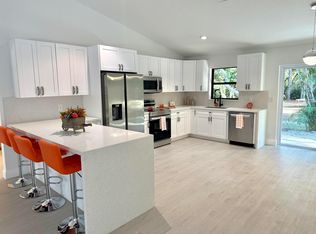
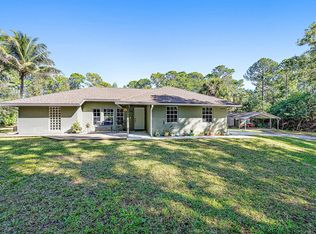
Set on a secluded 2.39-acre corner lot in the heart of Loxahatchee's Acreage community, this exceptional home offers the perfect blend of privacy, space, and freedom with **no HOA restrictions**. Custom designed with comfort in mind, this home features 3359 sqft of spacious living, 5 generously sized bedroom en-suites creating private retreats for family members or guests. 2 additional powder rooms provide added convenience throughout the home. Dramatic 16-foot ceilings, expansive gathering areas, and abundant natural light create an inviting atmosphere. The spacious updated kitchen has granite counters, stainless steel appliances, ample cabinetry & extensive prep space. Recent upgrades include 4 updated baths & new carpets in 4 bedrooms, New roof 2020, , dual air-conditioning systems replaced in 2024, a new water heater installed in 2025, whole-house reverse osmosis filtration with a 500-gallon storage tank, New 2025 accordion hurricane shutters, fresh exterior paint completed in 2026, new well pump in 2025, and an 8 camera security system with live monitoring capability. The property also offers an oversized crushed-asphalt parking area accommodating approximately 12 vehicles, along with dedicated space for RV, trailer, and boat storage. Additional features include a 15' x 30' storage building, screened pool enclosure, and a highly desirable corner location with frontage on two paved roads. Outdoor living takes center stage with a screened, solar-heated saltwater pool surrounded by an expansive covered lanai and entertainment area. Recently refinished in August 2025, the fiberglass pool features updated paver surround, and a relaxing hot tub, creating a true backyard retreat. Multiple ceiling fans enhance year-round comfort, making this an ideal setting for gatherings or peaceful evenings at home. Pet owners will appreciate the convenient dog door providing direct access to approximately one acre of fenced outdoor space, offering plenty of room for pets to roam safely. Living in The Acreage offers a unique lifestyle with room for recreational vehicles, boats, workshops, and animals, all without the restrictions and fees commonly associated with HOA communities. Despite its peaceful country atmosphere, the property is conveniently located near shopping, dining, schools, parks, golf courses, equestrian facilities, and the rapidly growing communities of Westlake and Palm Beach Gardens. The area's natural beauty, wide-open spaces, and strong sense of community make The Acreage one of Palm Beach County's most desirable places to call home. **** SOME PHOTOS HAVE BEEN STAGED AND STAGED FOR POTENTIAL REMODELS****
For sale
Price cut: $21K (6/23)
$998,555
16074 66th Court N, The Acreage, FL 33470
5beds
3,359sqft
Single Family Residence
Built in 1997
2.39 Acres Lot
$-- Zestimate®
$297/sqft
$-- HOA
What's special
Screened pool enclosureGranite countersAbundant natural lightRelaxing hot tubUpdated paver surroundScreened solar-heated saltwater poolSpacious updated kitchen
- 42 days |
- 1,161 |
- 88 |
Zillow last checked:
Listing updated:
Listed by:
James T Madalone 561-373-5114,
Compass Florida LLC
Source: BeachesMLS,MLS#: B26038678 Originating MLS: BeachesMLS
Originating MLS: BeachesMLSFacts & features
Interior
Bedrooms & bathrooms
- Bedrooms: 5
- Bathrooms: 7
- Full bathrooms: 5
- 1/2 bathrooms: 2
- Main level bathrooms: 7
- Main level bedrooms: 5
Primary bedroom
- Level: First
- Area: 405.13
- Dimensions: 19.11 X 21.2
Primary bedroom
- Level: First
- Area: 405.13
- Dimensions: 19.11 X 21.2
Primary bedroom
- Level: First
- Area: 405.13
- Dimensions: 19.11 X 21.2
Bedroom 2
- Level: First
- Area: 213.06
- Dimensions: 15.1 X 14.11
Bedroom 2
- Level: First
- Area: 213.06
- Dimensions: 15.1 X 14.11
Bedroom 2
- Level: First
- Area: 213.06
- Dimensions: 15.1 X 14.11
Bedroom 3
- Level: First
- Area: 213.06
- Dimensions: 15.1 X 14.11
Bedroom 3
- Level: First
- Area: 213.06
- Dimensions: 15.1 X 14.11
Bedroom 3
- Level: First
- Area: 213.06
- Dimensions: 15.1 X 14.11
Bedroom 4
- Level: First
- Area: 247.46
- Dimensions: 18.89 X 13.1
Bedroom 4
- Level: First
- Area: 247.46
- Dimensions: 18.89 X 13.1
Bedroom 4
- Level: First
- Area: 247.46
- Dimensions: 18.89 X 13.1
Bedroom 5
- Level: First
- Area: 222.3
- Dimensions: 17.1 X 13
Bedroom 5
- Level: First
- Area: 222.3
- Dimensions: 17.1 X 13
Bedroom 5
- Level: First
- Area: 222.3
- Dimensions: 17.1 X 13
Dining room
- Level: First
- Area: 109.08
- Dimensions: 10.1 X 10.8
Dining room
- Level: First
- Area: 109.08
- Dimensions: 10.1 X 10.8
Dining room
- Level: First
- Area: 109.08
- Dimensions: 10.1 X 10.8
Family room
- Level: First
- Area: 693.82
- Dimensions: 22.6 X 30.7
Family room
- Level: First
- Area: 693.82
- Dimensions: 22.6 X 30.7
Family room
- Level: First
- Area: 693.82
- Dimensions: 22.6 X 30.7
Kitchen
- Level: First
- Area: 178.87
- Dimensions: 16.1 X 11.11
Kitchen
- Level: First
- Area: 178.87
- Dimensions: 16.1 X 11.11
Kitchen
- Level: First
- Area: 178.87
- Dimensions: 16.1 X 11.11
Laundry
- Level: First
- Area: 54.29
- Dimensions: 8.9 X 6.1
Laundry
- Level: First
- Area: 54.29
- Dimensions: 8.9 X 6.1
Laundry
- Level: First
- Area: 54.29
- Dimensions: 8.9 X 6.1
Living room
- Level: First
- Area: 392.4
- Dimensions: 18 X 21.8
Living room
- Level: First
- Area: 392.4
- Dimensions: 18 X 21.8
Living room
- Level: First
- Area: 392.4
- Dimensions: 18 X 21.8
Other
- Description: SCREENED IN LANAI W/POOL
- Level: First
- Area: 1694.2
- Dimensions: 43 X 39.4
Other
- Description: GARAGE
- Level: First
- Area: 354.22
- Dimensions: 17.89 X 19.8
Other
- Description: GARAGE
- Level: First
- Area: 354.22
- Dimensions: 17.89 X 19.8
Other
- Description: SCREENED IN LANAI W/POOL
- Level: First
- Area: 1694.2
- Dimensions: 43 X 39.4
Other
- Description: GARAGE
- Level: First
- Area: 354.22
- Dimensions: 17.89 X 19.8
Other
- Description: SCREENED IN LANAI W/POOL
- Level: First
- Area: 1694.2
- Dimensions: 43 X 39.4
Heating
- Central, Electric, Zoned
Cooling
- Central Air, Ceiling Fan(s), Electric, Zoned
Appliances
- Included: Dryer, Dishwasher, Electric Range, Electric Water Heater, Ice Maker, Microwave, Water Purifier Owned, Refrigerator, Water Heater, Water Purifier, Washer
- Laundry: Inside, Main Level
Features
- Breakfast Bar, Built-in Features, Bedroom on Main Level, Breakfast Area, Bathtub, Cathedral Ceiling(s), Dual Sinks, Entrance Foyer, Garden Tub/Roman Tub, High Ceilings, Main Level Primary, Multiple Primary Suites, Multiple En Suite Bathrooms, Pantry, Split Bedrooms, Soaking Tub, Separate Shower, Vaulted Ceiling(s), Walk-In Closet(s)
- Flooring: Carpet, Ceramic Tile, Laminate
- Windows: Arched, Blinds, Bay Window(s), Casement Window(s), Drapes, Sliding
- Has fireplace: No
Interior area
- Total structure area: 4,460
- Total interior livable area: 3,359 sqft
Video & virtual tour
Property
Parking
- Total spaces: 10
- Parking features: Attached, Driveway, Garage, Garage Door Opener, RV Access/Parking
- Attached garage spaces: 2
- Has uncovered spaces: Yes
Accessibility
- Accessibility features: Accessibility Features, Customized Wheelchair Accessible
Features
- Levels: One
- Stories: 1
- Entry location: Entry Level Living Area Y
- Patio & porch: Covered, Patio, Porch, Screened
- Exterior features: Outdoor Living Area
- Has private pool: Yes
- Pool features: Fiberglass, In Ground, Private, Screen Enclosure, Solar Heat, Salt Water, Outside Bath Access
- Fencing: Partial,See Remarks
- Waterfront features: None
Lot
- Size: 2.39 Acres
- Dimensions: 419.0 ft x 0.0 ft
- Features: 2-3 Acres, Corner Lot, Fruit Trees, Oversized Lot
Details
- Additional structures: Storage
- Parcel number: 00404236000001980
- Zoning: AR
- Special conditions: Standard
- Horse amenities: Riding Trail
Construction
Type & style
- Home type: SingleFamily
- Architectural style: Contemporary,Ranch,Traditional
- Property subtype: Single Family Residence
Materials
- Concrete
- Roof: Shingle
Condition
- Resale
- New construction: No
- Year built: 1997
Details
- Builder model: Custom Built
Utilities & green energy
- Sewer: Septic Tank
- Water: Well
- Utilities for property: Cable Available
Community & HOA
Community
- Features: Equestrian Facilities
- Security: Security System Owned, Security System
- Subdivision: Loxahatchee Acreage
HOA
- Has HOA: No
Location
- Region: Loxahatchee
Financial & listing details
- Price per square foot: $297/sqft
- Tax assessed value: $723,109
- Annual tax amount: $9,263
- Date on market: 6/9/2026
- Cumulative days on market: 43 days
- Listing terms: Cash,Conventional
- Road surface type: Paved
Estimated market value
Not available
Estimated sales range
Not available
Not available
Price history
| Date | Event | Price |
|---|---|---|
| 6/23/2026 | Price change | $998,555-2.1%$297/sqft |
Source:  BeachesMLS #B26038678 Report a problem BeachesMLS #B26038678 Report a problem | ||
| 6/9/2026 | Price change | $1,019,555-7.3%$304/sqft |
Source: BeachesMLS #B26038678 Report a problem | ||
| 5/11/2026 | Listed for sale | $1,100,000+150%$327/sqft |
Source: Owner Report a problem | ||
| 3/24/2021 | Listing removed | -- |
Source: Owner Report a problem | ||
| 4/22/2016 | Sold | $440,000-15.2%$131/sqft |
Source: BeachesMLS #R10195200 Report a problem | ||
| 9/24/2015 | Listing removed | $519,000$155/sqft |
Source: Owner Report a problem | ||
| 7/19/2015 | Price change | $519,000-2.1%$155/sqft |
Source: Owner Report a problem | ||
| 6/20/2015 | Price change | $530,000-2.2%$158/sqft |
Source: Owner Report a problem | ||
| 5/1/2015 | Price change | $541,900-2.7%$161/sqft |
Source: Owner Report a problem | ||
| 2/24/2015 | Listed for sale | $557,000+480.8%$166/sqft |
Source: Owner Report a problem | ||
| 7/7/2001 | Sold | $95,900+391.8%$29/sqft |
Source: Public Record Report a problem | ||
| 9/26/1996 | Sold | $19,500$6/sqft |
Source: Public Record Report a problem | ||
Public tax history
| Year | Property taxes | Tax assessment |
|---|---|---|
| 2025 | $9,263 +3.8% | $419,027 +2.9% |
| 2024 | $8,923 +1.8% | $407,218 +3% |
| 2023 | $8,762 +5% | $395,357 +3% |
| 2022 | $8,343 +4.4% | $383,842 +3% |
| 2021 | $7,992 +2.1% | $372,662 +1.4% |
| 2020 | $7,829 +0.9% | $367,517 +2.3% |
| 2019 | $7,762 | $359,254 +1.9% |
| 2018 | $7,762 +5.2% | $352,555 -15% |
| 2017 | $7,377 -18.2% | $414,782 +69.8% |
| 2016 | $9,015 +65% | $244,306 +0.7% |
| 2015 | $5,462 +0.4% | $242,608 +0.8% |
| 2014 | $5,442 +2.1% | $240,683 +1.5% |
| 2013 | $5,331 -2.7% | $237,126 +1.7% |
| 2012 | $5,481 -5.6% | $233,162 -4.5% |
| 2011 | $5,808 -6% | $244,094 -6.7% |
| 2010 | $6,175 -9.1% | $261,717 -13.1% |
| 2009 | $6,791 +5.6% | $301,117 -4.4% |
| 2008 | $6,433 -0.5% | $314,984 +3% |
| 2007 | $6,468 -5.4% | $305,810 +2.5% |
| 2006 | $6,834 | $298,351 +3% |
| 2005 | -- | $289,661 +3% |
| 2004 | $2,659 +120.1% | $281,224 +7% |
| 2003 | $1,208 -78.3% | $262,742 +4.4% |
| 2002 | $5,578 +5.4% | $251,737 +7.2% |
| 2001 | $5,291 +6.1% | $234,914 +5.6% |
| 2000 | $4,989 +31.5% | $222,410 -0.1% |
| 1999 | $3,794 | $222,653 |
Find assessor info on the county website
Monthly payment
Est. payment
Payment breakdown
Explore the cost of this home by adjusting the details. Changes won't be saved.Climate risks
Neighborhood: 33470
Nearby schools
GreatSchools rating
- 8/10Frontier Elementary SchoolGrades: PK-5Distance: 2 mi
- 6/10Osceola Creek Middle SchoolGrades: 6-8Distance: 2.1 mi
- 4/10Seminole Ridge Community High SchoolGrades: 9-12Distance: 2 mi
Schools provided by the listing agent
- Elementary: Frontier
- Middle: Osceola Creek
- High: Seminole Ridge
Source: BeachesMLS. This data may not be complete. We recommend contacting the local school district to confirm school assignments for this home.
- $598,0003 bd2 ba1.5k sqft16039 Tangerine Blvd, Loxahatchee, FL 33470Off Market
- $962,8004 bd3 ba3k sqft6649 Indian Trail Dr, Loxahatchee, FL 33470Off Market
- $520,0003 bd2 ba1.4k sqft16114 66th Ct N, Loxahatchee, FL 33470Sold
- $600,0003 bd2 ba1.4k sqft16117 Tangerine Blvd, Loxahatchee, FL 33470Sold
- $228,0001.31 AcresXxxx Tangerine Blvd, Loxahatchee, FL 33470Sold
- $777,0004 bd2 ba2k sqft15894 Tangerine Blvd, Loxahatchee, FL 33470Off Market
- $775,0003 bd3 ba2.2k sqft12987 N 66th Pl, Loxahatchee, FL 33470For Sale
- $713,5053 bd2 ba1.7k sqft6628 Seminole Pratt Whitney Rd, Loxahatchee, FL 33470Sold
A local agent can set up tours, give advice and negotiate with sellers.
Similar homes
- $850,0005 bd3 ba3.2k sqft14862 85th Road N, The Acreage, FL 33470For Sale

 MLS ID #B26041719, Marcello F Fabbri, Concierge Properties LLC. BeachesMLS
 - $869,0004 bd3 ba2.2k sqft14935 89th Place N, Loxahatchee, FL 33470For Sale
 MLS ID #B26049810, Alison Corwin, Compass Florida LLC. BeachesMLS
 - $859,9995 bd3 ba2.6k sqft18220 N 90th St Street N, The Acreage, FL 33470For Sale
 MLS ID #B26033519, Elizabeth Londono, La Rosa Realty Beaches LLC. BeachesMLS
 - $799,9995 bd4 ba3.2k sqft16300 92nd Lane N, Loxahatchee, FL 33470For Sale
 MLS ID #B26042198, Shawnte Urias, Partnership Realty Inc.. BeachesMLS
 - $865,0004 bd3 ba2.5k sqft14716 83rd Lane N, Loxahatchee, FL 33470New ConstructionMLS ID #B26042112, Anthony P Marino, Realty Advisors International. BeachesMLS
- $778,9004 bd4 ba2.1k sqft15327 64th Place N, The Acreage, FL 33470For SaleMLS ID #B26002991, Cherie Martinez, Saint Enterprises RE Invst Crp. BeachesMLS
- $739,9004 bd3 ba2.5k sqft16571 78th Road N, The Acreage, FL 33470For SaleMLS ID #B26045829, Jacqueline Fraser, Sandals Realty Group, Inc.. BeachesMLS
- $997,0003 bd2 ba2.2k sqft3446 Cabbage Palm Way, Loxahatchee, FL 33470For SaleMLS ID #R11056882, Carla R Connor, Florida Premier Realty of the Palm Beaches LLC. BeachesMLS
- $1,199,9994 bd4 ba2.9k sqft4956 200th Trail N, Loxahatchee, FL 33470For SaleMLS ID #B26030200, Michael William Sheriff Jr, RE/MAX Direct. BeachesMLS
- $799,9004 bd3 ba3k sqft16244 E Downers Drive, Loxahatchee, FL 33470For SaleMLS ID #B26003968, Jeffrey Robert King, London Foster Realty. BeachesMLS
- $750,0003 bd2 ba1.9k sqft14844 Tangerine Boulevard, The Acreage, FL 33470For SaleMLS ID #B26045645, Aaron Clark, Keller Williams Realty - Welli. BeachesMLS
- $1,289,0004 bd3 ba2.9k sqft18392 N 50th St Street N, Loxahatchee, FL 33470For SaleMLS ID #B26001144, Alexis Bick, Compass Florida LLC. BeachesMLS
- $925,0006 bd4 ba3.1k sqft13615 61st Lane N, West Palm Beach, FL 33412For SaleMLS ID #B26031583, Laura M Kline, RE/MAX Direct. BeachesMLS
- $699,0004 bd2 ba2.4k sqft17610 76th Street N, Loxahatchee, FL 33470For SaleMLS ID #B26020553, Charlotte Velazquez, Lifestyle International Realty. BeachesMLS
- $1,100,0005 bd3 ba2.9k sqft12693 61st Lane N, West Palm Beach, FL 33412For SaleMLS ID #R11156926, Jeffrey L Tricoli PA, KW Reserve Palm Beach. BeachesMLS
- $950,0004 bd4 ba3.1k sqft16338 Alexander Run, Jupiter, FL 33478For SaleMLS ID #R11136283, Tova Sklar, Keller Williams Realty Jupiter. BeachesMLS
- $1,149,5005 bd5 ba3.8k sqft12364 82nd Street N, West Palm Beach, FL 33412For SaleMLS ID #B26042061, Shakir Ahmed, Continental Properties, Inc.. BeachesMLS
- $1,095,0004 bd2 ba2k sqft16236 Randolph Siding Road, Jupiter, FL 33478For SaleMLS ID #B26046025, Victoria Elizabeth Youngman, RE/MAX Properties. BeachesMLS
- $949,0005 bd3 ba2.5k sqft17391 Alexander Run, Jupiter, FL 33478For SaleMLS ID #B26030703, Missy Veno, Veno Realty Group LLC. BeachesMLS
- $1,250,0005 bd4 ba4.3k sqft13166 71st Place N, West Palm Beach, FL 33412For SaleMLS ID #B26025474, Courtney Rix, DJ & Lindsey Real Estate. BeachesMLS
