In the heart of Palm Beach Gardens this 2-bedroom, 2-bath home offers a split floor plan and panoramic views of the golf course. Recent upgrades include a NEW ROOF in 2025, A/C system, and ductwork (2025), ALL IMPACT WINDOWS (2019) with the exception of the master bathroom window. NEW WATER HEATER 2026. The kitchen is equipped with stainless appliances, a reverse osmosis water system and wine cooler that opens up to the main living space featuring hard wood floor, and custom built-in closets. Situated in Eastpointe Country Club, a golfer's paradise boasting two Fazio-designed 18-hole championship courses, this home offers access to a brand-new clubhouse with a full-service restaurant, two resort-style pools, a state-of-the-art fitness center, tennis and pickleball. All of this just minutes from world-class shopping, dining, and Palm Beach International Airport.
For sale
$599,000
6642 S Pine Court, Palm Beach Gardens, FL 33418
2beds
1,891sqft
Single Family Residence
Built in 1984
7,130 Square Feet Lot
$569,000 Zestimate®
$317/sqft
$669/mo HOA
What's special
Reverse osmosis water systemSplit floor planCustom built-in closetsWine cooler
- 317 days |
- 288 |
- 16 |
Zillow last checked:
Listing updated:
Listed by:
Collette Chantelle Henderson 561-630-6000,
Waterfront Properties & Club C
Source: BeachesMLS,MLS#: R11131163 Originating MLS: BeachesMLS
Originating MLS: BeachesMLSFacts & features
Interior
Bedrooms & bathrooms
- Bedrooms: 2
- Bathrooms: 2
- Full bathrooms: 2
- Main level bathrooms: 2
- Main level bedrooms: 2
Primary bedroom
- Level: Main
- Area: 225
- Dimensions: 15 X 15
Bedroom 2
- Level: Main
- Area: 182
- Dimensions: 14 X 13
Dining room
- Level: Main
- Area: 192.85
- Dimensions: 13.3 X 14.5
Kitchen
- Level: Main
- Area: 252
- Dimensions: 21 X 12
Living room
- Level: Main
- Area: 320
- Dimensions: 20 X 16
Heating
- Central
Cooling
- Central Air, Ceiling Fan(s)
Appliances
- Included: Dryer, Dishwasher, Electric Range, Electric Water Heater, Disposal, Ice Maker, Refrigerator, Water Heater, Washer
- Laundry: Inside
Features
- Built-in Features, Breakfast Area, Bathtub, Dining Area, Separate/Formal Dining Room, Dual Sinks, Eat-in Kitchen, Family/Dining Room, Garden Tub/Roman Tub, High Ceilings, Main Level Primary, Split Bedrooms, Soaking Tub, Separate Shower, Walk-In Closet(s)
- Flooring: Carpet, Wood
Interior area
- Total structure area: 2,531
- Total interior livable area: 1,891 sqft
Video & virtual tour
Property
Parking
- Total spaces: 1.5
- Parking features: Attached, Garage, Garage Door Opener
- Attached garage spaces: 1.5
Features
- Levels: One
- Stories: 1
- Entry location: Entry Level Living Area Y
- Patio & porch: Covered, Patio, Screened
- Exterior features: Outdoor Living Area
- Pool features: Association
- Has view: Yes
- View description: Golf Course, Pond
- Has water view: Yes
- Water view: Pond
- Waterfront features: None
Lot
- Size: 7,130 Square Feet
- Features: On Golf Course, Sprinklers Automatic, < 1/4 Acre
Details
- Parcel number: 00424127180000050
- Zoning: RE
- Special conditions: Listed As-Is
Construction
Type & style
- Home type: SingleFamily
- Architectural style: Ranch
- Property subtype: Single Family Residence
Materials
- Frame
- Roof: Composition,Shingle
Condition
- Resale
- New construction: No
- Year built: 1984
Utilities & green energy
- Electric: 3 Phase
- Sewer: Public Sewer
- Water: Public
- Utilities for property: Cable Available, Sewer Available, Underground Utilities, Water Available
Community & HOA
Community
- Features: Home Owners Association, Gated, Property Manager On-Site, Sidewalks
- Security: Gated with Guard, Gated Community, Smoke Detector(s), Security Guard
- Membership fee: $10,000
- Subdivision: Eastpointe
HOA
- Has HOA: Yes
- Amenities included: Basketball Court, Clubhouse, Fitness Center, Golf Course, Management, Pickleball, Pool, Sauna, Sidewalks, Tennis Court(s), Trail(s)
- Services included: Common Areas, Cable TV, Maintenance Grounds, Security, Trash
- HOA fee: $669 monthly
- HOA phone: 561-776-4640
- Additional fee info: Membership Fee: 10000
Location
- Region: Palm Beach Gardens
Financial & listing details
- Price per square foot: $317/sqft
- Tax assessed value: $551,379
- Annual tax amount: $5,798
- Date on market: 10/10/2025
- Cumulative days on market: 317 days
- Listing terms: Cash,Conventional
- Road surface type: Paved
Estimated market value
$569,000
$541,000 - $597,000
$5,241/mo
Price history
| Date | Event | Price |
|---|---|---|
| 2/13/2026 | Price change | $599,000-7.8%$317/sqft |
Source:  BeachesMLS #RX-11131163 Report a problem BeachesMLS #RX-11131163 Report a problem | ||
| 1/6/2026 | Price change | $650,000-7%$344/sqft |
Source: BeachesMLS #RX-11131163 Report a problem | ||
| 12/27/2025 | Price change | $699,000-3.6%$370/sqft |
Source: BeachesMLS #RX-11131163 Report a problem | ||
| 12/4/2025 | Price change | $725,000-4%$383/sqft |
Source: BeachesMLS #RX-11131163 Report a problem | ||
| 11/21/2025 | Price change | $755,000-2.6%$399/sqft |
Source: BeachesMLS #RX-11131163 Report a problem | ||
| 10/10/2025 | Listed for sale | $775,000+416.7%$410/sqft |
Source: BeachesMLS #RX-11131163 Report a problem | ||
| 7/18/2013 | Sold | $150,000-14.8%$79/sqft |
Source: BeachesMLS #R3362828 Report a problem | ||
| 4/26/2013 | Listed for sale | $176,000$93/sqft |
Source: Illustrated Properties Real Estate #R3362828 Report a problem | ||
Public tax history
| Year | Property taxes | Tax assessment |
|---|---|---|
| 2025 | $5,980 +3.1% | $315,604 +2.9% |
| 2024 | $5,798 +3.4% | $306,709 +3% |
| 2023 | $5,610 +3.7% | $297,776 +3% |
| 2022 | $5,412 +1.3% | $289,103 +3% |
| 2021 | $5,344 +2% | $280,683 +1.4% |
| 2020 | $5,237 +1% | $276,808 +2.3% |
| 2019 | $5,184 | $270,585 +0% |
| 2018 | $5,184 +8.4% | $270,463 +8% |
| 2017 | $4,784 +7.2% | $250,463 +65% |
| 2016 | $4,461 +8.4% | $151,810 +10% |
| 2015 | $4,113 +29.3% | $138,009 +10% |
| 2014 | $3,181 +22.9% | $125,463 -7.4% |
| 2013 | $2,589 -16.2% | $135,463 -11.2% |
| 2012 | $3,088 -1.7% | $152,463 |
| 2011 | $3,143 -1% | $152,463 -0.9% |
| 2010 | $3,173 -10.2% | $153,858 -14.5% |
| 2009 | $3,534 +4.2% | $179,878 -5.6% |
| 2008 | $3,393 -0.1% | $190,484 +3% |
| 2007 | $3,396 -5.5% | $184,936 +2.5% |
| 2006 | $3,594 | $180,425 +3% |
| 2005 | -- | $175,170 +3% |
| 2004 | $1,475 +141.4% | $170,068 +1.9% |
| 2003 | $611 -80.7% | $166,897 +2.4% |
| 2002 | $3,172 -4.3% | $162,985 |
| 2001 | $3,314 +1.8% | $162,985 |
| 2000 | $3,254 +20.6% | $162,985 |
| 1999 | $2,698 | $162,985 |
Find assessor info on the county website
Monthly payment
Est. payment
Payment breakdown
Explore the cost of this home by adjusting the details. Changes won't be saved.Climate risks
Neighborhood: 33418
Nearby schools
GreatSchools rating
- 10/10Marsh Pointe Elementary SchoolGrades: PK-5Distance: 0.7 mi
- 8/10Watson B. Duncan Middle SchoolGrades: 6-8Distance: 2.2 mi
- 6/10William T. Dwyer High SchoolGrades: PK,9-12Distance: 2.1 mi
Schools provided by the listing agent
- Elementary: Marsh Pointe
- Middle: Watson B. Duncan
- High: William T. Dwyer
Source: BeachesMLS. This data may not be complete. We recommend contacting the local school district to confirm school assignments for this home.
- $711,1003 bd2 ba1.9k sqft6636 S Pine Ct, Palm Beach Gardens, FL 33418Off Market
- $712,5003 bd2 ba1.9k sqft6648 S Pine Ct, Palm Beach Gardens, FL 33418Off Market
- $627,5003 bd2 ba1.9k sqft6630 S Pine Ct, Palm Beach Gardens, FL 33418Off Market
- $646,8002 bd2 ba2k sqft6654 S Pine Ct, Palm Beach Gardens, FL 33418Off Market
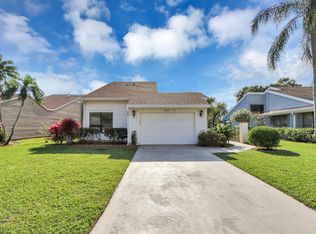
- $571,0002 bd2 ba2.2k sqft6660 S Pine Ct, Palm Beach Gardens, FL 33418Off Market
- $800,7003 bd3 ba2.2k sqft6624 S Pine Ct, Palm Beach Gardens, FL 33418Off Market
- $623,500-- bd-- ba-- sqftS Pine Ct, Palm beach gardens, FL 33418Off Market
- $695,3003 bd2 ba1.9k sqft6666 S Pine Ct, Palm Beach Gardens, FL 33418Off Market
A local agent can set up tours, give advice and negotiate with sellers.
A local lender can help you make sure your offer is ready when you are.
Similar homes
- $599,0002 bd2 ba1.4k sqft261 Old Meadow Way Way, Palm Beach Gardens, FL 33418For Sale

 MLS ID #B26043524, Justin Varner, The Corcoran Group. BeachesMLS
 - $689,0003 bd2 ba1.6k sqft13910 Cross Pointe Court, Palm Beach Gardens, FL 33418For Sale
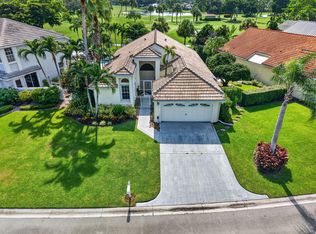 MLS ID #B26057494, Lisa Cohen Cole, Illustrated Properties LLC (Co. BeachesMLS
 - $411,9002 bd3 ba1.5k sqft6057 Brandon Street, Palm Beach Gardens, FL 33418For Sale
 MLS ID #B26039792, Susan Gesoff Sperber, Paradise Real Estate Intl. BeachesMLS
 - $585,0003 bd2 ba1.5k sqft128 Banyan Circle, Jupiter, FL 33458For Sale
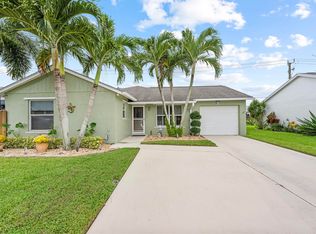 MLS ID #B26038210, Tracy Eppolito, Sutter & Nugent LLC. BeachesMLS
 - $745,9003 bd3 ba2.1k sqft18 Windsor Lane, Palm Beach Gardens, FL 33418For SaleMLS ID #B26004292, Tiffany Arcaro, Lang Realty/Jupiter. BeachesMLS
- $561,9993 bd2 ba1.6k sqft427 Las Palmas Street, Royal Palm Beach, FL 33411For SaleMLS ID #B26048351, Lurline Z Fagan, Reliant Realty ERA Powered. BeachesMLS
- $595,0002 bd2 ba1.7k sqft3646 Cypress Street, Palm Beach Gardens, FL 33410For SaleMLS ID #R11164418, Christina Francis, LPT Realty, LLC. BeachesMLS
- $700,0002 bd2 ba1.4k sqft3636 FRESHWATER Drive, Jupiter, FL 33477For SaleMLS ID #B26067320, Paul Thomas Stockall, Compass Florida LLC. BeachesMLS
- $489,9902 bd3 ba1.3k sqft207 Woodsmuir Court, Palm Beach Gardens, FL 33418For SaleMLS ID #B26054408, Alex Burns, One Sotheby's Intl. Realty. BeachesMLS
- $625,0003 bd3 ba2.3k sqft108 Lexington Drive, Royal Palm Beach, FL 33411For SaleMLS ID #B26064523, Carrie Lavelanet, The Keyes Company (PBG). BeachesMLS
- $449,0002 bd2 ba1.3k sqft523 BRACKENWOOD Place, Palm Beach Gardens, FL 33418For SaleMLS ID #B26060503, Ana Esposito, Illustrated Properties. BeachesMLS
- $748,4503 bd2 ba1.8k sqft9831 Hyacinth Circle S, Palm Beach Gardens, FL 33410For SaleMLS ID #B26017292, Nicholas Richard Macy, Listy. BeachesMLS
- $629,9003 bd2 ba2.3k sqft13785 Exotica Lane, Wellington, FL 33414For SaleMLS ID #B26055951, Stacy Somers, Keller Williams Realty - Welli. BeachesMLS
- $545,0003 bd2 ba1.3k sqft12944 68th Street N, The Acreage, FL 33412For SaleMLS ID #B26044417, Justin Michael Himmelbaum, Keller Williams Realty Boca Raton. BeachesMLS
- $697,0003 bd2 ba1.5k sqft1097 Roble Way, Palm Beach Gardens, FL 33410For SaleMLS ID #B26040213, Michael D Mehdipour, Compass Florida LLC. BeachesMLS
- $647,9004 bd3 ba2.1k sqft12373 Sawgrass Court, Wellington, FL 33414For SaleMLS ID #B26063199, Jeffrey L Tricoli PA, KW Reserve Palm Beach. BeachesMLS
- $548,0003 bd2 ba1.6k sqft8387 Quail Meadow Way, West Palm Beach, FL 33412For SaleMLS ID #B26046866, Kathleen Chiarello, Keller Williams Realty/P B. BeachesMLS
- $679,9004 bd3 ba2.3k sqft13132 56th Place N, West Palm Beach, FL 33411For SaleMLS ID #B26041587, Ryan L Jennings, Keller Williams Realty - Welli. BeachesMLS
- $474,9003 bd2 ba2k sqft9139 Bay Harbour Circle, West Palm Beach, FL 33411For SaleMLS ID #B26066875, Ryan L Jennings, Keller Williams Realty - Welli. BeachesMLS
- $714,9993 bd3 ba2.2k sqft14366 73rd Street N, Loxahatchee, FL 33470For SaleMLS ID #B26065037, Barbara Husted, Realty ONE Group Innovation. BeachesMLS
