Welcome to your private retreat in Sugarhill, one of Jensen Beach's most desirable communities. Set on 1.13 acres, this beautifully updated 4-bedroom, 2.5-bath residence offers 2,837 SF of thoughtfully designed living space with a split-bedroom layout, soaring cathedral ceilings and abundant natural light. The stunning gourmet kitchen features generous counter space and a large island, opening seamlessly to the living areas for effortless entertaining. Designer touches and tile flooring create a bright, cohesive feel throughout. Outside, enjoy your private resort-style oasis with a screened patio and sparkling 16' x 30' gunite pool with water feature. A 2-car attached garage plus a remarkable 3-car air-conditioned workshop/building provides exceptional space for vehicles, hobbies, storage
For sale
$1,450,000
815 N E Stokes Terrace, Jensen Beach, FL 34957
3beds
2,837sqft
Single Family Residence
Built in 1989
1.13 Acres Lot
$1,360,700 Zestimate®
$511/sqft
$58/mo HOA
What's special
Large islandDesigner touchesPrivate resort-style oasisSplit-bedroom layoutAbundant natural lightStunning gourmet kitchenSoaring cathedral ceilings
- 47 days
- 371
- 29
Zillow last checked:
Listing updated:
Listed by:
Mary Jo Mairano 561-662-1462,
Real Broker, LLC
Source: BeachesMLS,MLS#: B26073716 Originating MLS: BeachesMLS
Originating MLS: BeachesMLSFacts & features
Interior
Bedrooms & bathrooms
- Bedrooms: 3
- Bathrooms: 3
- Full bathrooms: 2
- 1/2 bathrooms: 1
- Main level bathrooms: 3
- Main level bedrooms: 3
Primary bedroom
- Level: Main
- Area: 340
- Dimensions: 20 X 17
Bedroom 2
- Level: Main
- Area: 168
- Dimensions: 14 X 12
Bedroom 3
- Level: Main
- Area: 154
- Dimensions: 14 X 11
Den
- Level: Main
- Area: 154
- Dimensions: 14 X 11
Kitchen
- Level: Main
- Area: 240
- Dimensions: 20 X 12
Living room
- Level: Main
- Area: 420
- Dimensions: 21 X 20
Utility room
- Level: Main
- Area: 60
- Dimensions: 10 X 6
Heating
- Central
Cooling
- Central Air, Ceiling Fan(s)
Appliances
- Included: Dryer, Dishwasher, Electric Range, Electric Water Heater, Disposal, Ice Maker, Microwave, Range, Refrigerator, Water Heater, Washer
- Laundry: Inside, Laundry Room, Laundry Tub, Sink
Features
- Bathtub, Cathedral Ceiling(s), Entrance Foyer, Garden Tub/Roman Tub, High Ceilings, Kitchen Island, Kitchen/Dining Combo, Main Level Primary, Split Bedrooms, Soaking Tub, Separate Shower, Vaulted Ceiling(s), Walk-In Closet(s)
- Flooring: Tile
- Doors: French Doors
- Windows: Blinds, Skylight(s)
- Has fireplace: Yes
- Fireplace features: Decorative
Interior area
- Total structure area: 4,373
- Total interior livable area: 2,837 sqft
Video & virtual tour
Property
Parking
- Total spaces: 7
- Parking features: Attached, Circular Driveway, Driveway, Detached, Garage, Garage Door Opener
- Attached garage spaces: 3
- Uncovered spaces: 2
Accessibility
- Accessibility features: None
Features
- Levels: Multi/Split,One
- Stories: 1
- Entry location: Entry Level Living Area Y
- Patio & porch: Patio, Screened
- Exterior features: None, Outdoor Living Area
- Has private pool: Yes
- Pool features: Gunite, In Ground, Pool Equipment, Private, Screen Enclosure
- Fencing: None
- Has view: Yes
- View description: Pool, Preserve
- Waterfront features: None
Lot
- Size: 1.13 Acres
- Features: 1-2 Acres, Sprinklers Automatic
Details
- Additional structures: Garage(s), Workshop
- Parcel number: 163741011000006405
- Zoning: Residential
- Special conditions: Standard
- Other equipment: Generator
Construction
Type & style
- Home type: SingleFamily
- Architectural style: Ranch
- Property subtype: Single Family Residence
Materials
- Fiber Cement, Frame
- Foundation: Slab
- Roof: Metal
Condition
- Resale
- New construction: No
- Year built: 1989
Utilities & green energy
- Electric: 3 Phase
- Sewer: Septic Tank
- Water: Public
- Utilities for property: Cable Connected, Electricity Available, Propane, Phone Available, Water Available
Community & HOA
Community
- Features: Home Owners Association
- Security: Smoke Detector(s)
- Subdivision: SUGARHILL
HOA
- Has HOA: Yes
- Amenities included: Tennis Court(s)
- Services included: Common Areas
- HOA fee: $700 annually
- HOA name: Sugarhill HOA
- HOA phone: 772-485-6670
Location
- Region: Jensen Beach
Financial & listing details
- Price per square foot: $511/sqft
- Tax assessed value: $927,950
- Annual tax amount: $12,062
- Date on market: 9/8/2026
- Cumulative days on market: 47 days
- Listing terms: Cash,Conventional
- Electric utility on property: Yes
- Road surface type: Paved
Estimated market value
$1,360,700
$1.29M - $1.43M
$5,315/mo
Price history
| Date | Event | Price |
|---|---|---|
| 9/8/2026 | Listed for sale | $1,450,000$511/sqft |
Source:  BeachesMLS #B26073716 Report a problem BeachesMLS #B26073716 Report a problem | ||
| 7/4/2026 | Listing removed | $1,450,000$511/sqft |
Source: BeachesMLS #R11166766 Report a problem | ||
| 6/1/2026 | Price change | $1,450,000-6.5%$511/sqft |
Source: BeachesMLS #R11166766 Report a problem | ||
| 3/30/2026 | Price change | $1,550,000-6.1%$546/sqft |
Source:  Martin County REALTORS® of the Treasure Coast (MCRTC) #M20054660 Report a problem Martin County REALTORS® of the Treasure Coast (MCRTC) #M20054660 Report a problem | ||
| 2/28/2026 | Listed for sale | $1,650,000+50%$582/sqft |
Source: BeachesMLS #RX-11166766 Report a problem | ||
| 8/18/2023 | Sold | $1,100,000-8.3%$388/sqft |
Source: BeachesMLS #R10905869 Report a problem | ||
| 7/21/2023 | Listed for sale | $1,199,900+25%$423/sqft |
Source: BeachesMLS #RX-10905869 Report a problem | ||
| 2/16/2023 | Sold | $960,000+0%$338/sqft |
Source: BeachesMLS #R10858414 Report a problem | ||
| 1/18/2023 | Pending sale | $959,950$338/sqft |
Source: Martin County REALTORS® of the Treasure Coast (MCRTC) #M20037461 Report a problem | ||
| 1/15/2023 | Listed for sale | $959,950+62.7%$338/sqft |
Source: Martin County REALTORS® of the Treasure Coast (MCRTC) #M20037461 Report a problem | ||
| 2/28/2018 | Sold | $589,900-1.7%$208/sqft |
Source: Public Record Report a problem | ||
| 1/20/2018 | Pending sale | $599,900$211/sqft |
Source: RE/MAX Ultimate Realty #RX-10361097 Report a problem | ||
| 1/16/2018 | Listed for sale | $599,900$211/sqft |
Source: Re/Max Ultimate Realty #RX-10361097 Report a problem | ||
| 11/19/2017 | Listing removed | $599,900$211/sqft |
Source: Re/Max Ultimate Realty #RX-10361097 Report a problem | ||
| 8/22/2017 | Listed for sale | $599,900+37.9%$211/sqft |
Source: Re/Max Ultimate Realty #RX-10361097 Report a problem | ||
| 1/6/2016 | Sold | $435,000-5.4%$153/sqft |
Source: Public Record Report a problem | ||
| 10/29/2015 | Pending sale | $459,900$162/sqft |
Source: Re/Max of Stuart #RX-10148404 Report a problem | ||
| 6/23/2015 | Listed for sale | $459,900+104.4%$162/sqft |
Source: Re/Max of Stuart #382784 Report a problem | ||
| 4/13/1998 | Sold | $225,000-15.2%$79/sqft |
Source: Public Record Report a problem | ||
| 3/28/1994 | Sold | $265,428$94/sqft |
Source: Public Record Report a problem | ||
Public tax history
| Year | Property taxes | Tax assessment |
|---|---|---|
| 2025 | $12,062 -0.9% | $777,199 +2.9% |
| 2024 | $12,178 +38.7% | $755,296 +39.3% |
| 2023 | $8,782 +3.5% | $542,092 +3% |
| 2022 | $8,488 -0.5% | $526,303 +3% |
| 2021 | $8,532 +1.5% | $510,974 +1.4% |
| 2020 | $8,405 +1.2% | $503,920 +2.3% |
| 2019 | $8,308 | $492,590 +23.7% |
| 2018 | $8,308 +2587.8% | $398,191 +2.1% |
| 2017 | $309 -94.1% | $390,002 +2.1% |
| 2016 | $5,205 | $381,980 +21.3% |
| 2015 | $5,205 | $314,886 +0.8% |
| 2014 | $5,205 | $312,387 +1.5% |
| 2013 | -- | $307,770 +0.1% |
| 2012 | -- | $307,575 +1.8% |
| 2011 | -- | $302,057 +1.5% |
| 2010 | -- | $297,592 +2.7% |
| 2009 | -- | $289,765 +0.1% |
| 2008 | -- | $289,485 +3% |
| 2007 | $6,893 -3.3% | $281,051 +5.6% |
| 2006 | $7,126 | $266,197 +8.5% |
| 2005 | -- | $245,270 |
Find assessor info on the county website
Monthly payment
Est. payment
Payment breakdown
Explore the cost of this home by adjusting the details. Changes won't be saved.Climate risks
Neighborhood: 34957
Nearby schools
Schools provided by the listing agent
- Elementary: Jensen Beach
- Middle: Stuart
- High: Jensen Beach
Source: BeachesMLS. This data may not be complete. We recommend contacting the local school district to confirm school assignments for this home.
- $783,7003 bd2 ba2.1k sqft795 NE Stokes Ter, Jensen Beach, FL 34957Off Market
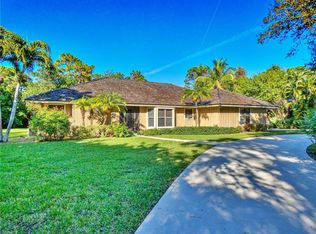
- $915,2003 bd2 ba2.3k sqft3880 NE Sugarhill Ave, Jensen Beach, FL 34957Off Market

- $1,149,0004 bd3 ba2.7k sqft835 NE Stokes Ter, Jensen Beach, FL 34957Sold
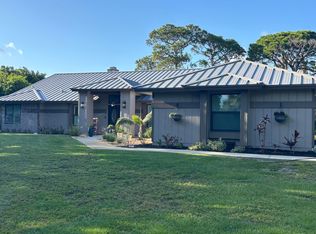
- $882,2002 bd2 ba2.5k sqft3900 NE Sugarhill Ave, Jensen Beach, FL 34957Off Market
Similar homes
- $1,349,0005 bd4 ba2.9k sqft1489 SW Seahawk Way, Palm City, FL 34990For Sale

 MLS ID #B26050536, Dana M Kavouklis, The Brokerage Treasure Coast. BeachesMLS
 - $1,489,0005 bd4 ba3.1k sqft9809 SW MALIBU Terrace, Palm City, FL 34990For Sale
 MLS ID #B26077151, Jennifer Anne Vanbuskirk, RE/MAX Gold. BeachesMLS
 - $1,285,0003 bd4 ba3k sqft1258 SE Brewster Place, Stuart, FL 34997For Sale
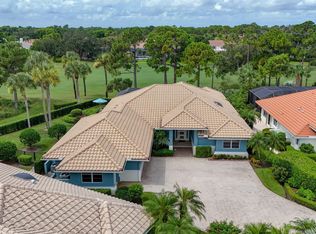 MLS ID #B26063932, Linda MacKenzie Ranc, Berkshire Hathaway Florida Realty. BeachesMLS
 - $920,0004 bd4 ba3k sqft2553 NW CRYSTAL LAKE Drive NW, Jensen Beach, FL 34957For Sale
 MLS ID #B26054662, Steven Fondacaro, Real Estate of Florida. BeachesMLS
 - $1,649,0004 bd3 ba3.2k sqft1002 SE Riverside Dr, Stuart, FL 34996For Sale
 MLS ID #M20057030, Daniel Carmody, Water Pointe Realty Group. Martin County REALTORS® of the Treasure Coast (MCRTC)
 - $2,099,0005 bd6 ba4.2k sqft2475 NE Evinrude Circle, Jensen Beach, FL 34957For SaleMLS ID #B26082613, Elise Danielian, Lang Realty. BeachesMLS
- $1,499,0002 bd2 ba1.5k sqft8609 S Indian River Drive, Fort Pierce, FL 34982For SaleMLS ID #B26055407, Gregory H Dalessio, RE/MAX Gold. BeachesMLS
- $1,175,0004 bd4 ba3.7k sqft4528 SW Fenwick Lane, Palm City, FL 34990For SaleMLS ID #B26005576, Harm Meyer, Compass Florida, LLC (Jupiter). BeachesMLS
- $1,289,9993 bd3 ba2.6k sqft1608 SW CATTAIL Court, Palm City, FL 34990For SaleMLS ID #B26076951, Patricia Griffith, Realty One Group Engage. BeachesMLS
- $1,155,0003 bd3 ba3k sqft4407 SE Haig Point Court, Stuart, FL 34997For SaleMLS ID #B26062684, Linda MacKenzie Ranc, Berkshire Hathaway Florida Realty. BeachesMLS
- $795,0003 bd3 ba2.6k sqft521 SW MARION Court, Palm City, FL 34990For SaleMLS ID #B26063360, Glenn S. Schmidt, RE/MAX of Stuart. BeachesMLS
- $850,0003 bd4 ba2.6k sqft4042 SW BIMINI Circle N, Palm City, FL 34990For SaleMLS ID #B26073249, Andrew Volpe, Serhant. BeachesMLS
- $1,200,0003 bd3 ba2.3k sqft4500 SW Country Place, Palm City, FL 34990For SaleMLS ID #B26062173, Andy Spears, RE/MAX of Stuart. BeachesMLS
- $1,150,0003 bd4 ba2.8k sqft14 Emarita Way, Sewalls Point, FL 34996For SaleMLS ID #B26049013, Stephen Ngo, Illustrated Properties. BeachesMLS
- $1,295,0003 bd5 ba3.4k sqft6711 SE Barrington Drive, Stuart, FL 34997For SaleMLS ID #B26022201, Jennifer Wilson, Coldwell Banker Realty. BeachesMLS
- $1,325,0005 bd4 ba3.7k sqft3273 SE FAIRWAY E, Stuart, FL 34997For SaleMLS ID #B26060170, Jennifer G Segala, Realty One Group Engage. BeachesMLS
- $880,0003 bd4 ba2.9k sqft3247 SW BESSEY CREEK Trail, Palm City, FL 34990For SaleMLS ID #B26059550, Judith Serna, Realty One Group Precision. BeachesMLS
- $1,499,0004 bd3 ba2.6k sqft9954 SE Osprey Pointe Drive SE, Hobe Sound, FL 33455For SaleMLS ID #B26041371, Carl A. Dykes, Illustrated Properties/Hobe So. BeachesMLS
- $772,0004 bd3 ba2.6k sqft2122 SW Racquet Club Drive, Palm City, FL 34990For SaleMLS ID #B26076350, Karl Taylor, Redfin Corporation. BeachesMLS
- $974,0003 bd4 ba3.4k sqft4084 SW GLENEAGLE Circle, Palm City, FL 34990For SaleMLS ID #B26068635, Eric Pruitt, RE/MAX Select Group. BeachesMLS
