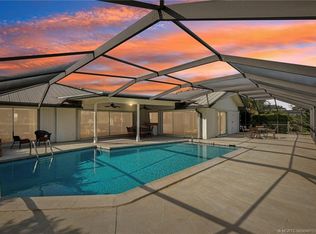
Experience the ultimate Florida lifestyle in this spectacular, fully renovated estate located within the prestigious Yacht & Country Club of Stuart. Perfectly positioned along the 6th and 7th fairways, this exceptional residence offers over 3,700 square feet of beautifully designed living space on a 1/3 acre homesite. Designed for both elegant entertaining and comfortable everyday living, this 5 bedroom, 4 bath home features an expansive open floor plan. The luxurious primary suite is a true retreat, boasting a spa-inspired bathroom with an oversized walk-in shower and 3 expansive walk-in closets . Step outside to your own private outdoor living with summer kitchen, partially covered lanai, and saltwater pool. Located just minute to the Port Salerno and quick ocean access for boating. Guarded community Private showings only need 24 hours notice list agent will meet you at gate
For sale
Price cut: $75K (9/15)
$1,325,000
3273 SE FAIRWAY E, Stuart, FL 34997
5beds
3,787sqft
Single Family Residence
Built in 1983
0.3 Acres Lot
$1,261,000 Zestimate®
$350/sqft
$310/mo HOA
What's special
Saltwater poolSummer kitchenPartially covered lanaiExpansive open floor planSpa-inspired bathroomLuxurious primary suiteOversized walk-in shower
- 70 days
- 754
- 30
Zillow last checked:
Listing updated:
Listed by:
Jennifer G Segala 413-446-7322,
Realty One Group Engage,
Victoria L Brannon 678-231-1159,
Realty One Group Engage
Source: BeachesMLS,MLS#: B26060170 Originating MLS: BeachesMLS
Originating MLS: BeachesMLSFacts & features
Interior
Bedrooms & bathrooms
- Bedrooms: 5
- Bathrooms: 4
- Full bathrooms: 4
- Main level bathrooms: 4
- Main level bedrooms: 5
Primary bedroom
- Area: 540
- Dimensions: 30 X 18
Bedroom 2
- Level: Main
- Area: 182
- Dimensions: 13 X 14
Bedroom 3
- Level: Main
- Area: 196
- Dimensions: 14 X 14
Bedroom 4
- Level: Main
- Area: 196
- Dimensions: 14 X 14
Bedroom 5
- Level: Main
- Area: 154
- Dimensions: 11 X 14
Dining room
- Level: Main
- Area: 187
- Dimensions: 11 X 17
Family room
- Level: Main
- Area: 435
- Dimensions: 15 X 29
Kitchen
- Level: Main
- Area: 352
- Dimensions: 16 X 22
Laundry
- Level: Main
- Area: 78
- Dimensions: 6 X 13
Library
- Level: Main
- Area: 130
- Dimensions: 10 X 13
Living room
- Level: Main
- Area: 323
- Dimensions: 17 X 19
Heating
- Central
Cooling
- Central Air, Ceiling Fan(s)
Appliances
- Included: Dryer, Dishwasher, Electric Range, Electric Water Heater, Disposal, Ice Maker, Microwave, Range, Refrigerator, Water Heater, Washer
- Laundry: Main Level, Laundry Room
Features
- Built-in Features, Dual Sinks, Entrance Foyer, Kitchen Island, Kitchen/Dining Combo, Living/Dining Room, Split Bedrooms, Separate Shower, Walk-In Closet(s)
- Flooring: Carpet, Ceramic Tile, Wood
- Windows: Plantation Shutters, Storm Window(s)
- Has fireplace: No
Interior area
- Total structure area: 4,523
- Total interior livable area: 3,787 sqft
Video & virtual tour
Property
Parking
- Total spaces: 6
- Parking features: Attached, Circular Driveway, Driveway, Garage, Golf Cart Garage, Paver Block
- Attached garage spaces: 2
- Uncovered spaces: 4
Accessibility
- Accessibility features: None
Features
- Levels: One
- Stories: 1
- Patio & porch: Covered, Patio, Screened
- Exterior features: Outdoor Kitchen, Outdoor Living Area
- Has private pool: Yes
- Pool features: Concrete, Heated, In Ground, Private, Screen Enclosure, Salt Water, Association
- Fencing: None
- Has view: Yes
- View description: Golf Course
- Waterfront features: River Access
Lot
- Size: 0.3 Acres
- Features: Landscaped, On Golf Course, 1/4 to 1/2 Acre Lot, Sprinkler System
Details
- Parcel number: 373841011000022105
- Zoning: Res
- Special conditions: Standard
- Other equipment: Generator, Irrigation Equipment
Construction
Type & style
- Home type: SingleFamily
- Architectural style: Ranch
- Property subtype: Single Family Residence
Materials
- CBS (Concrete Block Structure), Block, Stucco
- Foundation: Slab
- Roof: Concrete,Tile
Condition
- Resale
- New construction: No
- Year built: 1983
Utilities & green energy
- Electric: Generator, 220 Volts
- Sewer: Septic Tank
- Water: Public
- Utilities for property: Cable Available, Water Available
Community & HOA
Community
- Features: Home Owners Association, Gated, Property Manager On-Site
- Security: Gated with Guard, Gated Community, Smoke Detector(s)
- Subdivision: YACHT & COUNTRY CLUB OF STUART
HOA
- Has HOA: Yes
- Amenities included: Fitness Center, Golf Course, Gated, Management, Pool, Putting Green(s), Security, Tennis Court(s)
- Services included: Cable TV, Reserve Fund, Security, Internet
- HOA fee: $930 quarterly
- HOA name: Yacht & Country Club of Stuart POA
Location
- Region: Stuart
Financial & listing details
- Price per square foot: $350/sqft
- Tax assessed value: $641,240
- Annual tax amount: $9,496
- Date on market: 8/15/2026
- Cumulative days on market: 70 days
- Listing terms: Cash,Conventional
- Road surface type: Paved
Estimated market value
$1,261,000
$1.20M - $1.32M
$5,810/mo
Price history
| Date | Event | Price |
|---|---|---|
| 9/15/2026 | Price change | $1,325,000-5.4%$350/sqft |
Source:  BeachesMLS #B26060170 Report a problem BeachesMLS #B26060170 Report a problem | ||
| 8/15/2026 | Listed for sale | $1,400,000+270.4%$370/sqft |
Source: BeachesMLS #B26060170 Report a problem | ||
| 5/30/2018 | Sold | $378,000-2.8%$100/sqft |
Source:  Martin County REALTORS® of the Treasure Coast (MCRTC) #M20010251 Report a problem Martin County REALTORS® of the Treasure Coast (MCRTC) #M20010251 Report a problem | ||
| 2/27/2018 | Listed for sale | $389,000$103/sqft |
Source: Berkshire Hathaway Florida Realty #M20010251 Report a problem | ||
Public tax history
| Year | Property taxes | Tax assessment |
|---|---|---|
| 2025 | $9,496 -0.9% | $614,320 +2.9% |
| 2024 | $9,582 +8.3% | $597,007 +9.4% |
| 2023 | $8,847 +3.4% | $545,477 +3% |
| 2022 | $8,553 +26.5% | $529,590 +47.7% |
| 2021 | $6,760 +12.3% | $358,567 +10% |
| 2020 | $6,018 +0.8% | $325,970 +2.1% |
| 2019 | $5,971 | $319,290 +21% |
| 2018 | $5,971 +44.8% | $263,805 +5% |
| 2017 | $4,123 +34.7% | $251,137 +11.2% |
| 2016 | $3,062 | $225,860 -10.1% |
| 2015 | $3,062 | $251,370 +20.5% |
| 2014 | $3,062 | $208,544 +1.5% |
| 2013 | -- | $205,462 +1.7% |
| 2012 | -- | $202,027 +3% |
| 2011 | -- | $196,143 +1.5% |
| 2010 | -- | $193,243 +2.7% |
| 2009 | -- | $188,160 +0.1% |
| 2008 | -- | $187,979 +3.2% |
| 2007 | $4,282 -10.2% | $182,202 +2.5% |
| 2006 | $4,767 | $177,758 +3% |
| 2005 | -- | $172,580 +5% |
| 2004 | $2,580 | $164,429 |
| 2003 | $2,580 +2.2% | $164,429 +2.4% |
| 2002 | $2,525 +2% | $160,576 +1.6% |
| 2001 | $2,475 +2.2% | $158,047 +2.1% |
| 2000 | $2,423 +3.1% | $154,757 +2.3% |
| 1999 | $2,350 | $151,330 |
Find assessor info on the county website
Monthly payment
Est. payment
Payment breakdown
Explore the cost of this home by adjusting the details. Changes won't be saved.Climate risks
Neighborhood: 34997
Nearby schools
Schools provided by the listing agent
- Elementary: Port Salerno
- Middle: Dr. David L. Anderson
- High: Martin County
Source: BeachesMLS. This data may not be complete. We recommend contacting the local school district to confirm school assignments for this home.
Similar homes
- $855,0005 bd5 ba3k sqft4304 SE FAIRWAY E, Stuart, FL 34997For Sale
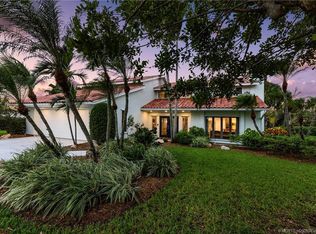
 MLS ID #B26084368, Shannon Andersen, Keller Williams Realty Of The. BeachesMLS
 - $1,285,0003 bd4 ba3k sqft1258 SE Brewster Place, Stuart, FL 34997For Sale
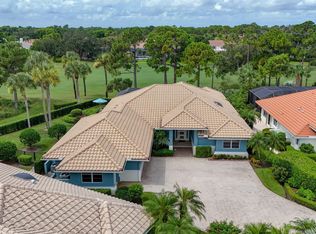 MLS ID #B26063932, Linda MacKenzie Ranc, Berkshire Hathaway Florida Realty. BeachesMLS
 - $1,599,0004 bd4 ba3.3k sqft6385 SE BALTUSROL Terrace, Stuart, FL 34997For Sale
 MLS ID #B26055577, Kari Lydon, Compass Florida LLC. BeachesMLS
 - $1,225,0003 bd3 ba2.2k sqft4659 SE Manatee Way, Stuart, FL 34997For Sale

 MLS ID #M20057206, Leslie White, Water Pointe Realty Group. Martin County REALTORS® of the Treasure Coast (MCRTC)
 - $1,155,0003 bd3 ba3k sqft4407 SE Haig Point Court, Stuart, FL 34997For SaleMLS ID #B26062684, Linda MacKenzie Ranc, Berkshire Hathaway Florida Realty. BeachesMLS
- $949,0004 bd3 ba2.2k sqft5139 SE HORSESHOE POINT Road, Stuart, FL 34997For SaleMLS ID #B26091107, Shannon Andersen, Keller Williams Realty Of The. BeachesMLS
- $1,175,0004 bd4 ba3.7k sqft4528 SW Fenwick Lane, Palm City, FL 34990For SaleMLS ID #B26005576, Harm Meyer, Compass Florida, LLC (Jupiter). BeachesMLS
- $1,349,0006 bd5 ba4.9k sqft2537 SW Park Meadows Trail, Palm City, FL 34990For SaleMLS ID #B26044741, Tyler Potts, One Sotheby's International Realty. BeachesMLS
- $1,349,0005 bd4 ba2.9k sqft1489 SW Seahawk Way, Palm City, FL 34990For SaleMLS ID #B26050536, Dana M Kavouklis, The Brokerage Treasure Coast. BeachesMLS
- $1,199,0003 bd2 ba2.1k sqft5169 SE Horseshoe Point Road, Stuart, FL 34997For SaleMLS ID #B26003206, Daryl Fathauer, One Sotheby's International Realty. BeachesMLS
- $695,0003 bd3 ba2.2k sqft6245 SE Mariner Sands Drive, Stuart, FL 34997For SaleMLS ID #B26067259, Jason E Milner, Sutter & Nugent LLC. BeachesMLS
- $1,445,0004 bd3 ba2.7k sqft2807 NW St Lucie Lane, Stuart, FL 34994For SaleMLS ID #R11134391, Cristi Lynn Hernandez, NextHome Treasure Coast. BeachesMLS
- $1,489,0005 bd4 ba3.1k sqft9809 SW MALIBU Terrace, Palm City, FL 34990For SaleMLS ID #B26077151, Jennifer Anne Vanbuskirk, RE/MAX Gold. BeachesMLS
- $994,8884 bd3 ba2.7k sqft194 SW POMEROY Street, Stuart, FL 34997For SaleMLS ID #B26072401, Patrick A Stracuzzi Sr, RE/MAX Select Group. BeachesMLS
- $1,200,0003 bd3 ba2.3k sqft4500 SW Country Place, Palm City, FL 34990For SaleMLS ID #B26062173, Andy Spears, RE/MAX of Stuart. BeachesMLS
- $899,0004 bd3 ba2.6k sqft304 SW INDIAN GROVES Drive, Stuart, FL 34994For SaleMLS ID #B26067466, Corbin Mitchell, Coldwell Banker Realty. BeachesMLS
- $974,0003 bd4 ba3.4k sqft4084 SW GLENEAGLE Circle, Palm City, FL 34990For SaleMLS ID #B26068635, Eric Pruitt, RE/MAX Select Group. BeachesMLS
- $1,450,0003 bd3 ba2.8k sqft815 N E Stokes Terrace, Jensen Beach, FL 34957For SaleMLS ID #B26073716, Mary Jo Mairano, Real Broker, LLC. BeachesMLS
- $930,0004 bd3 ba2.5k sqft7314 SW KANTNER Drive, Stuart, FL 34997For SaleMLS ID #B26058939, Laura Menard, RE/MAX Direct. BeachesMLS
- $1,289,9993 bd3 ba2.6k sqft1608 SW CATTAIL Court, Palm City, FL 34990For SaleMLS ID #B26076951, Patricia Griffith, Realty One Group Engage. BeachesMLS
