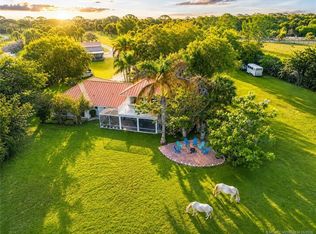
Palm City Farms Equestrian Estate | Endless Potential. A rare opportunity awaits at this working equestrian farm situated on 11.72 acres in Palm City Farms. Whether you're an equestrian professional, investor, or someone seeking a property with room to grow, this unique offering provides the perfect blend of functionality, flexibility, and future opportunity. Currently operating as a successful equestrian facility w/ 14 stalls, the property is ideally suited for dressage training, boarding, and a variety of equestrian disciplines w/ 100' x 220' covered arena w/ mirrors, ample space for additional barns, arenas, or RV, horse trailer, and equipment storage. The property offers strong investment potential while providing the flexibility to expand or customize it to suit your vision. Extensive paved driveways and generous parking areas create a welcoming arrival while providing excellent accessibility for horse trailers, equipment, recreational vehicles, and guests. For the horses, plenty of turnout with 10 paddocks. The existing three-bedroom residence embraces Florida's sought-after indoor-outdoor lifestyle, opening onto an expansive terrace featuring a pool, relaxing spa, and Brazilian outdoor kitchen—an inviting setting for entertaining or unwinding. While comfortable and well-maintained, the residence is ideally suited for trainers, staff, or guests, providing the flexibility for a future owner to build a custom estate home while maintaining valuable on-site accommodations. Ideally located just minutes from major highways, scenic riding trails, shopping, dining, and everyday conveniences. Whether your vision is to expand an established equestrian operation, create a private estate, or generate income through boarding, training, and additional storage opportunities, this property offers the space, flexibility, and potential to bring that vision to life.
For sale
$3,500,000
2602 SW 64th Court, Palm City, FL 34990
3beds
2,288sqft
Single Family Residence
Built in 2000
11.72 Acres Lot
$3,166,500 Zestimate®
$1,530/sqft
$-- HOA
What's special
Expansive terraceThree-bedroom residenceBrazilian outdoor kitchenExtensive paved drivewaysRelaxing spaGenerous parking areas
- 98 days
- 396
- 25
Zillow last checked:
Listing updated:
Listed by:
Dawn Monette 561-262-3443,
Berkshire Hathaway Florida Rea,
Priscilla L. Baldwin 772-485-3786,
Berkshire Hathaway Florida Realty
Source: BeachesMLS,MLS#: B26047355 Originating MLS: BeachesMLS
Originating MLS: BeachesMLSFacts & features
Interior
Bedrooms & bathrooms
- Bedrooms: 3
- Bathrooms: 3
- Full bathrooms: 2
- 1/2 bathrooms: 1
- Main level bathrooms: 2
- Main level bedrooms: 3
Primary bedroom
- Description: Master
- Level: Main
- Area: 273
- Dimensions: 21 X 13
Bedroom 2
- Level: Main
- Area: 154
- Dimensions: 14 X 11
Bedroom 3
- Level: Main
- Area: 168
- Dimensions: 14 X 12
Den
- Level: Main
- Area: 132
- Dimensions: 11 X 12
Kitchen
- Description: Kitchen
- Level: Main
- Area: 299
- Dimensions: 13 X 23
Kitchen
- Level: Main
- Area: 299
- Dimensions: 13 X 23
Living room
- Description: Living
- Level: Main
- Area: 400
- Dimensions: 20 X 20
Utility room
- Level: Main
- Area: 66
- Dimensions: 11 X 6
Heating
- Central
Cooling
- Central Air
Appliances
- Included: Cooktop, Dryer, Electric Range, Electric Water Heater, Disposal, Microwave, Oven, Refrigerator, Water Softener Owned, Water Softener, Water Heater, Washer
- Laundry: Inside, Laundry Room, Laundry Tub, Sink
Features
- Built-in Features, Breakfast Area, Bathtub, Closet Cabinetry, Dual Sinks, Eat-in Kitchen, Main Level Primary, Pantry, Soaking Tub, Separate Shower, Walk-In Closet(s)
- Flooring: Ceramic Tile, Laminate, Wood
- Doors: French Doors
- Has fireplace: No
Interior area
- Total structure area: 4,415
- Total interior livable area: 2,288 sqft
Video & virtual tour
Property
Parking
- Total spaces: 8
- Parking features: Attached, Concrete, Driveway, Garage, Garage Door Opener, Parking Pad
- Attached garage spaces: 2
- Has uncovered spaces: Yes
Accessibility
- Accessibility features: None
Features
- Levels: One
- Stories: 1
- Patio & porch: Deck, Patio
- Exterior features: Built-in Barbecue, Barbecue, Lighting, Outdoor Kitchen, Outdoor Living Area, Storage
- Has private pool: Yes
- Pool features: Concrete, Fenced, In Ground, Private, Pool/Spa Combo
- Has spa: Yes
- Spa features: Gunite, In Ground
- Fencing: Back Yard,Fenced,Front Yard,Gate
- Has view: Yes
- View description: Pond
- Has water view: Yes
- Water view: Pond
Lot
- Size: 11.72 Acres
- Features: Sprinklers Automatic
Details
- Additional structures: Barn(s), Gazebo, Outbuilding, Shed(s), Storage
- Parcel number: 163840007000000310
- Zoning: A-2
- Special conditions: Standard,Listed As-Is
- Horse amenities: Arena, Barn, Boarding Facilities, Hay Storage, Mirror, Office, Pasture, Paddocks, Regulation Dressage, Round Pen
Construction
Type & style
- Home type: SingleFamily
- Architectural style: Traditional
- Property subtype: Single Family Residence
Materials
- CBSConcreteBlockStructure, Block, Concrete, Stucco
- Roof: Metal
Condition
- Resale
- New construction: No
- Year built: 2000
Utilities & green energy
- Electric: 3 Phase
- Sewer: Septic Tank
- Water: Well
- Utilities for property: Cable Available, Electricity Available, Natural Gas Available, Water Available
Community & HOA
Community
- Features: Equestrian Facilities
- Security: Gated Community, Other
- Subdivision: GREENMANS MINOR PLAT
HOA
- Has HOA: No
Location
- Region: Palm City
Financial & listing details
- Price per square foot: $1,530/sqft
- Tax assessed value: $1,823,842
- Annual tax amount: $29,970
- Date on market: 7/13/2026
- Cumulative days on market: 208 days
- Listing terms: Cash,Conventional
- Electric utility on property: Yes
Estimated market value
$3,166,500
$3.01M - $3.32M
Not available
Price history
| Date | Event | Price |
|---|---|---|
| 7/13/2026 | Listed for sale | $3,500,000-12.4%$1,530/sqft |
Source:  Martin County REALTORS® of the Treasure Coast (MCRTC) #M20056130 Report a problem Martin County REALTORS® of the Treasure Coast (MCRTC) #M20056130 Report a problem | ||
| 4/24/2026 | Listing removed | $3,995,000$1,746/sqft |
Source:  BeachesMLS #R11151338 Report a problem BeachesMLS #R11151338 Report a problem | ||
| 1/5/2026 | Listed for sale | $3,995,000+162%$1,746/sqft |
Source: BeachesMLS #RX-11151338 Report a problem | ||
| 12/23/2020 | Sold | $1,525,000-7.6%$667/sqft |
Source: Martin County REALTORS® of the Treasure Coast (MCRTC) #M20026282 Report a problem | ||
| 12/13/2020 | Pending sale | $1,650,000$721/sqft |
Source: Stuart #M20026282 Report a problem | ||
| 10/30/2020 | Listed for sale | $1,650,000+73.7%$721/sqft |
Source: Berkshire Hathaway Florida Rea #M20026282 Report a problem | ||
| 7/24/2017 | Listing removed | $950,000+5.6%$415/sqft |
Source: Premier Realty Group Inc #M381592 Report a problem | ||
| 7/20/2017 | Sold | $900,000-5.3%$393/sqft |
Source: Martin County REALTORS® of the Treasure Coast (MCRTC) #M381592 Report a problem | ||
| 8/29/2016 | Price change | $950,000-4.9%$415/sqft |
Source: Premier Realty Group Inc #M381592 Report a problem | ||
| 3/23/2016 | Price change | $999,000-20.1%$437/sqft |
Source: Premier Realty Group Inc #M381592 Report a problem | ||
| 10/14/2015 | Price change | $1,249,999-3.8%$546/sqft |
Source: Premier Realty Group Inc #M381592 Report a problem | ||
| 6/25/2015 | Price change | $1,299,000-3.4%$568/sqft |
Source: Premier Realty Group Inc #M381592 Report a problem | ||
| 4/11/2015 | Listed for sale | $1,345,000+45.4%$588/sqft |
Source: Premier Realty Group #381592 Report a problem | ||
| 9/5/2014 | Listing removed | $925,000$404/sqft |
Source: PRUDENTIAL GEISINGER REALTY #367992 Report a problem | ||
| 7/31/2014 | Listed for sale | $925,000$404/sqft |
Source: PRUDENTIAL GEISINGER REALTY #367992 Report a problem | ||
| 2/7/2014 | Listing removed | $925,000$404/sqft |
Source: Berkshire Hathaway HomeServices Florida Realty #367992 Report a problem | ||
| 2/19/2013 | Listed for sale | $925,000+362.5%$404/sqft |
Source: Prudential Florida Realty #R3346036 Report a problem | ||
| 2/9/2011 | Sold | $200,000+53.8%$87/sqft |
Source: Public Record Report a problem | ||
| 7/16/2009 | Sold | $130,000+36.8%$57/sqft |
Source: Public Record Report a problem | ||
| 12/18/2001 | Sold | $95,000$42/sqft |
Source: Public Record Report a problem | ||
Public tax history
| Year | Property taxes | Tax assessment |
|---|---|---|
| 2025 | $29,970 +1.7% | $1,823,842 +10% |
| 2024 | $29,465 +2.2% | $1,658,039 +10% |
| 2023 | $28,821 +16.2% | $1,507,309 +10% |
| 2022 | $24,796 +13% | $1,370,281 +10% |
| 2021 | $21,949 +9.6% | $1,245,710 +10.3% |
| 2020 | $20,025 +2.7% | $1,129,190 +4% |
| 2019 | $19,500 | $1,085,620 +55.5% |
| 2018 | $19,500 +55.1% | $698,160 +30.6% |
| 2017 | $12,576 +110% | $534,547 +36.1% |
| 2016 | $5,988 | $392,652 +0.7% |
| 2015 | $5,988 | $389,923 +0.8% |
| 2014 | $5,988 | $386,829 +1.5% |
| 2013 | -- | $381,113 +1.7% |
| 2012 | -- | $374,743 +3% |
| 2011 | -- | $363,828 +1.5% |
| 2010 | -- | $358,452 +2.7% |
| 2009 | -- | $349,022 +14.2% |
| 2008 | -- | $305,519 +5.6% |
| 2006 | $6,570 | $289,384 +3% |
| 2005 | -- | $280,956 +5% |
| 2004 | $4,467 | $267,687 |
| 2003 | $4,467 +2.1% | $267,687 +2.4% |
| 2002 | $4,377 +1.4% | $261,413 +1.6% |
| 2001 | $4,314 | $257,296 |
Find assessor info on the county website
Monthly payment
Est. payment
Payment breakdown
Explore the cost of this home by adjusting the details. Changes won't be saved.Climate risks
Neighborhood: 34990
Nearby schools
Schools provided by the listing agent
- Elementary: Citrus Grove (Martin)
- Middle: Hidden Oaks
- High: South Fork
Source: BeachesMLS. This data may not be complete. We recommend contacting the local school district to confirm school assignments for this home.
Similar homes
- $3,200,0003 bd2 ba2.6k sqft9975 SW Greenridge Ln, Palm City, FL 34990For Sale
 MLS ID #M20055634, Keri Burgess, RE/MAX of Stuart - Palm City. Martin County REALTORS® of the Treasure Coast (MCRTC)
 - $3,450,0003 bd2 ba1.8k sqft2086 SW Gull Harbor Ln, Palm City, FL 34990For Sale
 MLS ID #M20055566, Dawn San George, Berkshire Hathaway Florida Realty. Martin County REALTORS® of the Treasure Coast (MCRTC)
 - $1,879,0003 bd3 ba2.6k sqft5297 SW Anhinga Avenue, Palm City, FL 34990For Sale
 MLS ID #B26086760, Christopher S Flaherty, Cornerstone Coastal Realty. BeachesMLS
 - $3,950,0004 bd3 ba2.3k sqft13700 SW Groveside Drive, Stuart, FL 34997For Sale
 MLS ID #R11125251, Carolyn Todd, Engel & Volkers - Marathon. BeachesMLS
 - $2,999,9993 bd3 ba2.4k sqft2 ISLAND Road, Sewalls Point, FL 34996For SaleMLS ID #B26067115, Patrick A Stracuzzi Sr, RE/MAX Select Group. BeachesMLS
- $3,995,0004 bd4 ba2.6k sqft17593 Winterhawk, Jupiter, FL 33478For SaleMLS ID #B26047383, Kathryn Whittington, Nicklaus Vance. BeachesMLS
- $2,775,0004 bd3 ba2.7k sqft2672 NW South Shore Road, Stuart, FL 34994For SaleMLS ID #B26036155, Bernadette M Bunch, LoKation. BeachesMLS
- $2,450,0004 bd4 ba3.3k sqft117 SE SAN PRIVERNO, Port St Lucie, FL 34984For SaleMLS ID #B26070405, Bobby S. Barfield Jr, Strategic Marketing and Sales Co.. BeachesMLS
- $2,795,0003 bd3 ba2.7k sqft1910 NW Cove Cir, Stuart, FL 34994For SaleMLS ID #M20055929, Cheryl Dodge, One Sotheby's International Realty. Martin County REALTORS® of the Treasure Coast (MCRTC)
- $3,900,0003 bd2 ba1.8k sqft6390 SE Bridge Road, Hobe Sound, FL 33455For SaleMLS ID #B26046945, Stephanie Datillio-Dillon, Paradise Real Estate Intl. BeachesMLS
- $3,650,0003 bd2 ba2.4k sqft8884 SE Pelican Island Way, Hobe Sound, FL 33455For SaleMLS ID #B26051067, Kimberley L Jenard, Serhant. BeachesMLS
- $1,999,0004 bd3 ba2.1k sqft911 NW Sunset Terrace, Stuart, FL 34994For SaleMLS ID #B26045189, Dennis St Germain, Lehmann Realty Inc.. BeachesMLS
- $2,087,0005 bd3 ba2.1k sqft2070 NW PINE TREE Way, Stuart, FL 34994For SaleMLS ID #B26067084, Michael McCreary, Real Estate of Florida. BeachesMLS
- $2,199,0002 bd3 ba1.9k sqft17058 Alexander Run, Jupiter, FL 33478For SaleMLS ID #B26089481, Zachary T Schmidt, Compass Florida LLC. BeachesMLS
- $2,495,0004 bd4 ba2.9k sqft3120 SE Downwinds Road, Jupiter, FL 33478For SaleMLS ID #B26056658, Rita Dickinson, The Keyes Company (Tequesta). BeachesMLS
- $3,495,0003 bd4 ba3k sqftOcean Isle, Stuart, FL 34996For SaleMLS ID #B26014605, Stephanie L. Gray, Berkshire Hathaway Florida Rea. BeachesMLS
- $4,995,0004 bd3 ba2.5k sqft8006 SW Kanner Highway, Indiantown, FL 34956For SaleMLS ID #B26040218, K Michelle Tucker, Florida Living Realty. BeachesMLS
- $2,185,0003 bd3 ba2.3k sqft12374 Grumman Way, Port St Lucie, FL 34987For SaleMLS ID #B26053961, Todd Roy, Keller Williams Realty of Vero. BeachesMLS
- $2,600,0003 bd3 ba3.3k sqft6943 SE Harbor Cir, Stuart, FL 34996For SaleMLS ID #M20056394, Stephanie Gray, Berkshire Hathaway Florida Realty. Martin County REALTORS® of the Treasure Coast (MCRTC)
