Nestled within the exclusive community of Sailfish Point, this light-filled three-bedroom, three-bath residence overlooks the Jack Nicklaus 'Signature' golf course and lake. Watch birds gathering at the water's edge, unwind on the sun shelf of your saltwater pool, or relax in the spa as gentle breezes and soothing sounds of the Atlantic Ocean fill the air. Completely renovated, this exceptional home defines relaxed elegance. Features include: a three-car garage, impact glass, volume ceilings, travertine floors in the main living area, soft coastal interiors, and a stunning kitchen with custom cabinetry, Thermador cooktop, refrigerator, wine cooler, and quartz countertops. Formal living and dining rooms, a family room with fireplace, and an integrated lanai create effortless entertaining space. Residents enjoy an oceanfront club, dining, spa, fitness and aquatics complex, tennis, pickleball, a full-service marina, and the ultimate in private security. Golf membership may be available.
For sale
$2,600,000
6943 SE Harbor Cir, Stuart, FL 34996
3beds
3,328sqft
Single Family Residence
Built in 1988
0.32 Acres Lot
$2,392,200 Zestimate®
$781/sqft
$2,989/mo HOA
What's special
Completely renovatedThree-car garageQuartz countertopsFamily room with fireplaceLight-filled three-bedroom three-bath residenceVolume ceilingsSoft coastal interiors
- 71 days
- 689
- 15
Likely to sell faster than
Zillow last checked:
Listing updated:
Listed by:
Stephanie Gray 772-263-2888,
Berkshire Hathaway Florida Realty,
Patricia Kloiber 772-260-6559,
Berkshire Hathaway Florida Realty
Source: Martin County REALTORS® of the Treasure Coast (MCRTC),MLS#: M20056394 Originating MLS: Martin County
Originating MLS: Martin CountyFacts & features
Interior
Bedrooms & bathrooms
- Bedrooms: 3
- Bathrooms: 3
- Full bathrooms: 3
Primary bedroom
- Level: Main
- Dimensions: 19 x 19
Bedroom 2
- Level: Main
- Dimensions: 13 x 10
Bedroom 3
- Level: Main
- Dimensions: 14 x 11
Dining room
- Level: Main
- Dimensions: 16 x 13
Family room
- Level: Main
- Dimensions: 20 x 17
Family room
- Level: Main
- Dimensions: 29 x 12
Kitchen
- Level: Main
- Dimensions: 18 x 17
Living room
- Level: Main
- Dimensions: 26 x 17
Heating
- Electric
Cooling
- Electric
Appliances
- Included: Some Electric Appliances, Built-In Oven, Cooktop, Dryer, Dishwasher, Disposal, Microwave, Refrigerator, Water Heater, Wine Refrigerator, Washer
- Laundry: Laundry Tub
Features
- Built-in Features, Bathtub, Separate/Formal Dining Room, Dual Sinks, Entrance Foyer, Eat-in Kitchen, French Door(s)/Atrium Door(s), Fireplace, High Ceilings, Skylights, Separate Shower, Walk-In Closet(s)
- Flooring: Carpet, Engineered Hardwood, Other
- Windows: Impact Glass
- Has fireplace: Yes
- Fireplace features: Gas
Interior area
- Total structure area: 4,120
- Total interior livable area: 3,328 sqft
Video & virtual tour
Property
Parking
- Total spaces: 3
- Parking features: Attached, Garage, Garage Door Opener
- Has attached garage: Yes
- Covered spaces: 3
Features
- Stories: 1
- Patio & porch: Open, Patio
- Exterior features: Fence, Sprinkler/Irrigation, Patio
- Has private pool: Yes
- Pool features: Concrete, Heated, In Ground, Salt Water, Community
- Has spa: Yes
- Spa features: Heated, In Ground, Community
- Has view: Yes
- View description: Golf Course, Pond
- Has water view: Yes
- Water view: Pond
- Waterfront features: Beach Access, Boat Ramp/Lift Access
Lot
- Size: 0.32 Acres
- Features: On Golf Course, Sprinklers Automatic
Details
- Parcel number: 083842014000001703
- Zoning description: PUD-R
Construction
Type & style
- Home type: SingleFamily
- Architectural style: Other
- Property subtype: Single Family Residence
Materials
- Block, Concrete, Stucco
- Roof: Concrete,Tile
Condition
- Year built: 1988
Utilities & green energy
- Sewer: Public Sewer
- Water: Public
- Utilities for property: Cable Available, Sewer Connected, Water Connected
Community & HOA
Community
- Features: Beach, Boat Facilities, Business Center, Bocce Court, Clubhouse, Dock, Fitness Center, Golf, Marina, Pickleball, Property Manager On-Site, Pool, Putting Green, Restaurant, Sauna, Tennis Court(s), Gated
- Security: Security System, Fenced, Gated with Guard
- Subdivision: Sailfish Point
HOA
- Has HOA: Yes
- Services included: Common Areas, Recreation Facilities, Security
- HOA fee: $2,989 monthly
Location
- Region: Stuart
Financial & listing details
- Price per square foot: $781/sqft
- Tax assessed value: $1,601,930
- Annual tax amount: $10,672
- Date on market: 7/23/2026
- Cumulative days on market: 71 days
- Listing terms: Cash
- Ownership: Fee Simple
Estimated market value
$2,392,200
$2.27M - $2.51M
$6,948/mo
Price history
| Date | Event | Price |
|---|---|---|
| 7/24/2026 | Listed for sale | $2,600,000+293.9%$781/sqft |
Source:  Martin County REALTORS® of the Treasure Coast (MCRTC) #M20056394 Report a problem Martin County REALTORS® of the Treasure Coast (MCRTC) #M20056394 Report a problem | ||
| 12/1/2016 | Sold | $660,000-5%$198/sqft |
Source: Martin County REALTORS® of the Treasure Coast (MCRTC) #M20001240 Report a problem | ||
| 10/1/2016 | Listed for sale | $695,000$209/sqft |
Source: Sailfish Point Realty #M20001240 Report a problem | ||
Public tax history
| Year | Property taxes | Tax assessment |
|---|---|---|
| 2025 | $10,672 -0.9% | $681,892 +2.9% |
| 2024 | $10,766 +1.7% | $662,675 +3% |
| 2023 | $10,590 +3.3% | $643,374 +3% |
| 2022 | $10,252 -0.7% | $624,635 +3% |
| 2021 | $10,323 +1.5% | $606,442 +1.4% |
| 2020 | $10,167 +0.4% | $598,070 +1.6% |
| 2019 | $10,131 | $588,910 -0.9% |
| 2018 | $10,131 -0.4% | $594,120 -2.9% |
| 2017 | $10,173 | $611,840 +62.1% |
| 2016 | -- | $377,392 +0.7% |
| 2015 | -- | $374,769 +0.8% |
| 2014 | -- | $371,795 +1.5% |
| 2013 | -- | $366,300 -31.9% |
| 2012 | -- | $538,030 -4.1% |
| 2011 | -- | $560,989 +1.5% |
| 2010 | -- | $552,699 +2.7% |
| 2009 | -- | $538,150 +0.1% |
| 2008 | -- | $537,634 +3% |
| 2007 | $7,492 +2.1% | $521,974 +2.5% |
| 2006 | $7,337 | $509,243 -24.7% |
| 2005 | -- | $676,730 +43.7% |
| 2004 | $8,456 | $471,060 |
| 2003 | $8,456 +1.9% | $471,060 +2.4% |
| 2002 | $8,299 +2.5% | $460,019 +1.6% |
| 2001 | $8,098 +1.6% | $452,775 +2.1% |
| 2000 | $7,973 +2.1% | $443,474 +2% |
| 1999 | $7,811 | $434,968 |
Find assessor info on the county website
Monthly payment
Est. payment
Payment breakdown
Explore the cost of this home by adjusting the details. Changes won't be saved.Climate risks
Neighborhood: 34996
Nearby schools
Schools provided by the listing agent
- Elementary: Felix A Williams
- Middle: Stuart
- High: Jensen Beach
Source: Martin County REALTORS® of the Treasure Coast (MCRTC). This data may not be complete. We recommend contacting the local school district to confirm school assignments for this home.
Similar homes
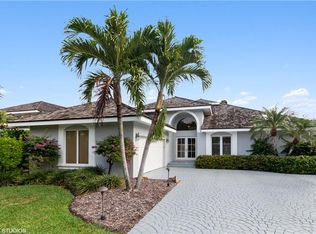
- $2,100,0003 bd3 ba2.6k sqft2920 SE Dune Dr APT 210, Stuart, FL 34996For Sale

 MLS ID #M20056397, Stephanie Gray, Berkshire Hathaway Florida Realty. Martin County REALTORS® of the Treasure Coast (MCRTC)
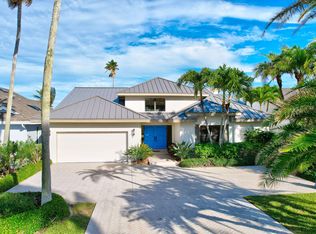
 - $3,150,8883 bd3 ba2.4k sqft2 ISLAND Road, Sewalls Point, FL 34996For Sale
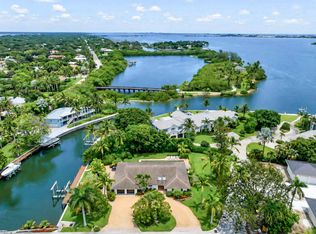
 MLS ID #B26067115, Patrick A Stracuzzi Sr, RE/MAX Select Group. BeachesMLS
 - $2,100,0004 bd3 ba3.3k sqft15 HERITAGE Way, Sewalls Point, FL 34996For Sale
 MLS ID #B26065834, Kimberly J Spears, Douglas Elliman. BeachesMLS
 - $1,649,0004 bd3 ba3.2k sqft1002 SE Riverside Dr, Stuart, FL 34996For Sale
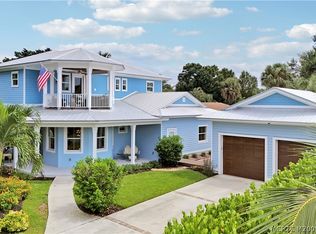 MLS ID #M20057030, Daniel Carmody, Water Pointe Realty Group. Martin County REALTORS® of the Treasure Coast (MCRTC)
 - $3,395,0003 bd3 ba2.7k sqft2820 SE Dune Drive #2306, Stuart, FL 34996For SaleMLS ID #B26078272, Martin A. Conroy, Sailfish Point Realty, LLC. BeachesMLS
- $2,600,0005 bd5 ba3.9k sqftLost River Cove, Stuart, FL 34997For Sale
 MLS ID #A12070499, Anthony Orrico, Loggerhead Realty Inc. MIAMI
 - $2,795,0003 bd3 ba2.7k sqft1910 NW Cove Cir, Stuart, FL 34994For SaleMLS ID #M20055929, Cheryl Dodge, One Sotheby's International Realty. Martin County REALTORS® of the Treasure Coast (MCRTC)
- $1,595,0003 bd3 ba2.7k sqft15 W HIGH POINT Road, Sewalls Point, FL 34996For SaleMLS ID #B26055265, Kimberly J Spears, Douglas Elliman. BeachesMLS
- $3,495,0003 bd4 ba3k sqftOcean Isle, Stuart, FL 34996For SaleMLS ID #B26014605, Stephanie L. Gray, Berkshire Hathaway Florida Rea. BeachesMLS
- $1,950,0002 bd3 ba2.4k sqft2001 SE Sailfish Point Blvd APT 117, Stuart, FL 34996For SaleMLS ID #M20055217, Stephanie Gray, Berkshire Hathaway Florida Realty. Martin County REALTORS® of the Treasure Coast (MCRTC)
- $2,095,0002 bd3 ba2.4k sqft2001 SE Sailfish Point Boulevard #212, Stuart, FL 34996For SaleMLS ID #B26001714, Martin A. Conroy, Sailfish Point Realty, LLC. BeachesMLS
- $1,695,0005 bd3 ba3.6k sqft4 Castle Hill Way, Stuart, FL 34996For SaleMLS ID #B26009467, Shannon Andersen, Keller Williams Realty Of The. BeachesMLS
- $2,100,0003 bd4 ba3k sqft11670 SE Plandome Dr, Hobe Sound, FL 33455For SaleMLS ID #M20056017, Steven Day, Hobe Sound Golf Realty Inc. Martin County REALTORS® of the Treasure Coast (MCRTC)
- $1,595,0004 bd3 ba2.2k sqft1 Sabal Court, Sewalls Point, FL 34996For SaleMLS ID #B26070016, Rebecca Russotti, Premier Brokers International. BeachesMLS
- $2,790,0003 bd4 ba2.9k sqft51 SE Seminole St #205, Stuart, FL 34994For SaleMLS ID #M20056340, Keri Burgess, RE/MAX of Stuart - Palm City. Martin County REALTORS® of the Treasure Coast (MCRTC)
- $2,775,0004 bd3 ba2.7k sqft2672 NW South Shore Road, Stuart, FL 34994For SaleMLS ID #B26036155, Bernadette M Bunch, LoKation. BeachesMLS
- $1,450,0004 bd4 ba2.3k sqft10 Ridgeland Dr, Sewalls Pt, FL 34996For SaleMLS ID #M20055907, Shari Hoffman, One Sotheby's International Realty. Martin County REALTORS® of the Treasure Coast (MCRTC)
- $1,995,0002 bd3 ba2.5k sqft4109 SE Whiticar Way, Stuart, FL 34997For SaleMLS ID #M20055189, Julia Sansevere, PA, Coldwell Banker Realty. Martin County REALTORS® of the Treasure Coast (MCRTC)
- $1,399,0004 bd5 ba3.6k sqft3708 SE Doubleton Dr, Stuart, FL 34997For SaleMLS ID #M20056062, Austin Clifford, Water Pointe Realty Group. Martin County REALTORS® of the Treasure Coast (MCRTC)
- $1,495,0003 bd4 ba3.4k sqft11586 SE Plandome Dr, Hobe Sound, FL 33455For SaleMLS ID #M20056816, Steven Day, Hobe Sound Golf Realty Inc. Martin County REALTORS® of the Treasure Coast (MCRTC)
