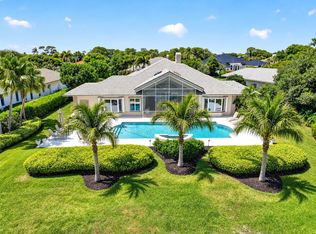
Courtyard estate home located on corner lot overlooking 10th green in Willoughby Golf Club. Main house 3BR+3.5BA; guest house 1BR + 1BA. Private courtyard with lush tropical landscaping, pool & spa, summer kitchen, and outdoor shower. Great room has dedicated living & dining areas, double crown molding, wainscoting, and large sliders to covered back patio with golf course view. Kitchen features built-in appliances, pantry with roll-outs, beverage bar, and breakfast area overlooking the courtyard through large sliders. Sprawling primary suite boasts rich wood details, 2 walk-in closets, and access to both outdoor spaces. Primary bath offers dual vanities, walk-in shower, and separate tub. Guest bedrooms with ensuite baths located in separate wing. Guest house includes built-in murphy bed, closet, mini refrigerator, and bath with walk-in shower and cabana door. Soaring volume ceilings throughout main & guest houses. 2-car + golf cart garage.
For sale
$1,399,000
3708 SE Doubleton Dr, Stuart, FL 34997
4beds
3,672sqft
Single Family Residence
Built in 1991
0.52 Acres Lot
$-- Zestimate®
$381/sqft
$1,740/mo HOA
What's special
Pool and spaCourtyard estate homeSummer kitchenSeparate tubBeverage barCorner lotWalk-in shower
- 105 days
- 572
- 31
Zillow last checked:
Listing updated:
Listed by:
Austin Clifford 772-486-9166,
Water Pointe Realty Group,
Christopher Clifford 772-486-9165,
Water Pointe Realty Group
Source: Martin County REALTORS® of the Treasure Coast (MCRTC),MLS#: M20056062 Originating MLS: Martin County
Originating MLS: Martin CountyFacts & features
Interior
Bedrooms & bathrooms
- Bedrooms: 4
- Bathrooms: 5
- Full bathrooms: 4
- 1/2 bathrooms: 1
Primary bedroom
- Level: Main
- Dimensions: 20 x 16
Bedroom 2
- Level: Main
- Dimensions: 14 x 14
Bedroom 3
- Level: Main
- Dimensions: 12 x 13
Bedroom 4
- Level: Main
- Dimensions: 15 x 15
Dining room
- Level: Main
- Dimensions: 12 x 20
Family room
- Level: Main
- Dimensions: 20 x 16
Living room
- Level: Main
- Dimensions: 29 x 13
Heating
- Central, Electric
Cooling
- Central Air, Electric
Interior area
- Total structure area: 4,266
- Total interior livable area: 3,672 sqft
Property
Parking
- Total spaces: 2
- Parking features: Attached, Garage, Golf Cart Garage
- Has attached garage: Yes
- Covered spaces: 2
Features
- Stories: 1
- Exterior features: Shutters Electric, Storm/Security Shutters
- Has private pool: Yes
- Pool features: In Ground, Community
- Has spa: Yes
- Spa features: In Ground
Lot
- Size: 0.52 Acres
- Features: Corner Lot
Details
- Additional structures: Cabana
- Parcel number: 393841005000006001
- Special conditions: Listed As-Is
Construction
Type & style
- Home type: SingleFamily
- Architectural style: Courtyard
- Property subtype: Single Family Residence
Materials
- Block, Concrete
- Roof: Concrete,Tile
Condition
- Resale
- Year built: 1991
Utilities & green energy
- Sewer: Public Sewer
- Water: Public
- Utilities for property: Sewer Connected, Water Connected
Community & HOA
Community
- Features: Clubhouse, Dog Park, Fitness Center, Golf, Library, Pickleball, Property Manager On-Site, Pool, Putting Green, Restaurant, Street Lights, Sidewalks, Tennis Court(s), Trails/Paths, Gated
- Subdivision: Willoughby 05
HOA
- Has HOA: Yes
- Services included: Association Management, Common Areas, Cable TV, Internet, Recreation Facilities, Reserve Fund, Security, Trash
- HOA fee: $1,740 monthly
Location
- Region: Stuart
Financial & listing details
- Price per square foot: $381/sqft
- Tax assessed value: $874,720
- Annual tax amount: $13,626
- Date on market: 6/29/2026
- Cumulative days on market: 105 days
- Listing terms: Cash,Conventional
- Ownership: Fee Simple
Estimated market value
Not available
Estimated sales range
Not available
Not available
Price history
| Date | Event | Price |
|---|---|---|
| 6/29/2026 | Listed for sale | $1,399,000+97%$381/sqft |
Source:  Martin County REALTORS® of the Treasure Coast (MCRTC) #M20056062 Report a problem Martin County REALTORS® of the Treasure Coast (MCRTC) #M20056062 Report a problem | ||
| 8/2/2004 | Sold | $710,000$193/sqft |
Source: Public Record Report a problem | ||
Public tax history
| Year | Property taxes | Tax assessment |
|---|---|---|
| 2025 | $13,626 +3.1% | $813,511 +10% |
| 2024 | $13,216 +4.5% | $739,556 +10% |
| 2023 | $12,641 +15.7% | $672,324 +10% |
| 2022 | $10,924 +8.9% | $611,204 +10% |
| 2021 | $10,028 -0.2% | $555,640 -0.1% |
| 2020 | $10,043 -2% | $556,030 -0.9% |
| 2019 | $10,250 | $560,830 +1.9% |
| 2018 | $10,250 +3.1% | $550,130 +3% |
| 2017 | $9,941 +28.9% | $534,150 -3.7% |
| 2016 | $7,713 | $554,830 +18.3% |
| 2015 | $7,713 | $469,200 +3.1% |
| 2014 | $7,713 | $455,070 +11.2% |
| 2013 | -- | $409,410 -6.2% |
| 2012 | -- | $436,500 -6.4% |
| 2011 | -- | $466,430 -5.2% |
| 2010 | -- | $491,880 -13.7% |
| 2009 | -- | $569,690 -4.3% |
| 2008 | -- | $595,090 -17.1% |
| 2007 | $7,179 -13% | $717,940 -13% |
| 2006 | $8,251 | $825,080 +52% |
| 2005 | -- | $542,820 +14.5% |
| 2003 | $8,308 +1.9% | $473,925 +2.4% |
| 2002 | $8,154 +1.4% | $462,817 +1.6% |
| 2001 | $8,040 -3.3% | $455,529 -2.6% |
| 2000 | $8,319 +0.5% | $467,777 +0.2% |
| 1999 | $8,274 | $466,711 |
Find assessor info on the county website
Monthly payment
Est. payment
Payment breakdown
Explore the cost of this home by adjusting the details. Changes won't be saved.Climate risks
Neighborhood: 34997
Nearby schools
Schools provided by the listing agent
- Elementary: Pinewood
- Middle: Dr. David L. Anderson
- High: Martin County
Source: Martin County REALTORS® of the Treasure Coast (MCRTC). This data may not be complete. We recommend contacting the local school district to confirm school assignments for this home.
- $1,145,5003 bd2 ba3.6k sqft3714 SE Doubleton Dr, Stuart, FL 34997Off Market
- $1,137,4003 bd2 ba3.4k sqft3702 SE Doubleton Dr, Stuart, FL 34997Off Market
- $1,084,1003 bd2 ba3.6k sqft3709 SE Doubleton Dr, Stuart, FL 34997Off Market
- $1,470,0004 bd4 ba4.1k sqft3703 SE Doubleton Dr, Stuart, FL 34997Off Market
Similar homes
- $1,155,0003 bd3 ba3k sqft4407 SE Haig Point Court, Stuart, FL 34997For Sale

 MLS ID #B26062684, Linda MacKenzie Ranc, Berkshire Hathaway Florida Realty. BeachesMLS
 - $1,295,0003 bd5 ba3.4k sqft6711 SE Barrington Drive, Stuart, FL 34997For Sale
 MLS ID #B26022201, Jennifer Wilson, Coldwell Banker Realty. BeachesMLS
 - $1,275,0004 bd4 ba4.2k sqft3495 SW FOREST HILLS Court, Palm City, FL 34990For Sale
 MLS ID #B26084195, Susan Slutsky, Compass Florida LLC. BeachesMLS
 - $1,399,0004 bd4 ba3.1k sqft8091 SE Woodlake Lane W, Hobe Sound, FL 33455For Sale
 MLS ID #B26043016, Nicholas J. D'Alessio Jr, Illustrated Properties/Hobe So. BeachesMLS
 - $1,150,0003 bd2 ba2.7k sqft9180 SW Star Dr, Stuart, FL 34997For Sale
 MLS ID #M20056926, Kelley Decowski, RE/MAX of Stuart. Martin County REALTORS® of the Treasure Coast (MCRTC)
 - $899,0003 bd3 ba2.3k sqft4734 SW BRIARWOOD Court, Stuart, FL 34997For SaleMLS ID #B26086604, Alexa N McDonald, The Agency Florida LLC. BeachesMLS
- $1,349,0006 bd5 ba4.9k sqft2537 SW Park Meadows Trail, Palm City, FL 34990For SaleMLS ID #B26044741, Tyler Potts, One Sotheby's International Realty. BeachesMLS
- $1,450,0004 bd4 ba2.3k sqft10 Ridgeland Dr, Sewalls Pt, FL 34996For SaleMLS ID #M20055907, Shari Hoffman, One Sotheby's International Realty. Martin County REALTORS® of the Treasure Coast (MCRTC)
- $999,0003 bd3 ba3.1k sqft6072 SE Medinah Ln, Stuart, FL 34997For SaleMLS ID #M20056322, Lillian Keck, Illustrated Properties/Hobe So. Martin County REALTORS® of the Treasure Coast (MCRTC)
- $1,138,0004 bd3 ba2.5k sqft479 SW Lost River Road, Stuart, FL 34997For SaleMLS ID #B26022583, Angelina Laviano, Laviano & Associates Real Esta. BeachesMLS
- $1,395,8883 bd4 ba3.1k sqft13505 NW Coco Plum Court, Palm City, FL 34990For SaleMLS ID #R11154682, Patrick A Stracuzzi Sr, RE/MAX Select Group. BeachesMLS
- $935,0004 bd3 ba2.5k sqft910 SW Lost River Shores Drive, Stuart, FL 34997For SaleMLS ID #B26057795, Jethro Estavien, Next Move Real Estate LLC. BeachesMLS
- $1,145,0004 bd5 ba2.8k sqft3663 SE Forecastle Court, Stuart, FL 34997For SaleMLS ID #B26049950, Shannon Andersen, Keller Williams Realty Of The. BeachesMLS
- $1,329,0004 bd3 ba2.3k sqft1614 SW Seagull Way, Palm City, FL 34990For SaleMLS ID #M20056450, Kristina Roman, One Sotheby's International Realty. Martin County REALTORS® of the Treasure Coast (MCRTC)
- $705,0003 bd3 ba3.1k sqft5220 SE Burning Tree Cir S, Stuart, FL 34997For SaleMLS ID #M20055961, Lillian Keck, Illustrated Properties/Hobe So. Martin County REALTORS® of the Treasure Coast (MCRTC)
- $1,995,0002 bd3 ba2.5k sqft4109 SE Whiticar Way, Stuart, FL 34997For SaleMLS ID #M20055189, Julia Sansevere, PA, Coldwell Banker Realty. Martin County REALTORS® of the Treasure Coast (MCRTC)
- $749,0004 bd3 ba2.2k sqftSummerfield, Stuart, FL 34997For Sale
 MLS ID #A12068284, Marnie Coote, Lovely Living Realty. MIAMI
 - $1,295,0003 bd4 ba3.7k sqft1508 Lancewood Ter, Palm City, FL 34990For SaleMLS ID #M20055254, Christine Bearse, Harbour Ridge Realty Inc. Martin County REALTORS® of the Treasure Coast (MCRTC)
- $999,8883 bd4 ba3.4k sqft4084 SW GLENEAGLE Circle, Palm City, FL 34990For SaleMLS ID #B26068635, Eric Pruitt, RE/MAX Select Group. BeachesMLS
- $1,700,0003 bd6 ba5.2k sqft525 SW Perth Pl, Palm City, FL 34990For SaleMLS ID #M20054482, Jeanne Felice, Century 21 Move with Us. Martin County REALTORS® of the Treasure Coast (MCRTC)
