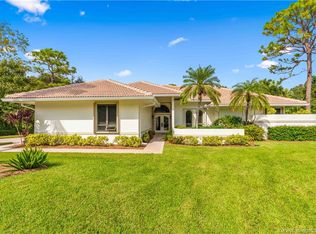
Expanded Barcelona model offers a blend of golf views and exceptional privacy. Generous .42-acre homesite along the 2nd green of the River Ridge golf course, approx. 3,792 square feet, remodeled floor plan with expansive family room-custom built-ins, shelving, a desk area, and a stylish bar-perfect gathering space. All bedrooms offer ensuite bathrooms plus powder room. Additional highlights include a 2-car garage plus a separate golf cart garage, and generator with a 500-gallon tank. Harbour Ridge is a private, mandatory membership community featuring two 18-hole championship golf courses, 9 Har-Tru tennis courts, pickle-ball courts, fitness facility w/ pool, waterfront clubhouse w/ 3 dining rooms, 2-mile riverfront walking path, biking, yacht club, and marina with boat slips available for additional fee. $125,000 Joining Fee ($1,000 Refundable) due at closing. Monthly HOA Fee includes Club Dues, Trail Fees, POA, Village HOA, Capital Funds Fees & appropriate taxes.
For sale
$1,295,000
1508 Lancewood Ter, Palm City, FL 34990
3beds
3,795sqft
Single Family Residence
Built in 1988
0.42 Acres Lot
$-- Zestimate®
$341/sqft
$4,151/mo HOA
What's special
Stylish barRemodeled floor planCustom built-insDesk areaSeparate golf cart garageExpansive family roomPowder room
- 140 days |
- 122 |
- 4 |
Zillow last checked:
Listing updated:
Listed by:
Christine Bearse 772-336-1800,
Harbour Ridge Realty Inc
Source: Martin County REALTORS® of the Treasure Coast (MCRTC),MLS#: M20055254 Originating MLS: Martin County
Originating MLS: Martin CountyFacts & features
Interior
Bedrooms & bathrooms
- Bedrooms: 3
- Bathrooms: 4
- Full bathrooms: 3
- 1/2 bathrooms: 1
Heating
- Central, Electric
Cooling
- Central Air, Ceiling Fan(s), Electric
Appliances
- Included: Some Electric Appliances, Built-In Oven, Cooktop, Dryer, Dishwasher, Electric Range, Microwave, Refrigerator, Water Heater, Washer
- Laundry: Laundry Tub
Features
- Breakfast Bar, Built-in Features, Bathtub, Separate/Formal Dining Room, Dual Sinks, High Ceilings, Kitchen/Dining Combo, Split Bedrooms, Separate Shower, Bar, Walk-In Closet(s)
- Flooring: Carpet, Engineered Hardwood, Tile
- Furnished: Yes
Interior area
- Total structure area: 4,397
- Total interior livable area: 3,795 sqft
Video & virtual tour
Property
Parking
- Total spaces: 2
- Parking features: Attached, Garage, Golf Cart Garage, Garage Door Opener
- Has attached garage: Yes
- Covered spaces: 2
Features
- Stories: 1
- Patio & porch: Covered, Patio, Screened
- Exterior features: Patio
- Has private pool: Yes
- Pool features: Screen Enclosure, Community
- Has view: Yes
- View description: Golf Course
Lot
- Size: 0.42 Acres
Details
- Parcel number: 442680300200001
Construction
Type & style
- Home type: SingleFamily
- Property subtype: Single Family Residence
Materials
- Block, Concrete, Stucco
- Roof: Barrel
Condition
- Resale
- Year built: 1988
Utilities & green energy
- Utilities for property: Cable Available
Community & HOA
Community
- Features: Boat Facilities, Clubhouse, Dog Park, Fitness Center, Golf, Library, Pickleball, Pool, Restaurant, Tennis Court(s), Trails/Paths, Gated
- Security: Gated with Guard
- Membership fee: $19,741
- Subdivision: Harbour Ridge - East Hammock
HOA
- Has HOA: Yes
- Services included: Common Areas, Cable TV, Golf, Maintenance Grounds, Recreation Facilities, Reserve Fund, Security
- HOA fee: $4,151 monthly
Location
- Region: Palm City
Financial & listing details
- Price per square foot: $341/sqft
- Tax assessed value: $838,300
- Annual tax amount: $6,501
- Date on market: 4/8/2026
- Cumulative days on market: 141 days
- Listing terms: Cash,Conventional
- Ownership: Fee Simple
Estimated market value
Not available
Estimated sales range
Not available
Not available
Price history
| Date | Event | Price |
|---|---|---|
| 4/13/2026 | Listed for sale | $1,295,000$341/sqft |
Source:  Martin County REALTORS® of the Treasure Coast (MCRTC) #M20055254 Report a problem Martin County REALTORS® of the Treasure Coast (MCRTC) #M20055254 Report a problem | ||
Public tax history
| Year | Property taxes | Tax assessment |
|---|---|---|
| 2025 | $6,501 +4.4% | $357,323 +2.9% |
| 2024 | $6,226 +2% | $347,253 +3% |
| 2023 | $6,102 +4.2% | $337,139 +3% |
| 2022 | $5,854 -0.4% | $327,320 +3% |
| 2021 | $5,875 +0.3% | $317,787 +1.4% |
| 2020 | $5,856 | $313,400 -0.9% |
| 2019 | $5,856 -2.2% | $316,300 +0.7% |
| 2018 | $5,989 +5.1% | $314,200 -0.8% |
| 2017 | $5,697 -2.9% | $316,700 +1% |
| 2016 | $5,864 +3.1% | $313,500 +1.1% |
| 2015 | $5,689 -1.6% | $310,100 -0.3% |
| 2014 | $5,779 | $311,100 -10.4% |
| 2013 | -- | $347,200 -13.8% |
| 2012 | -- | $402,600 -5.9% |
| 2011 | -- | $427,800 -4.8% |
| 2010 | -- | $449,453 +2.7% |
| 2009 | -- | $437,637 +0.1% |
| 2008 | -- | $437,200 -4.3% |
| 2007 | -- | $456,900 |
| 2006 | -- | $456,900 |
| 2005 | -- | $456,900 |
| 2004 | -- | $456,900 |
| 2003 | -- | -- |
| 2002 | -- | -- |
| 2001 | -- | -- |
| 2000 | -- | -- |
Find assessor info on the county website
Monthly payment
Est. payment
Payment breakdown
Explore the cost of this home by adjusting the details. Changes won't be saved.Climate risks
Neighborhood: 34990
Nearby schools
GreatSchools rating
- 9/10Morningside Elementary SchoolGrades: PK-5Distance: 3.1 mi
- 7/10Southport Middle SchoolGrades: 6-8Distance: 2.7 mi
- 4/10Port St. Lucie High SchoolGrades: 9-12Distance: 5.4 mi
- $1,486,2004 bd6 ba4k sqft1512 Lancewood Ter, Palm City, FL 34990Off Market
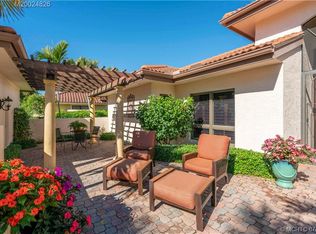
- $983,8004 bd5 ba3.4k sqft1504 Lancewood Ter, Palm City, FL 34990Off Market
- $709,9004 bd4 ba3.4k sqft1504 NW Lancewood Ter, Palm City, FL 34990Off Market
- $1,347,7004 bd6 ba4k sqft1512 NW Lancewood Ter, Palm City, FL 34990Off Market
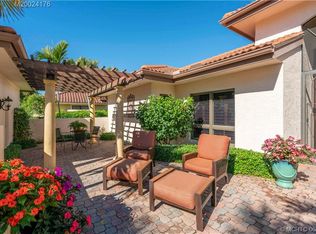
- $774,9003 bd2 ba2.4k sqft1516 Lancewood Ter, Palm City, FL 34990Off Market
- $773,0003 bd2 ba2.4k sqft1500 Lancewood Ter, Palm City, FL 34990Off Market
- $930,9003 bd3 ba2.6k sqft1507 Lancewood Ter, Palm City, FL 34990Off Market
- $748,1003 bd3 ba2.6k sqft1507 NW Lancewood Ter, Palm City, FL 34990Off Market
A local agent can set up tours, give advice and negotiate with sellers.
Similar homes
- $1,395,8883 bd4 ba3.1k sqft13505 NW Coco Plum Court, Palm City, FL 34990For Sale
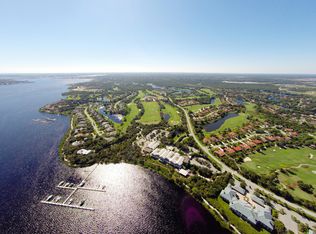
 MLS ID #R11154682, Patrick A Stracuzzi Sr, RE/MAX Select Group. BeachesMLS
 - $1,325,0004 bd3 ba3.7k sqft2058 SW Balata Ter, Palm City, FL 34990For Sale

 MLS ID #M20056452, Carolynn Strom, Water Pointe Realty Group. Martin County REALTORS® of the Treasure Coast (MCRTC)
 - $885,0003 bd3 ba3.3k sqft1341 Lancewood Ter, Palm City, FL 34990For Sale
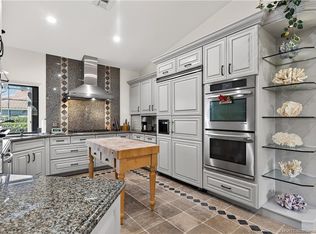 MLS ID #M20054508, Christine Bearse, Harbour Ridge Realty Inc. Martin County REALTORS® of the Treasure Coast (MCRTC)
 - $825,0003 bd3 ba2.8k sqft1505 NW Buttonbush Cir, Palm City, FL 34990For Sale
 MLS ID #M20052920, Christine Bearse, Harbour Ridge Realty Inc. Martin County REALTORS® of the Treasure Coast (MCRTC)
 - $1,275,0003 bd3 ba2.6k sqft1100 SW Squire Johns Ln, Palm City, FL 34990For SaleMLS ID #M20056417, Joan Rogers, Berkshire Hathaway Florida Realty. Martin County REALTORS® of the Treasure Coast (MCRTC)
- $898,0003 bd3 ba2.8k sqft12783 NW Mariner Ct, Palm City, FL 34990For SaleMLS ID #M20053197, Gwendolyn Deisler, Harbour Ridge Realty Inc. Martin County REALTORS® of the Treasure Coast (MCRTC)
- $995,0004 bd3 ba2.9k sqft4393 SW Rivers End Way, Palm City, FL 34990For SaleMLS ID #B26041762, Marta Prado, Reliant Realty ERA Powered. BeachesMLS
- $730,0003 bd4 ba2.7k sqft1511 NW Buttonbush Cir, Palm City, FL 34990For SaleMLS ID #M20054094, Gwendolyn Deisler, Harbour Ridge Realty Inc. Martin County REALTORS® of the Treasure Coast (MCRTC)
- $998,0004 bd4 ba3.2k sqft4540 SW Scrub Pine Terrace, Palm City, FL 34990For SaleMLS ID #B26059216, Danielle Ellsworth, Weichert Realtors-Sunshine Properties. BeachesMLS
- $750,0003 bd3 ba2.7k sqft1731 NW Buttonbush Cir, Palm City, FL 34990For SaleMLS ID #M20055193, Debra Hill, Harbour Ridge Realty Inc. Martin County REALTORS® of the Treasure Coast (MCRTC)
- $1,490,0003 bd5 ba3.6k sqft3153 SW English Garden Dr, Palm City, FL 34990For SaleMLS ID #M20056065, Tracy Madden, Berkshire Hathaway Florida Realty. Martin County REALTORS® of the Treasure Coast (MCRTC)
- $795,0003 bd4 ba2.7k sqft13309 NW Maplewood Rd, Palm City, FL 34990For SaleMLS ID #M20055013, Christine Bearse, Harbour Ridge Realty Inc. Martin County REALTORS® of the Treasure Coast (MCRTC)
- $1,415,0004 bd3 ba2.3k sqft1614 SW Seagull Way, Palm City, FL 34990For SaleMLS ID #M20056450, Kristina Roman, One Sotheby's International Realty. Martin County REALTORS® of the Treasure Coast (MCRTC)
- $1,049,0003 bd4 ba3.1k sqft4084 SW Gleneagle Cir, Palm City, FL 34990For Sale By Owner
- $1,350,0003 bd3 ba2.3k sqft5387 SW Anhinga Ave, Palm City, FL 34990For SaleMLS ID #M20052322, Brian Sullivan, Laviano & Associates Real Esta. Martin County REALTORS® of the Treasure Coast (MCRTC)
- $809,7775 bd3 ba3.2k sqft1170 SW Lighthouse Dr, Palm City, FL 34990For SaleMLS ID #M20056647, Christopher Thiel, RE/MAX of Stuart. Martin County REALTORS® of the Treasure Coast (MCRTC)
- $1,649,9005 bd6 ba5.2k sqft32 SW Wiregrass Ct, Palm City, FL 34990For SaleMLS ID #M20056021, Shari Hoffman, One Sotheby's International Realty. Martin County REALTORS® of the Treasure Coast (MCRTC)
- $1,275,0003 bd5 ba3.2k sqft9 Quail Run Ln, Sewalls Point, FL 34996For SaleMLS ID #M20052738, Caroline Barca, Berkshire Hathaway Florida Realty. Martin County REALTORS® of the Treasure Coast (MCRTC)
- $1,200,0003 bd4 ba3.1k sqft2390 SW Island Creek Trl, Palm City, FL 34990For SaleMLS ID #M20056590, Brian Sullivan, Laviano & Associates Real Esta. Martin County REALTORS® of the Treasure Coast (MCRTC)
- $984,9003 bd3 ba2.6k sqft511 SW Squire Johns Ln, Palm City, FL 34990For SaleMLS ID #M20055181, Dawn San George, Berkshire Hathaway Florida Realty. Martin County REALTORS® of the Treasure Coast (MCRTC)
