Completed in 2022, this exceptional CBS home is located on .589 acres overlooking the picturesque 12th hole of The Cape Club. Offering 3 bedrooms, 3 baths, and a den, the open-concept design features soaring tray ceilings, 8-foot solid-core doors, ceramic wood-look tile, a decorative electric fireplace, and an oversized 32’ x 26’ garage. The chef’s kitchen is appointed with Thermador appliances, quartz countertops, a large island, soft-close cabinetry, pantry, and reverse osmosis system. The luxurious primary suite offers dual walk-in closets, patio access, and a spa-inspired bath with soaking tub, rain shower, and dual vanities. Built for lasting quality with impact windows and doors, spray foam insulation, PEX manifold plumbing, whole-house generator hookup, underground propane tank, water softener, irrigation, and numerous energy-efficient features. A rare combination of luxury, craftsmanship, and breathtaking golf course views. All conveniently located in guard gated community.
For sale
$1,275,000
1100 SW Squire Johns Ln, Palm City, FL 34990
3beds
2,633sqft
Single Family Residence
Built in 2022
0.59 Acres Lot
$-- Zestimate®
$484/sqft
$152/mo HOA
What's special
Large islandQuartz countertopsBreathtaking golf course viewsCeramic wood-look tileReverse osmosis systemSpa-inspired bathSoaring tray ceilings
- 17 days |
- 687 |
- 12 |
Zillow last checked:
Listing updated:
Listed by:
Joan Rogers 772-485-3513,
Berkshire Hathaway Florida Realty,
Dawn San George 772-201-1599,
Berkshire Hathaway Florida Realty
Source: Martin County REALTORS® of the Treasure Coast (MCRTC),MLS#: M20056417 Originating MLS: Martin County
Originating MLS: Martin CountyFacts & features
Interior
Bedrooms & bathrooms
- Bedrooms: 3
- Bathrooms: 3
- Full bathrooms: 3
Primary bedroom
- Level: Main
- Dimensions: 14 x 18
Bedroom 2
- Level: Main
- Dimensions: 19 x 12
Bedroom 3
- Level: Main
- Dimensions: 17 x 12
Den
- Level: Main
- Dimensions: 11 x 10
Dining room
- Level: Main
- Dimensions: 14 x 10
Great room
- Level: Main
- Dimensions: 20 x 22
Kitchen
- Level: Main
- Dimensions: 16 x 12
Patio
- Level: Main
- Dimensions: 47 x 14
Heating
- Central
Cooling
- Central Air, Ceiling Fan(s)
Appliances
- Included: Built-In Oven, Cooktop, Dryer, Dishwasher, Disposal, Microwave, Refrigerator, Water Softener, Water Purifier, Washer
- Laundry: Laundry Tub
Features
- Breakfast Bar, Built-in Features, Bathtub, Closet Cabinetry, Dual Sinks, Entrance Foyer, Fireplace, High Ceilings, Kitchen Island, Kitchen/Dining Combo, Primary Downstairs, Living/Dining Room, Pantry, Split Bedrooms, Separate Shower, Walk-In Closet(s)
- Flooring: Carpet, Ceramic Tile
- Windows: Impact Glass
- Has fireplace: Yes
- Fireplace features: Other, Decorative
Interior area
- Total structure area: 4,185
- Total interior livable area: 2,633 sqft
Video & virtual tour
Property
Parking
- Total spaces: 3
- Parking features: Attached, Garage, Garage Door Opener
- Has attached garage: Yes
- Covered spaces: 3
Features
- Stories: 1
- Patio & porch: Covered, Patio
- Exterior features: Sprinkler/Irrigation, Patio, Room For Pool
- Has view: Yes
- View description: Lake
- Has water view: Yes
- Water view: Lake
- Waterfront features: Lake
Lot
- Size: 0.59 Acres
- Features: Lake Front, On Golf Course, Sprinklers Automatic
Details
- Parcel number: 013839001000017505
- Special conditions: Listed As-Is
Construction
Type & style
- Home type: SingleFamily
- Architectural style: Traditional
- Property subtype: Single Family Residence
Materials
- Block, Concrete
- Roof: Concrete,Tile
Condition
- Resale
- Year built: 2022
Utilities & green energy
- Electric: 110 Volts, Generator Hookup, 220 Volts
- Utilities for property: Cable Available, Electricity Available, Electricity Connected, Natural Gas Available, Underground Utilities, Water Available
Community & HOA
Community
- Features: Basketball Court, Playground, Park, Sports Field, Gated
- Security: Gated with Guard, Smoke Detector(s)
- Subdivision: Cobblestone PUD 01
HOA
- Has HOA: Yes
- Services included: Association Management, Security
- HOA fee: $152 monthly
- HOA phone: 772-600-8900
Location
- Region: Palm City
Financial & listing details
- Price per square foot: $484/sqft
- Tax assessed value: $1,016,250
- Annual tax amount: $15,835
- Date on market: 7/31/2026
- Listing terms: Cash,Conventional
- Ownership: Fee Simple
- Electric utility on property: Yes
Estimated market value
Not available
Estimated sales range
Not available
Not available
Price history
| Date | Event | Price |
|---|---|---|
| 7/31/2026 | Listed for sale | $1,275,000+877.8%$484/sqft |
Source:  Martin County REALTORS® of the Treasure Coast (MCRTC) #M20056417 Report a problem Martin County REALTORS® of the Treasure Coast (MCRTC) #M20056417 Report a problem | ||
| 12/23/2019 | Sold | $130,400-3.4%$50/sqft |
Source: Martin County REALTORS® of the Treasure Coast (MCRTC) #M20020227 Report a problem | ||
| 8/27/2019 | Price change | $135,000-3.6%$51/sqft |
Source: RE/MAX IMPACT #M20016128 Report a problem | ||
| 3/19/2019 | Price change | $140,000-6.7%$53/sqft |
Source: RE/MAX Ultimate Realty #M20016128 Report a problem | ||
| 2/8/2019 | Price change | $150,000-16.7%$57/sqft |
Source: RE/MAX Ultimate Realty #M20016128 Report a problem | ||
| 4/4/2018 | Listed for sale | $180,000+60.7%$68/sqft |
Source: RE/MAX of Stuart #M20010930 Report a problem | ||
| 6/12/2017 | Sold | $112,000-10.4%$43/sqft |
Source:  BeachesMLS #R10331236 Report a problem BeachesMLS #R10331236 Report a problem | ||
| 1/6/2017 | Listed for sale | $125,000-46.5%$47/sqft |
Source: RE/MAX Ultimate Realty #M20002778 Report a problem | ||
| 1/3/2007 | Sold | $233,800$89/sqft |
Source: Public Record Report a problem | ||
Public tax history
| Year | Property taxes | Tax assessment |
|---|---|---|
| 2025 | $15,835 -1.3% | $1,016,250 +2.6% |
| 2024 | $16,042 +9% | $990,370 +16.4% |
| 2023 | $14,714 +553.1% | $851,049 +573.1% |
| 2022 | $2,253 +13.2% | $126,445 +10% |
| 2021 | $1,989 +4.7% | $114,950 +5.6% |
| 2020 | $1,901 +36.8% | $108,900 +38.5% |
| 2019 | $1,390 | $78,650 +8.3% |
| 2018 | $1,390 +9% | $72,600 +11.7% |
| 2017 | $1,276 | $65,000 +8.3% |
| 2016 | -- | $60,000 +33.3% |
| 2015 | -- | $45,000 +18.4% |
| 2014 | -- | $38,000 +8.6% |
| 2013 | -- | $35,000 -20.5% |
| 2012 | -- | $44,000 -20% |
| 2011 | -- | $55,000 -23.6% |
| 2010 | -- | $72,000 -25% |
| 2009 | -- | $96,000 -11.1% |
| 2008 | -- | $108,000 -48.6% |
| 2007 | $2,100 -5% | $210,000 -5% |
| 2006 | $2,210 | $221,000 +145.6% |
| 2005 | -- | $90,000 |
Find assessor info on the county website
Monthly payment
Est. payment
Payment breakdown
Explore the cost of this home by adjusting the details. Changes won't be saved.Climate risks
Neighborhood: 34990
Nearby schools
GreatSchools rating
- 10/10Citrus Grove Elementary SchoolGrades: PK-5Distance: 5.3 mi
- 8/10Hidden Oaks Middle SchoolGrades: 6-8Distance: 6.7 mi
- 5/10South Fork High SchoolGrades: 9-12Distance: 12 mi
Schools provided by the listing agent
- Elementary: Citrus Grove
- Middle: Hidden Oaks
- High: South Fork
Source: Martin County REALTORS® of the Treasure Coast (MCRTC). This data may not be complete. We recommend contacting the local school district to confirm school assignments for this home.
- $1,013,2200.56 acres1112 SW Squire Johns Ln, Palm City, FL 34990Off Market

- $1,007,5003 bd3 ba2.6k sqft1088 SW Squire Johns Ln, Palm City, FL 34990Off Market
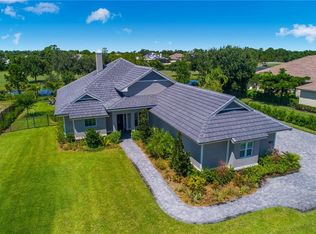
- $845,7004 bd3 ba2.7k sqft1076 SW Squire Johns Ln, Palm City, FL 34990Off Market

- $996,4004 bd3 ba2.6k sqft1124 SW Squire Johns Ln, Palm City, FL 34990Off Market

- $1,146,9003 bd3 ba2.6k sqft1064 SW Squire Johns Ln, Palm City, FL 34990Off Market
- $1,109,8003 bd3 ba3k sqft1136 SW Squire Johns Ln, Palm City, FL 34990Off Market
- $921,6003 bd2 ba2.3k sqft701 SW Stuart West Blvd, Palm City, FL 34990Off Market
- $1,185,0005 bd4 ba4.2k sqft1052 SW Squire Johns Ln, Palm City, FL 34990Off Market
A local agent can set up tours, give advice and negotiate with sellers.
Similar homes
- $995,0003 bd3 ba2.6k sqft511 SW Squire Johns Ln, Palm City, FL 34990For Sale
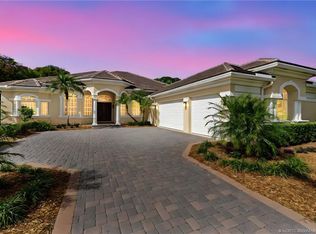
 MLS ID #M20055181, Dawn San George, Berkshire Hathaway Florida Realty. Martin County REALTORS® of the Treasure Coast (MCRTC)
 - $1,499,0005 bd4 ba3.1k sqft9809 SW Malibu Ter, Palm City, FL 34990For Sale
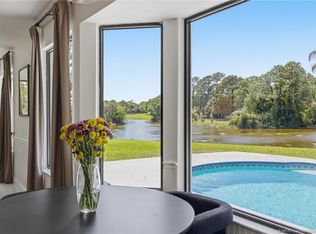 MLS ID #M20055295, Ruth Altuve, EXP Realty LLC. Martin County REALTORS® of the Treasure Coast (MCRTC)
 - $1,195,0003 bd3 ba3.1k sqft98 SW Cassine Court, Palm City, FL 34990For Sale

 MLS ID #B26049891, Alexandra Silva PA, Keller Williams Realty Of The Treasure Coast. BeachesMLS
 - $1,325,0004 bd3 ba3.7k sqft2058 SW Balata Ter, Palm City, FL 34990For Sale
 MLS ID #M20056452, Carolynn Strom, Water Pointe Realty Group. Martin County REALTORS® of the Treasure Coast (MCRTC)
 - $1,350,0005 bd4 ba3.3k sqft4515 SW Bimini Circle S, Palm City, FL 34990For SaleMLS ID #B26037265, Alexandra Silva PA, Keller Williams Realty Of The Treasure Coast. BeachesMLS
- $1,295,0003 bd4 ba3.7k sqft1508 Lancewood Ter, Palm City, FL 34990For SaleMLS ID #M20055254, Christine Bearse, Harbour Ridge Realty Inc. Martin County REALTORS® of the Treasure Coast (MCRTC)
- $1,415,0004 bd3 ba2.3k sqft1614 SW Seagull Way, Palm City, FL 34990For SaleMLS ID #M20056450, Kristina Roman, One Sotheby's International Realty. Martin County REALTORS® of the Treasure Coast (MCRTC)
- $1,150,0005 bd4 ba3.4k sqftMid-Rivers Yacht And Coun, Palm City, FL 34990For Sale
 MLS ID #A12050129, Lynn Tenniswood-Camarotti, EXP Realty LLC. MIAMI
 - $1,490,0003 bd5 ba3.6k sqft3153 SW English Garden Dr, Palm City, FL 34990For SaleMLS ID #M20056065, Tracy Madden, Berkshire Hathaway Florida Realty. Martin County REALTORS® of the Treasure Coast (MCRTC)
- $1,350,0003 bd3 ba2.3k sqft5387 SW Anhinga Ave, Palm City, FL 34990For SaleMLS ID #M20052322, Brian Sullivan, Laviano & Associates Real Esta. Martin County REALTORS® of the Treasure Coast (MCRTC)
- $879,0004 bd3 ba2.7k sqft2001 SW Racquet Club Dr, Palm City, FL 34990For SaleMLS ID #M20055487, Kimberly Braunstein, One Sotheby's International Realty. Martin County REALTORS® of the Treasure Coast (MCRTC)
- $1,250,0003 bd2 ba2.7k sqft9180 SW Star Dr, Stuart, FL 34997For SaleMLS ID #M20054608, Kelley Decowski, RE/MAX of Stuart. Martin County REALTORS® of the Treasure Coast (MCRTC)
- $1,125,0004 bd3 ba2.8k sqft755 SW RIVER BEND Circle, Stuart, FL 34997For SaleMLS ID #B26064205, Kevin M Mecabe, Florida Coastal Living Inc. BeachesMLS
- $750,0003 bd3 ba2.7k sqft1731 NW Buttonbush Cir, Palm City, FL 34990For SaleMLS ID #M20055193, Debra Hill, Harbour Ridge Realty Inc. Martin County REALTORS® of the Treasure Coast (MCRTC)
- $789,9004 bd4 ba3k sqft4194 SW Gleneagle Cir, Palm City, FL 34990For SaleMLS ID #M20056461, Leslie White, Century 21 Move with Us. Martin County REALTORS® of the Treasure Coast (MCRTC)
- $799,0005 bd4 ba3k sqft697 SW Sun Cir, Palm City, FL 34990For SaleMLS ID #M20056022, Christine Brady, RE/MAX of Stuart. Martin County REALTORS® of the Treasure Coast (MCRTC)
- $999,9003 bd2 ba1.8k sqft1280 SW 25th Ln, Palm City, FL 34990For SaleMLS ID #M20055727, Wendy DeWitt, Water Pointe Realty Group. Martin County REALTORS® of the Treasure Coast (MCRTC)
- $898,0003 bd3 ba2.8k sqft12783 NW Mariner Ct, Palm City, FL 34990For SaleMLS ID #M20053197, Gwendolyn Deisler, Harbour Ridge Realty Inc. Martin County REALTORS® of the Treasure Coast (MCRTC)
- $995,0003 bd3 ba3k sqft594 SW Thornhill Ln, Palm City, FL 34990For SaleMLS ID #M20054194, Leslie White, Century 21 Move with Us. Martin County REALTORS® of the Treasure Coast (MCRTC)
- $645,0003 bd3 ba2.7k sqft13319 NW Maplewood Rd, Palm City, FL 34990For SaleMLS ID #M20054755, Gwendolyn Deisler, Harbour Ridge Realty Inc. Martin County REALTORS® of the Treasure Coast (MCRTC)
