Welcome to Copperleaf! This exceptional lakefront home boasts over 3,000 sqft of meticulously designed living space, 3 car garage and fenced yard. Positioned on a premium lot with no neighbors directly across the water, this 5 bed, 4 bath home offers privacy and scenic beauty. The heart of the home features a spacious kitchen with an expansive center island, breakfast bar, walk-in pantry, and eat-in area that opens into the family room. The ground floor includes a dedicated bedroom and full bath—perfect for a quiet workspace or guest bedroom. Upstairs, the sprawling primary suite features a massive walk-in closet, an elegant bathroom with dual vanities, soaking tub, and walk-in shower. Additionally, Jack 'n Jill bedrooms with shared bath, an additional en-suite bedroom with private bath, and conveniently located laundry room. Step outside to a covered patio overlooking peaceful water vistas. Residents enjoy access to community clubhouse, pool, tennis, and play area.
For sale
$799,000
697 SW Sun Cir, Palm City, FL 34990
5beds
3,015sqft
Single Family Residence
Built in 2012
10,018 Square Feet Lot
$-- Zestimate®
$265/sqft
$293/mo HOA
What's special
Fenced yardExpansive center islandBreakfast barLakefront homeSprawling primary suiteSoaking tubSpacious kitchen
- 72 days
- 724
- 42
Zillow last checked:
Listing updated:
Listed by:
Christine Brady 772-341-1325,
RE/MAX of Stuart
Source: Martin County REALTORS® of the Treasure Coast (MCRTC),MLS#: M20056022 Originating MLS: Martin County
Originating MLS: Martin CountyFacts & features
Interior
Bedrooms & bathrooms
- Bedrooms: 5
- Bathrooms: 4
- Full bathrooms: 4
Primary bedroom
- Level: Second
- Dimensions: 16 x 15
Bedroom 2
- Level: Second
- Dimensions: 12 x 12
Bedroom 3
- Level: Second
- Dimensions: 12 x 11
Bedroom 4
- Level: Second
- Dimensions: 13 x 11
Bedroom 5
- Level: Main
- Dimensions: 12 x 12
Dining room
- Level: Main
- Dimensions: 15 x 11
Family room
- Level: Main
- Dimensions: 19 x 15
Kitchen
- Level: Main
- Dimensions: 21 x 16
Living room
- Level: Main
- Dimensions: 17 x 12
Heating
- Central
Cooling
- Central Air, Ceiling Fan(s)
Appliances
- Included: Dryer, Dishwasher, Disposal, Microwave, Range, Refrigerator, Washer
Features
- Built-in Features, Bathtub, Separate/Formal Dining Room, Dual Sinks, Eat-in Kitchen, Garden Tub/Roman Tub, High Ceilings, Kitchen Island, Living/Dining Room, Pantry, Separate Shower, Upper Level Primary, Bar, Walk-In Closet(s)
Interior area
- Total structure area: 3,878
- Total interior livable area: 3,015 sqft
Property
Parking
- Total spaces: 3
- Parking features: Attached, Garage, Garage Door Opener
- Has attached garage: Yes
- Covered spaces: 3
Features
- Stories: 2
- Pool features: Community
- On waterfront: Yes
- Waterfront features: Lake
Lot
- Size: 10,018 Square Feet
Details
- Parcel number: 023840002000007500
Construction
Type & style
- Home type: SingleFamily
- Architectural style: Mediterranean
- Property subtype: Single Family Residence
Materials
- Concrete, Stucco
- Roof: Composition,Shingle
Condition
- Resale
- Year built: 2012
Utilities & green energy
- Sewer: Public Sewer
- Water: Public
- Utilities for property: Sewer Connected, Water Connected
Community & HOA
Community
- Features: Clubhouse, Fitness Center, Playground, Pool, Sidewalks, Tennis Court(s), Gated
- Subdivision: Sand Trail PUD AKA Copperleaf
HOA
- Has HOA: Yes
- Services included: Common Areas, Recreation Facilities, Security
- HOA fee: $293 monthly
Location
- Region: Palm City
Financial & listing details
- Price per square foot: $265/sqft
- Tax assessed value: $637,590
- Annual tax amount: $6,811
- Date on market: 6/19/2026
- Cumulative days on market: 72 days
- Listing terms: Cash,Conventional
- Ownership: Fee Simple
Estimated market value
Not available
Estimated sales range
Not available
Not available
Price history
| Date | Event | Price |
|---|---|---|
| 6/22/2026 | Listed for sale | $799,000+70%$265/sqft |
Source:  Martin County REALTORS® of the Treasure Coast (MCRTC) #M20056022 Report a problem Martin County REALTORS® of the Treasure Coast (MCRTC) #M20056022 Report a problem | ||
| 3/24/2021 | Listing removed | -- |
Source: Owner Report a problem | ||
| 5/27/2018 | Listing removed | $470,000$156/sqft |
Source: Owner Report a problem | ||
| 5/27/2018 | Listed for sale | $470,000+0.2%$156/sqft |
Source: Owner Report a problem | ||
| 5/21/2018 | Sold | $469,000-0.2%$156/sqft |
Source: Public Record Report a problem | ||
| 3/9/2018 | Pending sale | $470,000$156/sqft |
Source: Owner Report a problem | ||
| 2/18/2018 | Listed for sale | $470,000+46.2%$156/sqft |
Source: Owner Report a problem | ||
| 10/31/2012 | Sold | $321,500-4.4%$107/sqft |
Source: Public Record Report a problem | ||
| 7/3/2012 | Listed for sale | $336,455$112/sqft |
Source: Builders Services, Inc #R3292465 Report a problem | ||
Public tax history
| Year | Property taxes | Tax assessment |
|---|---|---|
| 2025 | $6,811 -0.8% | $444,454 +2.9% |
| 2024 | $6,865 +1.9% | $431,929 +3% |
| 2023 | $6,737 +3.7% | $419,349 +3% |
| 2022 | $6,499 -0.4% | $407,135 +3% |
| 2021 | $6,523 +1.8% | $395,277 +1.4% |
| 2020 | $6,407 -2% | $389,820 -0.8% |
| 2019 | $6,539 | $392,830 +25.8% |
| 2018 | $6,539 +28.5% | $312,182 +2.1% |
| 2017 | $5,087 | $305,761 +2.1% |
| 2016 | -- | $299,472 +0.7% |
| 2015 | -- | $297,390 +0.8% |
| 2014 | -- | $295,030 +1.5% |
| 2013 | -- | $290,670 +730.5% |
| 2012 | -- | $35,000 -12.5% |
| 2011 | -- | $40,000 +60% |
| 2010 | -- | $25,000 -44.4% |
| 2009 | -- | $45,000 -10% |
| 2008 | -- | $50,000 |
| 2007 | $500 | -- |
Find assessor info on the county website
Monthly payment
Est. payment
Payment breakdown
Explore the cost of this home by adjusting the details. Changes won't be saved.Climate risks
Neighborhood: 34990

Similar homes
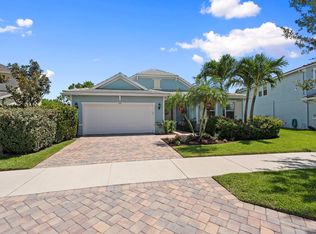
- $789,9004 bd4 ba3k sqft4194 SW Gleneagle Cir, Palm City, FL 34990For Sale

 MLS ID #M20056461, Leslie White, Century 21 Move with Us. Martin County REALTORS® of the Treasure Coast (MCRTC)
 - $830,0004 bd3 ba2.5k sqft2302 SW Dove Canyon Way, Palm City, FL 34990For Sale
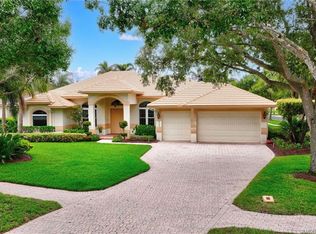 MLS ID #M20055882, Sandy McAlister, McAlister Properties LLC. Martin County REALTORS® of the Treasure Coast (MCRTC)
 - $879,0004 bd3 ba2.7k sqft2001 SW Racquet Club Dr, Palm City, FL 34990For Sale
 MLS ID #M20055487, Kimberly Braunstein, One Sotheby's International Realty. Martin County REALTORS® of the Treasure Coast (MCRTC)
 - $850,0005 bd5 ba4.3k sqft5413 SW Honeysuckle Ct, Palm City, FL 34990For Sale
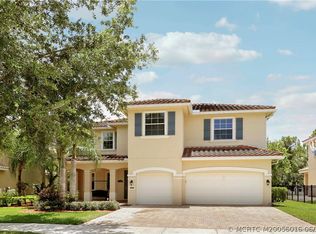 MLS ID #M20056016, Susan Maxwell, RE/MAX of Stuart - Palm City. Martin County REALTORS® of the Treasure Coast (MCRTC)
 - $854,9995 bd4 ba3.7k sqft5437 SW Honeysuckle Ct, Palm City, FL 34990For SaleMLS ID #M20056162, Lisa Jones, Fulton Grace Realty. Martin County REALTORS® of the Treasure Coast (MCRTC)
- $730,0003 bd4 ba2.7k sqft1511 NW Buttonbush Cir, Palm City, FL 34990For SaleMLS ID #M20054094, Gwendolyn Deisler, Harbour Ridge Realty Inc. Martin County REALTORS® of the Treasure Coast (MCRTC)
- $799,9002 bd2 ba1.6k sqft780 SW 31st St, Palm City, FL 34990For SaleMLS ID #M20054056, Sharon Wernlund, Coldwell Banker Realty. Martin County REALTORS® of the Treasure Coast (MCRTC)
- $785,0003 bd4 ba3.5k sqft6221 SW Thistle Ter, Palm City, FL 34990For SaleMLS ID #M20055168, Mark Benedetto, Illustrated Properties. Martin County REALTORS® of the Treasure Coast (MCRTC)
- $898,0003 bd3 ba2.8k sqft12783 NW Mariner Ct, Palm City, FL 34990For SaleMLS ID #M20053197, Gwendolyn Deisler, Harbour Ridge Realty Inc. Martin County REALTORS® of the Treasure Coast (MCRTC)
- $645,0003 bd3 ba2.7k sqft13319 NW Maplewood Rd, Palm City, FL 34990For SaleMLS ID #M20054755, Gwendolyn Deisler, Harbour Ridge Realty Inc. Martin County REALTORS® of the Treasure Coast (MCRTC)
- $795,0004 bd3 ba3k sqft476 NW Windflower Ter, Jensen Beach, FL 34957For SaleMLS ID #M20055858, Peter Lashenka, LPT Realty, LLC. Martin County REALTORS® of the Treasure Coast (MCRTC)
- $1,150,0004 bd5 ba3.5k sqft2044 SW English Garden Dr, Palm City, FL 34990For SaleMLS ID #M20056177, Tracy Madden, Berkshire Hathaway Florida Realty. Martin County REALTORS® of the Treasure Coast (MCRTC)
- $850,0004 bd4 ba3k sqft2276 NW Diamond Creek Way, Jensen Beach, FL 34957For SaleMLS ID #M20055794, Petra Strom, RE/MAX of Stuart. Martin County REALTORS® of the Treasure Coast (MCRTC)
- $984,9003 bd3 ba2.6k sqft511 SW Squire Johns Ln, Palm City, FL 34990For SaleMLS ID #M20055181, Dawn San George, Berkshire Hathaway Florida Realty. Martin County REALTORS® of the Treasure Coast (MCRTC)
- $595,0003 bd3 ba2.1k sqft1606 NW Buttonbush Cir, Palm City, FL 34990For SaleMLS ID #M20055632, Kathleen Stein, Century 21 Move with Us. Martin County REALTORS® of the Treasure Coast (MCRTC)
- $895,0005 bd3 ba2.9k sqft1863 NW 22nd St, Stuart, FL 34994For SaleMLS ID #M20056262, Lauren Purkey, Illustrated Properties - SP Collective. Martin County REALTORS® of the Treasure Coast (MCRTC)
- $765,0004 bd4 ba2.3k sqft671 SE Pin Oak Ter, Stuart, FL 34997For SaleMLS ID #M20055683, Marjorie Shuda, Coldwell Banker Realty. Martin County REALTORS® of the Treasure Coast (MCRTC)
- $725,0003 bd2 ba1.7k sqft2488 NW South Manor Avenue, Stuart, FL 34994For Sale
 MLS ID #B26067713, Anthony Addorisio, Real Broker, LLC. BeachesMLS
 - $565,0004 bd3 ba2.3k sqftPalm Pointe, Palm City, FL 34990For Sale
 MLS ID #A12010614, Crystal Klipfel, Icon Realty Advisors LLC. MIAMI
 - $980,0003 bd2 ba1.8k sqft1280 SW 25th Ln, Palm City, FL 34990For SaleMLS ID #M20055727, Wendy DeWitt, Water Pointe Realty Group. Martin County REALTORS® of the Treasure Coast (MCRTC)
