Welcome home! Pristine Key West 4 bdrm plus office, 4 bath, 3 car garage, salt water pool home on 1 lusciously landscaped acre with views of the 5th green and 6th tee box of golf course. Expansive family, living & dining rooms featuring 12' volume ceilings! Huge gourmet kitchen featuring generous fine cabinetry with the stainless steel appliances, gas 6 burner cooktop, double gas ovens, and a huge 10'x5' granite center island w/ sink for all of your entertaining needs! Family room offers built-ins and easy access to your screened in patio featuring a summer kitchen with gas heated salt water pool & spa. 3rd car garage fully finished and under heat and air - park your car in climate controlled conditions or, use as a shop or art studio. Fenced in side yard for the kids or pets. 2 HVAC systems replaced in 2024 and 2025. New 26 KW Generac whole home generator with 10 yr warranty. Security system, impact windows & doors throughout. Gated community with low HOA & 24hr manned security.
For sale
Price cut: $25K (9/24)
$1,175,000
4743 SW Bermuda Way, Palm City, FL 34990
4beds
3,379sqft
Single Family Residence
Built in 2002
1 Acres Lot
$-- Zestimate®
$348/sqft
$285/mo HOA
What's special
Huge gourmet kitchenGenerous fine cabinetrySummer kitchen with gasScreened in patioDouble gas ovensSalt water pool homeStainless steel appliances
- 22 days
- 819
- 26
Zillow last checked:
Listing updated:
Listed by:
Beverly Bray 772-285-7855,
Bluewater Realty Services LLC
Source: Martin County REALTORS® of the Treasure Coast (MCRTC),MLS#: M20056795 Originating MLS: Martin County
Originating MLS: Martin CountyFacts & features
Interior
Bedrooms & bathrooms
- Bedrooms: 4
- Bathrooms: 4
- Full bathrooms: 4
Heating
- Central, Electric
Cooling
- Central Air, Ceiling Fan(s)
Appliances
- Included: Cooktop, Dryer, Dishwasher, Gas Range, Microwave, Refrigerator, Washer
Features
- Built-in Features, Eat-in Kitchen, Family/Dining Room, Garden Tub/Roman Tub, High Ceilings, Kitchen Island, Pantry, Split Bedrooms, Walk-In Closet(s), Central Vacuum
- Flooring: Ceramic Tile, Laminate
- Windows: Impact Glass, Storm Window(s)
Interior area
- Total structure area: 4,140
- Total interior livable area: 3,379 sqft
Property
Parking
- Total spaces: 3
- Parking features: Attached, Garage, Garage Door Opener
- Has attached garage: Yes
- Covered spaces: 3
Features
- Stories: 1
- Patio & porch: Covered, Patio, Screened
- Exterior features: Sprinkler/Irrigation, Patio
- Has private pool: Yes
- Pool features: Concrete, Free Form, Heated, In Ground, Pool Equipment, Private, Screen Enclosure, Pool/Spa Combo
- Has spa: Yes
- Has view: Yes
- View description: Golf Course
Lot
- Size: 1 Acres
- Features: Sprinklers Automatic
Details
- Parcel number: 013840007000010407
- Special conditions: Listed As-Is
Construction
Type & style
- Home type: SingleFamily
- Architectural style: Florida
- Property subtype: Single Family Residence
Materials
- Frame
- Roof: Metal
Condition
- Resale
- Year built: 2002
Utilities & green energy
- Electric: 110 Volts, Generator, 220 Volts
- Sewer: Septic Tank
- Water: Public
- Utilities for property: Cable Available, Electricity Available, Electricity Connected, Natural Gas Available, Underground Utilities, Water Connected
Community & HOA
Community
- Features: Clubhouse, Golf, Putting Green, Gated
- Security: Security System, Gated with Guard, Security Guard
- Subdivision: Mid-Rivers Yacht & Cc Ph 01-02 Evergreen Club
HOA
- Has HOA: Yes
- Services included: Association Management, Common Areas, Cable TV, Security
- HOA fee: $285 monthly
Location
- Region: Palm City
Financial & listing details
- Price per square foot: $348/sqft
- Tax assessed value: $799,990
- Annual tax amount: $12,773
- Date on market: 9/2/2026
- Cumulative days on market: 22 days
- Listing terms: Cash,Conventional,VA Loan
- Ownership: Fee Simple
- Electric utility on property: Yes
Estimated market value
Not available
Estimated sales range
Not available
Not available
Price history
| Date | Event | Price |
|---|---|---|
| 9/24/2026 | Price change | $1,175,000-2.1%$348/sqft |
Source:  Martin County REALTORS® of the Treasure Coast (MCRTC) #M20056795 Report a problem Martin County REALTORS® of the Treasure Coast (MCRTC) #M20056795 Report a problem | ||
| 9/7/2026 | Listed for sale | $1,200,000+47.2%$355/sqft |
Source: Martin County REALTORS® of the Treasure Coast (MCRTC) #M20056795 Report a problem | ||
| 5/28/2021 | Sold | $815,000+8.7%$241/sqft |
Source: Martin County REALTORS® of the Treasure Coast (MCRTC) #M20028939 Report a problem | ||
| 5/6/2021 | Pending sale | $750,000$222/sqft |
Source: Martin County REALTORS® of the Treasure Coast (MCRTC) #M20028939 Report a problem | ||
| 4/20/2021 | Contingent | $750,000$222/sqft |
Source: Martin County REALTORS® of the Treasure Coast (MCRTC) #M20028939 Report a problem | ||
| 4/16/2021 | Listed for sale | $750,000+24%$222/sqft |
Source:  Martin County REALTORS® of the Treasure Coast (MCRTC) #M20028939 Report a problem Martin County REALTORS® of the Treasure Coast (MCRTC) #M20028939 Report a problem | ||
| 3/8/2019 | Sold | $605,000+1.7%$179/sqft |
Source:  BeachesMLS #R10505380 Report a problem BeachesMLS #R10505380 Report a problem | ||
| 2/26/2019 | Pending sale | $595,000$176/sqft |
Source: Keller Williams Realty of the Treasure Coast #RX-10505380 Report a problem | ||
| 2/16/2019 | Listed for sale | $595,000+3.5%$176/sqft |
Source: Keller Williams Realty #M20016383 Report a problem | ||
| 2/14/2017 | Sold | $575,000-3.4%$170/sqft |
Source: Public Record Report a problem | ||
| 1/30/2017 | Pending sale | $595,000$176/sqft |
Source: Re/Max Community #RX-10291419 Report a problem | ||
| 12/8/2016 | Listed for sale | $595,000+25.3%$176/sqft |
Source: RE/MAX Community #M20002416 Report a problem | ||
| 10/21/2010 | Sold | $475,000-12%$141/sqft |
Source: Public Record Report a problem | ||
| 5/11/2010 | Listed for sale | $540,000$160/sqft |
Source: Dominion Enterprises Report a problem | ||
| 12/31/2003 | Sold | $540,000+390.9%$160/sqft |
Source: Public Record Report a problem | ||
| 9/19/2001 | Sold | $110,000+51.5%$33/sqft |
Source: Public Record Report a problem | ||
| 7/28/2000 | Sold | $72,600$21/sqft |
Source: Public Record Report a problem | ||
Public tax history
| Year | Property taxes | Tax assessment |
|---|---|---|
| 2025 | $12,773 +4.2% | $781,980 +2.9% |
| 2024 | $12,256 +1.7% | $759,942 +3% |
| 2023 | $12,055 +3.5% | $737,808 +3% |
| 2022 | $11,644 +22.8% | $716,319 +36.3% |
| 2021 | $9,483 +5.1% | $525,410 +5.3% |
| 2020 | $9,024 +33.7% | $498,990 +23.3% |
| 2019 | $6,752 | $404,850 +1.8% |
| 2018 | $6,752 +2.5% | $397,617 -17.4% |
| 2017 | $6,588 | $481,190 +59% |
| 2016 | -- | $302,717 +0.7% |
| 2015 | -- | $300,613 +0.8% |
| 2014 | -- | $298,227 +1.5% |
| 2013 | -- | $293,820 -10.2% |
| 2012 | -- | $327,250 -0.9% |
| 2011 | -- | $330,260 -2.3% |
| 2010 | -- | $338,150 -2% |
| 2009 | -- | $345,200 -20.7% |
| 2008 | -- | $435,430 +2.2% |
| 2007 | $6,008 -3.9% | $425,939 +2.5% |
| 2006 | $6,249 | $415,551 -16.7% |
| 2005 | -- | $498,592 |
Find assessor info on the county website
Monthly payment
Est. payment
Payment breakdown
Explore the cost of this home by adjusting the details. Changes won't be saved.Climate risks
Neighborhood: 34990
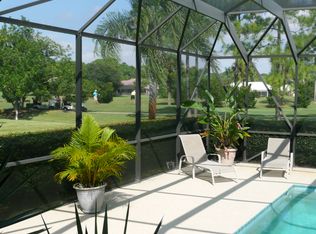

Similar homes
- $1,375,0004 bd4 ba3k sqft868 SW Habitat Ln, Palm City, FL 34990For Sale
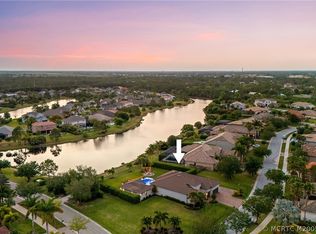
 MLS ID #M20056905, Tyler Potts, One Sotheby's International Realty. Martin County REALTORS® of the Treasure Coast (MCRTC)
 - $1,150,0005 bd4 ba3.4k sqftMid-Rivers Yacht And Coun, Palm City, FL 34990For Sale

 MLS ID #A12050129, Lynn Tenniswood-Camarotti, EXP Realty LLC. MIAMI
 - $1,129,0004 bd4 ba3.3k sqft10520 SW FIDDLERS Way, Palm City, FL 34990For Sale

 MLS ID #B26070204, Angel Keene, Premier Brokers International. BeachesMLS
 - $780,0004 bd3 ba2.6k sqft2122 SW Racquet Club Drive, Palm City, FL 34990For Sale
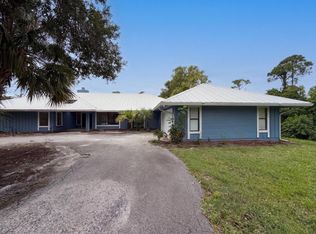 MLS ID #B26076350, Karl Taylor, Redfin Corporation. BeachesMLS
 - $1,200,0003 bd4 ba3.1k sqft2390 SW Island Creek Trl, Palm City, FL 34990For SaleMLS ID #M20056590, Brian Sullivan, Laviano & Associates Real Esta. Martin County REALTORS® of the Treasure Coast (MCRTC)
- $1,175,0003 bd4 ba2.9k sqft134 SE Fiore Bello, Port St Lucie, FL 34952For SaleMLS ID #B26050960, Bobby S. Barfield Jr, Strategic Marketing and Sales Co.. BeachesMLS
- $625,0003 bd2 ba2.2k sqft844 SW Pebble Lane, Palm City, FL 34990For SaleMLS ID #B26015502, Marcela Garza, United Realty Group Inc.. BeachesMLS
- $1,275,0003 bd3 ba2.6k sqft1100 SW Squire Johns Ln, Palm City, FL 34990For SaleMLS ID #M20056417, Joan Rogers, Berkshire Hathaway Florida Realty. Martin County REALTORS® of the Treasure Coast (MCRTC)
- $1,489,0005 bd4 ba3.6k sqft4500 SW Boatramp Avenue, Palm City, FL 34990For SaleMLS ID #R11168640, Steven Koleno, Beycome of Florida LLC. BeachesMLS
- $1,498,0004 bd3 ba2.4k sqft6930 SW Rattlesnake Run, Palm City, FL 34990For SaleMLS ID #M20056780, Dawn San George, Berkshire Hathaway Florida Realty. Martin County REALTORS® of the Treasure Coast (MCRTC)
- $799,9004 bd4 ba3k sqft4194 SW Gleneagle Cir, Palm City, FL 34990For SaleMLS ID #M20056461, Leslie White, Century 21 Move with Us. Martin County REALTORS® of the Treasure Coast (MCRTC)
- $809,7775 bd3 ba3.2k sqft1170 SW Lighthouse Dr, Palm City, FL 34990For SaleMLS ID #M20056647, Christopher Thiel, RE/MAX of Stuart. Martin County REALTORS® of the Treasure Coast (MCRTC)
- $1,099,0004 bd4 ba3.5k sqft3006 SE Doubleton Dr, Stuart, FL 34997For SaleMLS ID #M20054374, Austin Clifford, Water Pointe Realty Group. Martin County REALTORS® of the Treasure Coast (MCRTC)
- $595,8883 bd3 ba2.4k sqft1515 NW Sawgrass Way, Palm City, FL 34990For SaleMLS ID #B26029102, Patrick A Stracuzzi Sr, RE/MAX Select Group. BeachesMLS
- $819,0004 bd3 ba2.2k sqft567 SW Hidden River Avenue, Palm City, FL 34990New ConstructionMLS ID #R11031804, Phillip L Walker, Premier Listings. BeachesMLS
- $839,0003 bd3 ba2k sqft2326 SW White Marsh Way, Palm City, FL 34990For SaleMLS ID #M20056731, Lori McNicholas, Keller Williams of the Treasure Coast. Martin County REALTORS® of the Treasure Coast (MCRTC)
- $719,0004 bd3 ba2.6k sqft1542 SW JASMINE Trace, Palm City, FL 34990For SaleMLS ID #B26057186, Tanya Murcia LLC, Blue Realty Team, LLC. BeachesMLS
- $768,0003 bd4 ba2.7k sqft2384 SW ISLAND CREEK Trail, Palm City, FL 34990For SaleMLS ID #B26065662, Carlton David Childress, Flagship Property Group Inc. BeachesMLS
- $870,0005 bd3 ba3.5k sqft4989 SW Saint Creek Drive, Palm City, FL 34990For SaleMLS ID #B26031359, Laura Covell Trombetta, Compass Florida LLC. BeachesMLS
- $1,300,0003 bd2 ba1.9k sqftBeau Rivage, Stuart, FL 34994For SaleMLS ID #A12067807, Jonathan Minerick, HomeCoin.com. MIAMI
