Skip main navigation
Sold for $662,000
  • $662,000

    4803 SW Bermuda Way, Palm City, FL 34990

    2beds
    2,478sqft
    Single Family Residence
    Built in 1989
    1 Acres Lot
    $655,300 Zestimate®
    $267/sqft
    $5,676 Estimated rent

    Home value

    $655,300

    $583,000 - $734,000

    $5,676/mo

    Zestimate® history
    Loading
    Loading...

    Owner options

    List your home for rent

    $5,676/mo

    Rent Zestimate®

    Find your next renter with Zillow Rental Manager. Plus, with online applications, you can quickly screen prospective tenants – for free.

    Learn more

    $5,676/mo

    Rent Zestimate®

    Refinance and save

    $4,717/mo

    Est. payment

    Refinancing to a lower rate could help reduce your monthly payments and save thousands over the life of the loan.

    See today's rates

    $4,717/mo

    Est. payment

    Explore your selling options

    Work with a Zillow partner agent

    Leverage their expertise and Zillow's premium Showcase listings to get your home seen by more buyers.

    Get started

    List with your own agent

    Get your home in front of millions of buyers by listing it on Zillow.

    Learn how to do it

    Sell it yourself

    Take full control of how buyers see your home on Zillow by listing For Sale by Owner (FSBO).

    List your home

    What's special

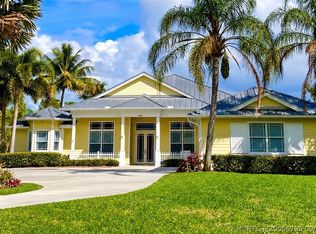
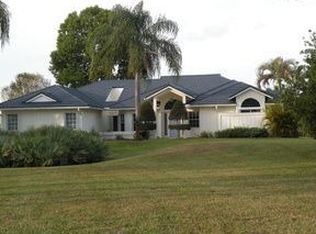
    Welcome to your own slice of paradise, where golf course views, coastal breezes, and year-round sunshine create the ultimate Florida lifestyle! This 2-bedroom plus den, 2.5-bathroom pool home—nestled on a stunning 1-acre golf course lot—offers just under 2,500 sq. ft. of living space under air and presents a designer's dream renovation with endless potential. While currently used as a cozy sitting area with built-in bookshelves, the den offers the flexibility to be converted into a third bedroom, though it is not listed as such on the property appraiser's records. A circular driveway lined with mature palm trees sets the stage for this tropical retreat. Inside, tons of natural light fill the space, thanks to the home's ideal north-facing orientationensuring all-day sun over the pool while avoiding the harsh glare of sunrise and sunset. The split floorplan with en suite bedrooms offers privacy, while pocketing sliding glass doors in the living room create a seamless indoor-outdoor flow, opening directly to the inground pool and screened lanai. Step outside to your private backyard oasis, where mature fruit trees sway behind the pool, adding to the lush, tropical ambiance. Whether you're lounging poolside, entertaining guests, or simply soaking in the golf course views, this home offers the perfect setting for embracing South Florida's relaxed, resort-style living. Recent updates include two newer AC units (2022 & 2023), brand-new ductwork with a HEPA air filter, and fresh interior and exterior paint. A full-house 24kW propane generator with a 200-amp automatic transfer switch (2022) provides peace of mind, while the spacious two-car garage with a dedicated golf cart parking spot adds everyday convenience. Metal stand seam roof was installed in 2007. For golf enthusiasts, membership at The Crane Watch Club is available but not mandatory, allowing you the option to enjoy a premier golf experience without the commitment. Perfectly situated just minutes from Stuart's stunning beaches, waterfront dining, and vibrant downtown, this home offers an unbeatable location. Whether you're envisioning morning coffee by the pool, leisurely afternoons on the golf course, or breezy evenings with the doors wide open, this home is ready to welcome you with open arms. Please look at the Matterport for a full video tour of this magnificent home. Don't miss this rare opportunityschedule your private tour today!

    Zillow last checked:

    Listing updated:

    Listed by:

    Corinne Misenar 772-546-4466,

    William Raveis Real Estate,

    Tara Fontana-Goldstein,

    William Raveis Real Estate

    Bought with:

    Emilie Torres-Malaga

    Real Broker, LLC

    Source: BeachesMLS,MLS#: R11077408MLS LogoOriginating MLS: BeachesMLS

    Facts & features

    Interior

    Bedrooms & bathrooms
    • Bedrooms: 2
    • Bathrooms: 3
    • Full bathrooms: 2
    • 1/2 bathrooms: 1
    • Main level bathrooms: 2
    • Main level bedrooms: 2
    Primary bedroom
    • Level: Main
    • Area: 252
    • Dimensions: 18 X 14
    Primary bedroom
    • Level: Main
    • Area: 252
    • Dimensions: 18 X 14
    Bedroom 2
    • Level: Main
    • Area: 143
    • Dimensions: 13 X 11
    Bedroom 2
    • Level: Main
    • Area: 143
    • Dimensions: 13 X 11
    Den
    • Level: Main
    • Area: 156
    • Dimensions: 13 X 12
    Den
    • Level: Main
    • Area: 156
    • Dimensions: 13 X 12
    Kitchen
    • Level: Main
    • Area: 273
    • Dimensions: 21 X 13
    Kitchen
    • Level: Main
    • Area: 273
    • Dimensions: 21 X 13
    Living room
    • Level: Main
    • Area: 513
    • Dimensions: 27 X 19
    Living room
    • Level: Main
    • Area: 513
    • Dimensions: 27 X 19
    Utility room
    • Level: Main
    • Area: 78
    • Dimensions: 13 X 6
    Utility room
    • Level: Main
    • Area: 78
    • Dimensions: 13 X 6
    Heating
    • Central
    Cooling
    • Central Air, Ceiling Fan(s)
    Appliances
    • Included: Dryer, Dishwasher, Electric Range, Electric Water Heater, Microwave, Refrigerator, Water Heater, Washer
    • Laundry: Inside, Laundry Tub
    Features
    • Built-in Features, Cathedral Ceiling(s), Dual Sinks, Entrance Foyer, Eat-in Kitchen, High Ceilings, Kitchen Island, Living/Dining Room, Custom Mirrors, Main Level Primary, Multiple Primary Suites, Tub Shower, Vaulted Ceiling(s), Walk-In Closet(s)
    • Flooring: Carpet
    • Windows: Blinds, Skylight(s)
    Interior area
    • Total structure area: 3,713
    • Total interior livable area: 2,478 sqft

    Property

    Parking
    • Total spaces: 2.5
    • Parking features: Attached, Circular Driveway, Garage, Golf Cart Garage
    • Attached garage spaces: 2.5
    • Has uncovered spaces: Yes
    Features
    • Levels: One
    • Stories: 1
    • Entry location: Entry Level Living Area Y
    • Patio & porch: Covered, Patio, Screened
    • Exterior features: Outdoor Living Area
    • Has private pool: Yes
    • Pool features: Heated, In Ground, Screen Enclosure, Salt Water
    • Has spa: Yes
    • Spa features: Heated, In Ground
    • Has view: Yes
    • View description: Golf Course
    • Waterfront features: None
    Lot
    • Size: 1.00 Acres
    • Features: 1-2 Acres, Fruit Trees, On Golf Course, Sprinkler System
    Details
    • Parcel number: 013840007000010602
    • Zoning: RES
    • Special conditions: Listed As-Is

    Construction

    Type & style
    • Home type: SingleFamily
    • Architectural style: Traditional
    • Property subtype: Single Family Residence
    Materials
    • Block, Stucco
    • Roof: Metal
    Condition
    • Resale
    • New construction: No
    • Year built: 1989

    Utilities & green energy

    • Sewer: Septic Tank
    • Water: Well
    • Utilities for property: Water Available

    Community & neighborhood

    Security
    • Security features: Gated with Guard, Gated Community, Security Guard
    Community
    • Community features: Home Owners Association, Gated
    Location
    • Region: Palm City
    • Subdivision: MID-RIVERS YACHT AND COUNTRY CLUB (AKA EVERGREEN C

    HOA & financial

    HOA
    • Has HOA: Yes
    • HOA fee: $279 monthly
    • Amenities included: Golf Course
    • Services included: Common Areas, Cable TV, Security
    • Association phone: 772-600-8900

    Other

    Other facts
    • Listing terms: Cash,Conventional

    Price history

    DateEventPrice
    8/13/2025Sold$662,000-1.9%$267/sqft
    Source: BeachesMLS #R11077408 Report a problem
    5/28/2025Pending sale$675,000$272/sqft
    Source: William Raveis Real Estate, Mortgage & Insurance #RX-11077408 Report a problem
    5/1/2025Price change$675,000-3.6%$272/sqft
    Source: BeachesMLS #RX-11077408 Report a problem
    4/4/2025Listed for sale$700,000+122.2%$282/sqft
    Source: BeachesMLS #RX-11077408 Report a problem
    12/5/2002Sold$315,000$127/sqft
    Source: Public Record Report a problem

    Public tax history

    YearProperty taxesTax assessment
    2025$4,707 +15.1%$275,890 +2.9%
    2024$4,091 +2.3%$268,115 +3%
    2023$3,998 +2%$260,306 +3%
    2022$3,921 +0%$252,725 +3%
    2021$3,920 +2.7%$245,365 +1.4%
    2020$3,818 +1.3%$241,978 +2.3%
    2019$3,768 $236,538 +1.9%
    2018$3,768 +2.6%$232,127 +2.1%
    2017$3,672 $227,353 +2.1%
    2016-- $222,676 +0.7%
    2015-- $221,127 +0.8%
    2014-- $219,372 +1.5%
    2013-- $216,130 -12.2%
    2012-- $246,260 -4.6%
    2011-- $258,180 -2.7%
    2010-- $265,260 -2%
    2009-- $270,800 -1.6%
    2008-- $275,229 +3%
    2007$4,529 +1.1%$267,212 +14.4%
    2006$4,481 $233,594 -19.4%
    2005-- $289,890 +5%
    2004$4,623 $276,200
    2003$4,623 +16.6%$276,200 +15.5%
    2002$3,965 +1.5%$239,189 +1.6%
    2001$3,908 -8.4%$235,422 -7%
    2000$4,265 -0.1%$253,275 -0.5%
    1999$4,270 $254,427

    Find assessor info on the county website

    Neighborhood: 34990

    Nearby schools

    GreatSchools rating
    Schools provided by the listing agent
    • Elementary: Bessey Creek
    • Middle: Hidden Oaks
    • High: Martin County

    Source: BeachesMLS. This data may not be complete. We recommend contacting the local school district to confirm school assignments for this home.

    Get a cash offer in 3 minutes
    Find out how much your home could sell for in as little as 3 minutes with a no-obligation cash offer.
    Estimated market value
    $655,300
    Get a cash offer in 3 minutes
    Find out how much your home could sell for in as little as 3 minutes with a no-obligation cash offer.
    Estimated market value
    $655,300