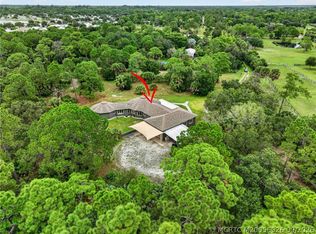
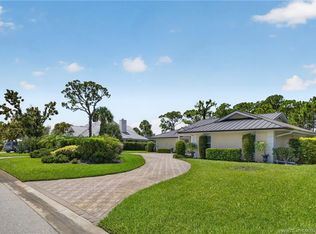
4 Bedroom plus office 3.5 bths, rare opportunity in Willoughby Golf Club. Split plan BR arrangements are ideal for visiting families. Private lot over .5 acre with huge backyard and walking distance to the club amenities. Architectural details on the freshly painted exterior show off it's curb appeal. Details inside highlight the quality of the home. Living area features gas fireplace with pocket sliders to the screened, covered patio and gas heated freeform pool and spa area. Living area flows into the kitchen , breakfast and very large family room. Kitchen has center island , Gas cooktop, granite counter tops, plenty of cabinet space and a work desk. Main bedroom has access to pool area, 2 walk-ins, large tub and open shower. Guest side has 2 BR's with shared bath + 1BR and bath that acts as cabana bath. Formal DR and nice office. Oversized 2 car plus cart garage. Home has impact windows and shutters.$50,000 capital contribution at closing. Equity Golf memberships available.
For sale
$1,099,000
3006 SE Doubleton Dr, Stuart, FL 34997
4beds
3,565sqft
Single Family Residence
Built in 2002
0.58 Acres Lot
$-- Zestimate®
$308/sqft
$1,740/mo HOA
What's special
Gas fireplaceKitchen has center islandGranite counter topsHuge backyardNice officeWork deskCurb appeal
- 240 days
- 471
- 15
Zillow last checked:
Listing updated:
Listed by:
Austin Clifford 772-486-9166,
Water Pointe Realty Group,
Christopher Clifford 772-486-9165,
Water Pointe Realty Group
Source: Martin County REALTORS® of the Treasure Coast (MCRTC),MLS#: M20054374 Originating MLS: Martin County
Originating MLS: Martin CountyFacts & features
Interior
Bedrooms & bathrooms
- Bedrooms: 4
- Bathrooms: 4
- Full bathrooms: 3
- 1/2 bathrooms: 1
Bedroom 1
- Level: Main
- Dimensions: 17 x 14
Bedroom 2
- Level: Main
- Dimensions: 14 x 11
Bedroom 3
- Level: Main
- Dimensions: 14 x 12
Bedroom 4
- Level: Main
- Dimensions: 14 x 11
Den
- Level: Main
- Dimensions: 14 x 14
Dining room
- Level: Main
- Dimensions: 14 x 14
Family room
- Level: Main
- Dimensions: 28 x 16
Living room
- Level: Main
- Dimensions: 20 x 17
Heating
- Central, Electric
Cooling
- Central Air, Electric
Appliances
- Laundry: Laundry Tub
Features
- Breakfast Area, Bathtub, Cathedral Ceiling(s), Separate/Formal Dining Room, Dual Sinks, High Ceilings, Kitchen Island, Primary Downstairs, Pantry, Split Bedrooms, Separate Shower, Walk-In Closet(s)
- Flooring: Carpet, Marble
- Windows: Metal, Single Hung, Sliding, Impact Glass
Interior area
- Total structure area: 5,021
- Total interior livable area: 3,565 sqft
Property
Parking
- Total spaces: 2
- Parking features: Attached, Garage, Golf Cart Garage, Rear/Side/Off Street
- Has attached garage: Yes
- Covered spaces: 2
Features
- Stories: 1
- Patio & porch: Patio, Screened
- Exterior features: Sprinkler/Irrigation, Patio, Storm/Security Shutters
- Has private pool: Yes
- Pool features: Fenced, Free Form, Heated, In Ground, Private, Screen Enclosure, Community, Pool/Spa Combo
- Has spa: Yes
- Has view: Yes
- View description: Garden
Lot
- Size: 0.58 Acres
- Features: Irregular Lot, Trees, Sprinklers Automatic
Details
- Additional structures: Cabana
- Parcel number: 393841001000000902
- Zoning description: PUD
- Special conditions: Listed As-Is
Construction
Type & style
- Home type: SingleFamily
- Architectural style: Other
- Property subtype: Single Family Residence
Materials
- Block, Concrete
- Roof: Concrete,Flat Tile,Tile
Condition
- Resale
- Year built: 2002
Utilities & green energy
- Electric: 110 Volts, 220 Volts
- Sewer: Public Sewer
- Water: Public
- Utilities for property: Cable Available, Electricity Connected, Sewer Connected, Water Connected
Community & HOA
Community
- Features: Clubhouse, Dog Park, Fitness Center, Golf, Pickleball, Property Manager On-Site, Pool, Putting Green, Restaurant, Street Lights, Tennis Court(s), Trails/Paths, Gated, Sidewalks
- Security: Security System Owned, Security System, Gated with Guard, Security Guard
- Subdivision: Willoughby 01
HOA
- Has HOA: Yes
- Services included: Common Areas, Cable TV, Recreation Facilities, Security, Trash
- HOA fee: $1,740 monthly
Location
- Region: Stuart
Financial & listing details
- Price per square foot: $308/sqft
- Tax assessed value: $882,690
- Annual tax amount: $14,401
- Date on market: 2/20/2026
- Cumulative days on market: 240 days
- Listing terms: Cash,Conventional,VA Loan
- Ownership: Fee Simple
- Electric utility on property: Yes
Estimated market value
Not available
Estimated sales range
Not available
Not available
Price history
| Date | Event | Price |
|---|---|---|
| 2/20/2026 | Listed for sale | $1,099,000+66.5%$308/sqft |
Source:  Martin County REALTORS® of the Treasure Coast (MCRTC) #M20054374 Report a problem Martin County REALTORS® of the Treasure Coast (MCRTC) #M20054374 Report a problem | ||
| 7/17/2003 | Sold | $660,000+428%$185/sqft |
Source: Public Record Report a problem | ||
| 11/6/2001 | Sold | $125,000$35/sqft |
Source: Public Record Report a problem | ||
Public tax history
| Year | Property taxes | Tax assessment |
|---|---|---|
| 2025 | $14,401 +87.6% | $882,690 +83.4% |
| 2024 | $7,678 +1.8% | $481,211 +3% |
| 2023 | $7,539 +3.5% | $467,196 +3% |
| 2022 | $7,285 -0.5% | $453,589 +3% |
| 2021 | $7,319 +1.7% | $440,378 +1.4% |
| 2020 | $7,199 +1.2% | $434,298 +2.3% |
| 2019 | $7,116 | $424,533 +1.8% |
| 2018 | $7,116 +3% | $417,177 +2.1% |
| 2017 | $6,909 +13.1% | $408,596 +2.1% |
| 2016 | $6,110 | $400,191 +0.7% |
| 2015 | $6,110 | $397,410 +0.8% |
| 2014 | $6,110 | $394,256 +1.5% |
| 2013 | -- | $388,430 -10.7% |
| 2012 | -- | $435,134 +3% |
| 2011 | -- | $422,460 -0.7% |
| 2010 | -- | $425,300 -9.6% |
| 2009 | -- | $470,580 -6.3% |
| 2008 | -- | $502,110 +2.5% |
| 2007 | $6,036 -12.5% | $489,755 +2.5% |
| 2006 | $6,901 | $477,611 +3% |
| 2005 | -- | $463,700 +14.7% |
| 2004 | $7,482 | $404,270 |
| 2003 | $7,482 | $404,270 |
Find assessor info on the county website
Monthly payment
Est. payment
Payment breakdown
Explore the cost of this home by adjusting the details. Changes won't be saved.Climate risks
Neighborhood: 34997
Nearby schools
Schools provided by the listing agent
- Elementary: Pinewood
- Middle: David L. Anderson
- High: Martin County
Source: Martin County REALTORS® of the Treasure Coast (MCRTC). This data may not be complete. We recommend contacting the local school district to confirm school assignments for this home.

Similar homes
- $1,155,0003 bd3 ba3k sqft4407 SE Haig Point Court, Stuart, FL 34997For Sale

 MLS ID #B26062684, Linda MacKenzie Ranc, Berkshire Hathaway Florida Realty. BeachesMLS
 - $1,111,0004 bd4 ba3.3k sqft4743 SW Bermuda Way, Palm City, FL 34990For Sale

 MLS ID #M20056795, Beverly Bray, Bluewater Realty Services LLC. Martin County REALTORS® of the Treasure Coast (MCRTC)
 - $1,150,0003 bd2 ba2.7k sqft9180 SW Star Dr, Stuart, FL 34997For Sale
 MLS ID #M20056926, Kelley Decowski, RE/MAX of Stuart. Martin County REALTORS® of the Treasure Coast (MCRTC)
 - $999,0003 bd3 ba3.1k sqft6072 SE Medinah Ln, Stuart, FL 34997For Sale
 MLS ID #M20056322, Lillian Keck, Illustrated Properties/Hobe So. Martin County REALTORS® of the Treasure Coast (MCRTC)
 - $935,0004 bd3 ba2.5k sqft910 SW Lost River Shores Drive, Stuart, FL 34997For SaleMLS ID #B26057795, Jethro Estavien, Next Move Real Estate LLC. BeachesMLS
- $849,0003 bd3 ba2.8k sqft1063 SW Triste Way, Stuart, FL 34997For SaleMLS ID #M20056210, Jill McCarthy Thogersen, Water Pointe Realty Group. Martin County REALTORS® of the Treasure Coast (MCRTC)
- $799,9004 bd4 ba3k sqft4194 SW Gleneagle Cir, Palm City, FL 34990For SaleMLS ID #M20057095, Leslie White, Water Pointe Realty Group. Martin County REALTORS® of the Treasure Coast (MCRTC)
- $740,0004 bd3 ba2.6k sqft758 SW Blue Stem Way, Stuart, FL 34997For SaleMLS ID #M20054795, Zachary Leider, One Sotheby's International Realty. Martin County REALTORS® of the Treasure Coast (MCRTC)
- $1,299,0004 bd3 ba3.7k sqft2058 SW Balata Ter, Palm City, FL 34990For SaleMLS ID #M20056452, Carolynn Strom, Water Pointe Realty Group. Martin County REALTORS® of the Treasure Coast (MCRTC)
- $1,200,0004 bd3 ba3k sqft7960 SE Sequoia Dr, Hobe Sound, FL 33455For SaleMLS ID #M20056552, Hans VanDerlip, RE/MAX of Stuart. Martin County REALTORS® of the Treasure Coast (MCRTC)
- $749,0003 bd3 ba2.6k sqft917 SW Blue Stem Way, Stuart, FL 34997For SaleMLS ID #M20055423, Zachary Leider, One Sotheby's International Realty. Martin County REALTORS® of the Treasure Coast (MCRTC)
- $829,0003 bd3 ba3k sqft594 SW Thornhill Ln, Palm City, FL 34990For SaleMLS ID #M20056851, Mark Benedetto, Illustrated Properties. Martin County REALTORS® of the Treasure Coast (MCRTC)
- $1,175,0003 bd3 ba2.7k sqft1109 NE Bayside Pl, Jensen Beach, FL 34957For SaleMLS ID #M20056825, Carisa Bravoco, Real Estate of Florida. Martin County REALTORS® of the Treasure Coast (MCRTC)
- $749,0004 bd3 ba2.2k sqftSummerfield, Stuart, FL 34997For Sale
 MLS ID #A12068284, Marnie Coote, Lovely Living Realty. MIAMI
 - $785,0003 bd4 ba3.5k sqft6221 SW Thistle Ter, Palm City, FL 34990For SaleMLS ID #M20055168, Mark Benedetto, Illustrated Properties. Martin County REALTORS® of the Treasure Coast (MCRTC)
- $579,9004 bd3 ba2.3k sqft2968 SE Racoon Way, Stuart, FL 34997For SaleMLS ID #M20055927, Derik Baumgartner, Berkshire Hathaway Florida Realty. Martin County REALTORS® of the Treasure Coast (MCRTC)
- $955,0003 bd3 ba2.7k sqft1719 NW Buttonbush Cir, Palm City, FL 34990For SaleMLS ID #M20057034, Christine Bearse, Harbour Ridge Realty Inc. Martin County REALTORS® of the Treasure Coast (MCRTC)
- $845,0005 bd4 ba3.7k sqft5437 SW Honeysuckle Ct, Palm City, FL 34990For SaleMLS ID #M20056162, Lisa Jones, Fulton Grace Realty. Martin County REALTORS® of the Treasure Coast (MCRTC)
- $1,375,0004 bd4 ba3k sqft868 SW Habitat Ln, Palm City, FL 34990For SaleMLS ID #M20056905, Tyler Potts, One Sotheby's International Realty. Martin County REALTORS® of the Treasure Coast (MCRTC)
- $640,0004 bd2 ba1.9k sqft5608 SE 44th Ave, Stuart, FL 34997For SaleMLS ID #M20055701, Katherine Piantoni, Illustrated Properties. Martin County REALTORS® of the Treasure Coast (MCRTC)
