Every once in a while, a home comes along that truly has it all! This custom built Cordova model in desirable Savannah Estates offers exceptional quality, privacy, and resort style living. Featuring 3 bedrooms plus a spacious loft, den or possible 4th bedroom, 3 full baths, and solid concrete construction and impact glass throughout, This two-story home is perfectly positioned on a premium lakefront lot with preserve views on two sides, with an extended driveway. Volume and coffered ceilings are complemented by crown molding, plantation shutters, and abundant natural light. The chef’s kitchen offers 42” wood cabinetry, stainless steel appliances, an induction cooktop, a large center island, a butler’s pantry, and window seats. The first floor primary suite provides a private retreat. Step outside to your own tropical oasis with a resort style pool/spa, sun shelf, water chaise lounges, outdoor kitchen, pergola, and a wood-burning fireplace. Paradise is waiting right in your own backyard.
For sale
Price cut: $36K (8/31)
$949,000
1063 SW Triste Way, Stuart, FL 34997
3beds
2,853sqft
Single Family Residence
Built in 2013
10,036 Square Feet Lot
$-- Zestimate®
$333/sqft
$150/mo HOA
What's special
Premium lakefront lotLarge center islandTropical oasisOutdoor kitchenWindow seatsAbundant natural lightWater chaise lounges
- 57 days
- 348
- 24
Zillow last checked:
Listing updated:
Listed by:
Jill McCarthy Thogersen 772-349-7838,
Water Pointe Realty Group
Source: Martin County REALTORS® of the Treasure Coast (MCRTC),MLS#: M20056210 Originating MLS: Martin County
Originating MLS: Martin CountyFacts & features
Interior
Bedrooms & bathrooms
- Bedrooms: 3
- Bathrooms: 3
- Full bathrooms: 3
Heating
- Central, Electric
Cooling
- Central Air, Electric
Appliances
- Included: Some Electric Appliances, Cooktop, Dryer, Dishwasher, Disposal, Microwave, Refrigerator, Water Heater, Wine Refrigerator, Washer
- Laundry: Laundry Tub
Features
- Breakfast Bar, Breakfast Area, Bathtub, Separate/Formal Dining Room, Entrance Foyer, Eat-in Kitchen, High Ceilings, Primary Downstairs, Pantry, Separate Shower, Walk-In Closet(s)
- Flooring: Engineered Hardwood, Tile, Vinyl
- Windows: Impact Glass
Interior area
- Total structure area: 3,294
- Total interior livable area: 2,853 sqft
Property
Parking
- Total spaces: 2
- Parking features: Attached, Garage, Garage Door Opener
- Has attached garage: Yes
- Covered spaces: 2
Features
- Stories: 2
- Exterior features: Outdoor Grill, Outdoor Kitchen
- Has private pool: Yes
- Pool features: Heated
- Has spa: Yes
- Spa features: Heated
- Has view: Yes
- View description: Lake, Preserve
- Has water view: Yes
- Water view: Lake
- Waterfront features: Lake
Lot
- Size: 10,036 Square Feet
- Features: Cul-De-Sac, Lake Front, Trees
Details
- Parcel number: 053941009000003400
Construction
Type & style
- Home type: SingleFamily
- Architectural style: Mediterranean,Traditional
- Property subtype: Single Family Residence
Materials
- Block, Concrete
- Roof: Barrel
Condition
- Resale
- Year built: 2013
Utilities & green energy
- Sewer: Public Sewer
- Water: Public
- Utilities for property: Sewer Connected, Water Connected
Community & HOA
Community
- Features: Gated, Street Lights, Sidewalks
- Security: Security System Owned, Fenced, Gated Community
- Subdivision: Venetian Village
HOA
- Has HOA: Yes
- Services included: Common Areas
- HOA fee: $150 monthly
- HOA phone: 772-219-4474
Location
- Region: Stuart
Financial & listing details
- Price per square foot: $333/sqft
- Tax assessed value: $610,690
- Annual tax amount: $6,154
- Date on market: 7/18/2026
- Cumulative days on market: 57 days
- Listing terms: Cash,Conventional,FHA,VA Loan
- Ownership: Fee Simple
Estimated market value
Not available
Estimated sales range
Not available
Not available
Price history
| Date | Event | Price |
|---|---|---|
| 8/31/2026 | Price change | $949,000-3.7%$333/sqft |
Source:  Martin County REALTORS® of the Treasure Coast (MCRTC) #M20056210 Report a problem Martin County REALTORS® of the Treasure Coast (MCRTC) #M20056210 Report a problem | ||
| 8/3/2026 | Price change | $985,000-8.4%$345/sqft |
Source: Martin County REALTORS® of the Treasure Coast (MCRTC) #M20056210 Report a problem | ||
| 7/18/2026 | Listed for sale | $1,075,000+165.4%$377/sqft |
Source: Martin County REALTORS® of the Treasure Coast (MCRTC) #M20056210 Report a problem | ||
| 5/19/2017 | Sold | $405,000-5.8%$142/sqft |
Source: Martin County REALTORS® of the Treasure Coast (MCRTC) #M388823 Report a problem | ||
| 3/28/2017 | Pending sale | $429,900$151/sqft |
Source: Re/Max Community #RX-10245268 Report a problem | ||
| 3/9/2017 | Price change | $429,900-4.4%$151/sqft |
Source: Re/Max Community #RX-10245268 Report a problem | ||
| 9/14/2016 | Price change | $449,900-5.3%$158/sqft |
Source: Re/Max Community #RX-10245268 Report a problem | ||
| 8/25/2016 | Price change | $474,900-3.1%$166/sqft |
Source: Re/Max Community #RX-10245268 Report a problem | ||
| 6/22/2016 | Price change | $489,900-4.9%$172/sqft |
Source: RE/MAX Community #RX-10245268 Report a problem | ||
| 4/28/2016 | Price change | $514,900-1.9%$180/sqft |
Source: AlexusRealty.com #RX-10226925 Report a problem | ||
| 4/18/2016 | Listed for sale | $524,900+29.1%$184/sqft |
Source: AlexusRealty.com #RX-10226925 Report a problem | ||
| 9/20/2013 | Sold | $406,500$142/sqft |
Source: Public Record Report a problem | ||
Public tax history
| Year | Property taxes | Tax assessment |
|---|---|---|
| 2025 | $6,154 -0.7% | $403,240 +2.9% |
| 2024 | $6,199 +11.5% | $391,876 +12.2% |
| 2023 | $5,560 +3.6% | $349,288 +3% |
| 2022 | $5,366 -0.3% | $339,115 +3% |
| 2021 | $5,380 +2.1% | $329,238 +1.4% |
| 2020 | $5,269 +1.6% | $324,693 +2.3% |
| 2019 | $5,186 | $317,392 +1.9% |
| 2018 | $5,186 +2.5% | $311,474 -8.7% |
| 2017 | $5,058 | $340,980 +0.2% |
| 2016 | -- | $340,360 -0.7% |
| 2015 | -- | $342,920 +3.5% |
| 2014 | -- | $331,230 +628% |
| 2013 | -- | $45,500 +152.8% |
| 2012 | -- | $18,000 -40% |
| 2011 | -- | $30,000 |
Find assessor info on the county website
Monthly payment
Est. payment
Payment breakdown
Explore the cost of this home by adjusting the details. Changes won't be saved.Climate risks
Neighborhood: 34997
Nearby schools
Schools provided by the listing agent
- Elementary: Crystal Lake
- Middle: Dr. David L. Anderson
- High: South Fork
Source: Martin County REALTORS® of the Treasure Coast (MCRTC). This data may not be complete. We recommend contacting the local school district to confirm school assignments for this home.
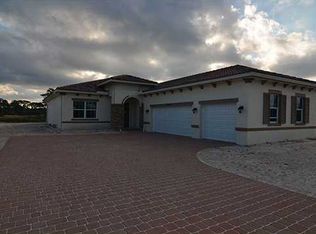
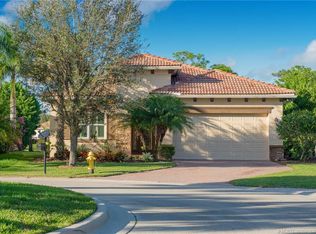
Similar homes
- $949,0004 bd3 ba2.5k sqft910 SW Lost River Shores Drive, Stuart, FL 34997For Sale
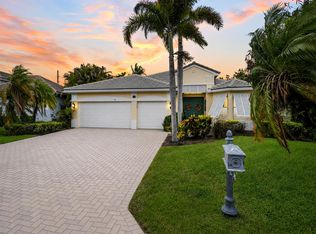
 MLS ID #B26057795, Jethro Estavien, Next Move Real Estate LLC. BeachesMLS
 - $930,0004 bd3 ba2.5k sqft7314 SW KANTNER Drive, Stuart, FL 34997For Sale
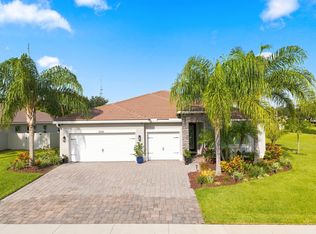 MLS ID #B26058939, Laura Menard, RE/MAX Direct. BeachesMLS
 - $774,9003 bd3 ba2.6k sqft917 SW Blue Stem Way, Stuart, FL 34997For Sale
 MLS ID #M20055423, Zachary Leider, ONE Sotheby's International Re. Martin County REALTORS® of the Treasure Coast (MCRTC)
 - $998,7774 bd4 ba2.6k sqft220 SW WILLOW LAKE Trail, Stuart, FL 34997For Sale
 MLS ID #B26055689, Jason M. Flannery, Illustrated Properties LLC. BeachesMLS
 - $1,125,0004 bd3 ba2.8k sqft755 SW RIVER BEND Circle, Stuart, FL 34997For SaleMLS ID #B26064205, Kevin M Mecabe, Florida Coastal Living Inc. BeachesMLS
- $725,0003 bd3 ba2.6k sqft918 SW Blue Stem Way, Stuart, FL 34997For SaleMLS ID #B26043650, Kristen Bragoli, Keller Williams Realty Of The Treasure Coast. BeachesMLS
- $914,8753 bd4 ba2.8k sqft10441 SW HIGHPOINTE Drive #260 Renown, Stuart, FL 34997New ConstructionBeachesMLS
- $939,0005 bd3 ba2.8k sqft9774 SW Meridian Way, Stuart, FL 34997For SaleMLS ID #B26047591, Jeanne M Gordon, Coldwell Banker Realty. BeachesMLS
- $800,0004 bd3 ba2.4k sqft8780 SW Fishermans Wharf Drive, Stuart, FL 34997For SaleMLS ID #B26048291, Julie A Cline PA, RE/MAX of Stuart. BeachesMLS
- $849,9003 bd4 ba2.3k sqft6941 SE Haven Lane, Stuart, FL 34997For SaleMLS ID #B26073507, Alexandra Silva, Keller Williams Realty Of The Treasure Coast. BeachesMLS
- $929,2153 bd4 ba2.6k sqft10371 SW HIGHPOINTE Drive 267 Stellar, Stuart, FL 34997New ConstructionBeachesMLS
- $740,0004 bd3 ba2.6k sqft758 SW Blue Stem Way, Stuart, FL 34997For SaleMLS ID #M20054795, Zachary Leider, ONE Sotheby's International Re. Martin County REALTORS® of the Treasure Coast (MCRTC)
- $1,140,0004 bd3 ba2.5k sqft479 SW Lost River Road, Stuart, FL 34997For SaleMLS ID #B26022583, Angelina Laviano, Laviano & Associates Real Esta. BeachesMLS
- $932,1255 bd5 ba3.8k sqft4670 SW CORNERSTONE Way #236 Scarlett, Stuart, FL 34997New ConstructionBeachesMLS
- $824,9003 bd2 ba1.7k sqft715 SW Rustic Circle, Stuart, FL 34997For SaleMLS ID #B26042852, Lauren McGlynn, Fulton Grace Realty. BeachesMLS
- $938,4405 bd5 ba3.8k sqft4620 SW CORNERSTONE Way #241 Scarlett, Stuart, FL 34997New ConstructionBeachesMLS
- $740,0003 bd3 ba2.2k sqft11145 SW Meadowlark Cir, Stuart, FL 34997For SaleMLS ID #M20055905, Birgit Ager, Coldwell Banker Realty. Martin County REALTORS® of the Treasure Coast (MCRTC)
- $874,9904 bd3 ba2.3k sqft10411 SW Highpointe Drive #263 Ashby, Stuart, FL 34997New ConstructionBeachesMLS
- $575,0003 bd2 ba1.7k sqft2166 SW MAINSAIL Terrace, Stuart, FL 34997For SaleMLS ID #B26068284, Julie A Cline PA, RE/MAX of Stuart. BeachesMLS
