Experience exceptional Florida living in this beautifully maintained pool home in the prestigious Mariner Sands Country Club. Situated on the 7 th hole of the Green Hole of the golf course, this residence offers soaring vaulted ceilings, oversized tile flooring, an expansive great room with fireplace and custom built-ins, and an open-concept layout ideal for entertaining. Walls of sliding glass doors create seamless indoor-outdoor living, opening to a screened lanai and sparkling pool surrounded by lush tropical landscaping. The spacious floor plan is filled with natural light and timeless finishes throughout. Mariner Sands offers two championship golf courses, tennis, pickleball, fitness, resort-style pool, dining, and an active social lifestyle.Brand new exquisitely decorated club house with sterling golf and lake views.This gorgeous home is move in ready all furnishings and golf cart available.Garage is air conditioned for your comfort.HOA dues are $1,553/month, with a one-time capital contribution of $50,000 due at closing.
For sale
Price cut: $101K (10/7)
$999,000
6072 SE Medinah Ln, Stuart, FL 34997
3beds
3,116sqft
Single Family Residence
Built in 1984
0.37 Acres Lot
$-- Zestimate®
$321/sqft
$1,553/mo HOA
What's special
Timeless finishes throughoutScreened lanaiBeautifully maintained pool homeSoaring vaulted ceilingsOversized tile flooring
- 90 days
- 935
- 19
Zillow last checked:
Listing updated:
Listed by:
Lillian Keck 772-486-4261,
Illustrated Properties/Hobe So,
Brandon Keck 772-341-6499,
Illustrated Properties/Hobe So
Source: Martin County REALTORS® of the Treasure Coast (MCRTC),MLS#: M20056322 Originating MLS: Martin County
Originating MLS: Martin CountyFacts & features
Interior
Bedrooms & bathrooms
- Bedrooms: 3
- Bathrooms: 3
- Full bathrooms: 2
- 1/2 bathrooms: 1
Heating
- Central, Electric
Cooling
- Central Air, Ceiling Fan(s), Electric
Appliances
- Included: Dryer, Dishwasher, Electric Range, Disposal, Microwave, Refrigerator, Washer
Features
- Wet Bar, Breakfast Area, Cathedral Ceiling(s), Separate/Formal Dining Room, Dual Sinks, Entrance Foyer, Fireplace, High Ceilings, Living/Dining Room, Split Bedrooms, Bar, Walk-In Closet(s)
- Flooring: Tile
- Windows: Plantation Shutters
- Has fireplace: Yes
Interior area
- Total structure area: 3,760
- Total interior livable area: 3,116 sqft
Property
Parking
- Total spaces: 2
- Parking features: Attached, Garage
- Has attached garage: Yes
- Covered spaces: 2
Features
- Stories: 1
- Patio & porch: Porch, Screened
- Exterior features: IrrigationSprinklers, Porch
- Has private pool: Yes
- Pool features: Automatic Chlorination, In Ground, Community
- Has spa: Yes
- Spa features: In Ground
- Has view: Yes
- View description: Garden
Lot
- Size: 0.37 Acres
- Features: Sprinklers Automatic
Details
- Additional structures: Cabana
- Parcel number: 293842001008002207
- Zoning description: PUD
- Special conditions: Listed As-Is
Construction
Type & style
- Home type: SingleFamily
- Architectural style: Florida
- Property subtype: Single Family Residence
Materials
- Frame, Wood Siding
- Roof: Metal
Condition
- Resale
- Year built: 1984
Utilities & green energy
- Electric: Generator
- Sewer: Public Sewer
- Water: Public
- Utilities for property: Cable Available, Sewer Connected, Water Connected
Community & HOA
Community
- Features: Business Center, Bocce Court, Clubhouse, Dog Park, Fitness Center, Golf, Gated, Pickleball, Property Manager On-Site, Pool, Putting Green, Restaurant, Street Lights, Tennis Court(s)
- Security: Gated with Guard
- Membership fee: $70,000
- Subdivision: Mariner Sands 01
HOA
- Has HOA: Yes
- Services included: Common Areas, Cable TV, Maintenance Grounds, Trash
- HOA fee: $1,553 monthly
- HOA phone: 772-419-5358
Location
- Region: Stuart
Financial & listing details
- Price per square foot: $321/sqft
- Tax assessed value: $544,680
- Annual tax amount: $3,923
- Date on market: 7/13/2026
- Cumulative days on market: 91 days
- Listing terms: Cash,Conventional
- Ownership: Sole Proprietor
- Road surface type: Paved
Estimated market value
Not available
Estimated sales range
Not available
Not available
Price history
| Date | Event | Price |
|---|---|---|
| 10/7/2026 | Price change | $999,000-9.2%$321/sqft |
Source:  Martin County REALTORS® of the Treasure Coast (MCRTC) #M20056322 Report a problem Martin County REALTORS® of the Treasure Coast (MCRTC) #M20056322 Report a problem | ||
| 9/29/2026 | Listed for sale | $1,100,000$353/sqft |
Source: Martin County REALTORS® of the Treasure Coast (MCRTC) #M20056322 Report a problem | ||
| 9/29/2026 | Pending sale | $1,100,000$353/sqft |
Source: Martin County REALTORS® of the Treasure Coast (MCRTC) #M20056322 Report a problem | ||
| 9/26/2026 | Price change | $1,100,000-8.3%$353/sqft |
Source: Martin County REALTORS® of the Treasure Coast (MCRTC) #M20056322 Report a problem | ||
| 8/23/2026 | Price change | $1,200,000+21.3%$385/sqft |
Source: Martin County REALTORS® of the Treasure Coast (MCRTC) #M20056322 Report a problem | ||
| 7/18/2026 | Listed for sale | $989,000+156.9%$317/sqft |
Source: Martin County REALTORS® of the Treasure Coast (MCRTC) #M20056322 Report a problem | ||
| 8/10/2018 | Sold | $385,000-16.1%$124/sqft |
Source: Public Record Report a problem | ||
| 3/17/2017 | Listing removed | $459,000$147/sqft |
Source: Golden Bear Realty #RX-10171783 Report a problem | ||
| 9/29/2016 | Listed for sale | $459,000-4.4%$147/sqft |
Source: Golden Bear Realty #RX-10171783 Report a problem | ||
| 5/31/2016 | Listing removed | $479,900$154/sqft |
Source: Golden Bear Realty #RX-10171783 Report a problem | ||
| 9/30/2015 | Listed for sale | $479,900$154/sqft |
Source: Golden Bear Realty #RX-10171783 Report a problem | ||
Public tax history
| Year | Property taxes | Tax assessment |
|---|---|---|
| 2025 | $3,923 -0.5% | $261,724 +2.9% |
| 2024 | $3,942 +2.3% | $254,348 +3% |
| 2023 | $3,854 +3.8% | $246,940 +3% |
| 2022 | $3,712 +0.1% | $239,748 +3% |
| 2021 | $3,710 +2.8% | $232,766 +1.4% |
| 2020 | $3,609 +1.7% | $229,553 +2.3% |
| 2019 | $3,550 | $224,391 -30.1% |
| 2018 | $3,550 -36.7% | $321,170 +21.7% |
| 2017 | $5,604 +40.3% | $263,950 +10% |
| 2016 | $3,993 | $240,030 +4.3% |
| 2015 | $3,993 | $230,060 -3.2% |
| 2014 | $3,993 | $237,710 +20.4% |
| 2013 | -- | $197,410 +1.6% |
| 2012 | -- | $194,340 -9.6% |
| 2011 | -- | $215,000 -6.2% |
| 2010 | -- | $229,110 -11.3% |
| 2009 | -- | $258,300 -13.6% |
| 2008 | -- | $298,800 -27.1% |
| 2007 | $4,101 +9.9% | $410,050 +9.9% |
| 2006 | $3,731 | $373,140 +23% |
| 2005 | -- | $303,250 |
Find assessor info on the county website
Monthly payment
Est. payment
Payment breakdown
Explore the cost of this home by adjusting the details. Changes won't be saved.Climate risks
Neighborhood: Port Salerno
Nearby schools
Schools provided by the listing agent
- Elementary: Sea Wind
Source: Martin County REALTORS® of the Treasure Coast (MCRTC). This data may not be complete. We recommend contacting the local school district to confirm school assignments for this home.
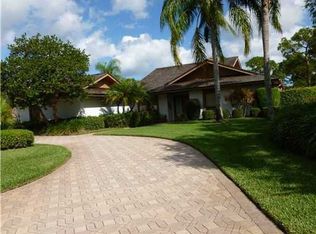
Similar homes
- $899,0003 bd3 ba2.3k sqft4734 SW BRIARWOOD Court, Stuart, FL 34997For Sale
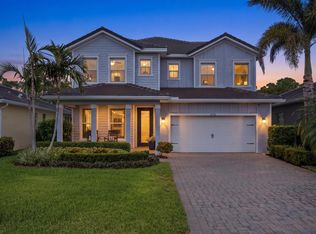
 MLS ID #B26086604, Alexa N McDonald, The Agency Florida LLC. BeachesMLS
 - $1,295,0003 bd5 ba3.4k sqft6711 SE Barrington Drive, Stuart, FL 34997For Sale
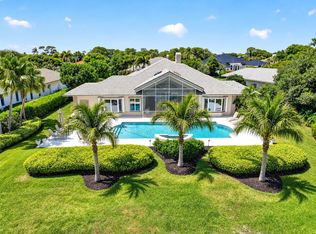 MLS ID #B26022201, Jennifer Wilson, Coldwell Banker Realty. BeachesMLS
 - $1,150,0003 bd2 ba2.7k sqft9180 SW Star Dr, Stuart, FL 34997For Sale
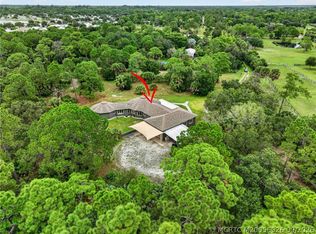
 MLS ID #M20056926, Kelley Decowski, RE/MAX of Stuart. Martin County REALTORS® of the Treasure Coast (MCRTC)
 - $1,155,0003 bd3 ba3k sqft4407 SE Haig Point Court, Stuart, FL 34997For Sale
 MLS ID #B26062684, Linda MacKenzie Ranc, Berkshire Hathaway Florida Realty. BeachesMLS
 - $999,8883 bd4 ba3.4k sqft4084 SW GLENEAGLE Circle, Palm City, FL 34990For SaleMLS ID #B26068635, Eric Pruitt, RE/MAX Select Group. BeachesMLS
- $935,0004 bd3 ba2.5k sqft910 SW Lost River Shores Drive, Stuart, FL 34997For SaleMLS ID #B26057795, Jethro Estavien, Next Move Real Estate LLC. BeachesMLS
- $769,9003 bd2 ba2k sqft4586 SE Manatee Ter, Stuart, FL 34997For SaleMLS ID #M20056399, Stefani Hughes, Berkshire Hathaway Florida Realty. Martin County REALTORS® of the Treasure Coast (MCRTC)
- $1,399,0004 bd5 ba3.6k sqft3708 SE Doubleton Dr, Stuart, FL 34997For SaleMLS ID #M20056062, Austin Clifford, Water Pointe Realty Group. Martin County REALTORS® of the Treasure Coast (MCRTC)
- $950,0003 bd3 ba2.6k sqft2483 SW Bridgeview Terrace, Palm City, FL 34990For SaleMLS ID #B26084713, Stepheni Ferguson, The Brokerage Treasure Coast. BeachesMLS
- $659,9903 bd3 ba1.8k sqftYacht & Country Club Of S, Stuart, FL 34997For Sale
 MLS ID #A11984157, Nancy Waligora, Paradise Real Estate Intl. MIAMI
 - $895,0005 bd3 ba2.9k sqft1863 NW 22nd St, Stuart, FL 34994For SaleMLS ID #M20056262, Lauren Purkey, Illustrated Properties - SP Collective. Martin County REALTORS® of the Treasure Coast (MCRTC)
- $1,000,0004 bd3 ba2k sqft412 SW Akron Ave, Stuart, FL 34994For SaleMLS ID #M20056036, Vanessa Gumm, PA, Berkshire Hathaway Florida Realty. Martin County REALTORS® of the Treasure Coast (MCRTC)
- $510,4953 bd2 ba1.5k sqft1670 SE Madison St, Stuart, FL 34997For SaleMLS ID #M20055988, Keri Burgess, RE/MAX of Stuart - Palm City. Martin County REALTORS® of the Treasure Coast (MCRTC)
- $785,0003 bd4 ba3.5k sqft6221 SW Thistle Ter, Palm City, FL 34990For SaleMLS ID #M20055168, Mark Benedetto, Illustrated Properties. Martin County REALTORS® of the Treasure Coast (MCRTC)
- $1,025,0004 bd4 ba3.2k sqftThe Links, Jupiter, FL 33478For SaleMLS ID #A11975391, John Hendricks Jr, The Real Estate Consulting Group. MIAMI
- $950,0004 bd4 ba3.1k sqft16338 Alexander Run, Jupiter, FL 33478For SaleMLS ID #R11136283, Tova Sklar, Keller Williams Realty Jupiter. BeachesMLS
- $1,099,0005 bd4 ba3.4k sqftMid-Rivers Yacht And Coun, Palm City, FL 34990For SaleMLS ID #A12050129, Lynn Tenniswood-Camarotti, EXP Realty LLC. MIAMI
- $649,0003 bd3 ba2.9k sqft4884 SW Loch Ln, Palm City, FL 34990For SaleMLS ID #M20056963, Jill McCarthy Thogersen, Water Pointe Realty Group. Martin County REALTORS® of the Treasure Coast (MCRTC)
- $898,0003 bd3 ba2.8k sqft12783 NW Mariner Ct, Palm City, FL 34990For SaleMLS ID #M20053197, Gwendolyn Deisler, Harbour Ridge Realty Inc. Martin County REALTORS® of the Treasure Coast (MCRTC)
- $850,0004 bd3 ba2.7k sqft5536 SE Hammock Reserve Terrace, Hobe Sound, FL 33455For SaleMLS ID #B26036022, Tara Fontana-Goldstein, William Raveis Florida, LLC. BeachesMLS
