REDUCED $100,000. Gorgeous 4BR/3BA Key West-style home by Medalist Builders, uniquely offering newer construction in Stuart's historic district. This 10-year-old residence features CBS construction, metal roof, impact windows, 8-ft doors, volume ceilings, induction stove, upgraded LG appliances, and a luxurious primary suite with custom shower, separate tub and exceptional closet space. A 3-year-old AC remains under warranty. Fully fenced with generous property boundaries, the private backyard offers multiple entertaining areas and an air-conditioned "She Shed" with daybed. No HOA fees, with low utility and tax costs. Enjoy effortless access to downtown Stuart, beaches, dining, shopping, Lyric Theatre, farmers market and waterfront entertainment, plus I-95 and Turnpike access. The Stuart tram route includes the street. A rare opportunity for refined coastal living, privacy, convenience and modern construction in one of Florida's most desirable coastal communities. Historic District
For sale
Price cut: $10K (11/5)
$1,090,000
412 SW AKRON Avenue, Stuart, FL 34994
3beds
2,015sqft
Single Family Residence
Built in 2016
6,970 Square Feet Lot
$1,015,600 Zestimate®
$541/sqft
$-- HOA
What's special
Fully fencedGenerous property boundariesMetal roofPrivate backyardInduction stoveVolume ceilingsSeparate tub
- 11 days
- 359
- 10
Zillow last checked:
Listing updated:
Listed by:
Vanessa V Gumm PA 772-485-1221,
Berkshire Hathaway Florida Rea
Source: BeachesMLS,MLS#: B26096796 Originating MLS: BeachesMLS
Facts & features
Interior
Bedrooms & bathrooms
- Bedrooms: 3
- Bathrooms: 3
- Full bathrooms: 3
- Main level bathrooms: 3
- Main level bedrooms: 4
Heating
- Central
Cooling
- Central Air, Ceiling Fan(s)
Appliances
- Included: Dryer, Dishwasher, Electric Range, Electric Water Heater, Disposal, Microwave, Refrigerator, Water Heater, Washer
- Laundry: Inside, Laundry Room
Features
- Built-in Features, Cathedral Ceiling(s), High Ceilings, Kitchen Island, Living/Dining Room, Other, Vaulted Ceiling(s), Bar
- Flooring: Ceramic Tile, Wood
- Has fireplace: No
Interior area
- Total structure area: 2,763
- Total interior livable area: 2,015 sqft
Video & virtual tour
Property
Parking
- Total spaces: 2
- Parking features: Attached, Driveway, Garage
- Attached garage spaces: 2
- Has uncovered spaces: Yes
Accessibility
- Accessibility features: None
Features
- Levels: One
- Stories: 1
- Patio & porch: Porch, Screened, Balcony
- Exterior features: Balcony, Outdoor Living Area, Porch
- Fencing: Fenced,Front Yard
- Has view: Yes
- View description: City, Garden
Lot
- Size: 6,970 Square Feet
- Features: < 1/4 Acre
Details
- Parcel number: 053841005018000400
- Zoning: no
- Special conditions: Standard
Construction
Type & style
- Home type: SingleFamily
- Architectural style: Florida,Ranch
- Property subtype: Single Family Residence
Materials
- Block, Concrete, Stucco
- Roof: Metal
Condition
- Resale
- New construction: No
- Year built: 2016
Utilities & green energy
- Electric: 220 Volts
- Sewer: Public Sewer
- Water: Public
- Utilities for property: Cable Available, Electricity Not Available, Water Connected
Community & HOA
Community
- Subdivision: FRAZIER ADDITION
HOA
- Has HOA: No
Location
- Region: Stuart
Financial & listing details
- Price per square foot: $541/sqft
- Tax assessed value: $460,565
- Annual tax amount: $7,311
- Date on market: 11/5/2026
- Cumulative days on market: 12 days
- Listing terms: Cash,Conventional
Estimated market value
$1,015,600
$965,000 - $1.07M
$3,926/mo
Price history
| Date | Event | Price |
|---|---|---|
| 11/5/2026 | Price change | $1,090,000-0.9%$541/sqft |
Source:  Martin County REALTORS® of the Treasure Coast (MCRTC) #M20057490 Report a problem | ||
| 10/16/2026 | Price change | $1,100,000+10%$546/sqft |
Source: Martin County REALTORS® of the Treasure Coast (MCRTC) #M20056036 Report a problem | ||
| 10/6/2026 | Price change | $1,000,000-9.1%$496/sqft |
Source: Martin County REALTORS® of the Treasure Coast (MCRTC) #M20056036 Report a problem | ||
| 9/24/2026 | Price change | $1,100,000-2.2%$546/sqft |
Source: Martin County REALTORS® of the Treasure Coast (MCRTC) #M20056036 Report a problem | ||
| 9/15/2026 | Listed for sale | $1,125,000$558/sqft |
Source: BHHS broker feed #M20056036 Report a problem | ||
| 9/14/2026 | Pending sale | $1,125,000$558/sqft |
Source: BHHS broker feed #M20056036 Report a problem | ||
| 9/13/2026 | Listed for sale | $1,125,000$558/sqft |
Source: Martin County REALTORS® of the Treasure Coast (MCRTC) #M20056036 Report a problem | ||
| 9/11/2026 | Pending sale | $1,125,000$558/sqft |
Source: Martin County REALTORS® of the Treasure Coast (MCRTC) #M20056036 Report a problem | ||
| 8/31/2026 | Price change | $1,125,000-8.2%$558/sqft |
Source: Martin County REALTORS® of the Treasure Coast (MCRTC) #M20056036 Report a problem | ||
| 6/20/2026 | Price change | $1,225,000+2.1%$608/sqft |
Source: Martin County REALTORS® of the Treasure Coast (MCRTC) #M20056036 Report a problem | ||
| 6/19/2026 | Listed for sale | $1,200,000-4%$596/sqft |
Source: Martin County REALTORS® of the Treasure Coast (MCRTC) #M20056036 Report a problem | ||
| 3/13/2026 | Listing removed | $1,250,000$620/sqft |
Source:  BeachesMLS #R11122787 Report a problem | ||
| 9/11/2025 | Listed for sale | $1,250,000$620/sqft |
Source: BeachesMLS #RX-11122787 Report a problem | ||
| 7/31/2025 | Listing removed | $1,250,000$620/sqft |
Source: Martin County REALTORS® of the Treasure Coast (MCRTC) #M20046102 Report a problem | ||
| 3/25/2025 | Price change | $1,250,000-2%$620/sqft |
Source: Martin County REALTORS® of the Treasure Coast (MCRTC) #M20046102 Report a problem | ||
| 2/4/2025 | Price change | $1,275,000-1.2%$633/sqft |
Source: Martin County REALTORS® of the Treasure Coast (MCRTC) #M20046102 Report a problem | ||
| 10/21/2024 | Price change | $1,290,000-4.8%$640/sqft |
Source: Martin County REALTORS® of the Treasure Coast (MCRTC) #M20046102 Report a problem | ||
| 10/17/2024 | Price change | $1,355,000-0.7%$672/sqft |
Source: Martin County REALTORS® of the Treasure Coast (MCRTC) #M20046102 Report a problem | ||
| 9/20/2024 | Price change | $1,365,000-0.4%$677/sqft |
Source: Martin County REALTORS® of the Treasure Coast (MCRTC) #M20046102 Report a problem | ||
| 9/7/2024 | Price change | $1,370,000-0.5%$680/sqft |
Source: Martin County REALTORS® of the Treasure Coast (MCRTC) #M20046102 Report a problem | ||
| 8/17/2024 | Listed for sale | $1,377,000-5%$683/sqft |
Source: Martin County REALTORS® of the Treasure Coast (MCRTC) #M20046102 Report a problem | ||
| 4/16/2024 | Listing removed | -- |
Source: Martin County REALTORS® of the Treasure Coast (MCRTC) #M20043950 Report a problem | ||
| 3/21/2024 | Listed for sale | $1,449,900-7%$720/sqft |
Source: Martin County REALTORS® of the Treasure Coast (MCRTC) #M20043950 Report a problem | ||
| 2/7/2024 | Listing removed | -- |
Source: BeachesMLS #F10378069 Report a problem | ||
| 1/10/2024 | Listed for sale | $1,559,800+231.9%$774/sqft |
Source: BeachesMLS #F10378069 Report a problem | ||
| 12/13/2016 | Sold | $470,000$233/sqft |
Source: Martin County REALTORS® of the Treasure Coast (MCRTC) #M20001375 Report a problem | ||
Public tax history
| Year | Property taxes | Tax assessment |
|---|---|---|
| 2025 | $7,311 -0.3% | $448,457 +2.9% |
| 2024 | $7,332 +2.4% | $435,819 +3% |
| 2023 | $7,163 +3% | $423,126 +3% |
| 2022 | $6,952 +0.4% | $410,802 +3.5% |
| 2021 | $6,922 +1.4% | $396,834 +1.9% |
| 2020 | $6,826 +1.6% | $389,501 +2.3% |
| 2019 | $6,719 | $380,744 +1.9% |
| 2018 | $6,719 +2.7% | $373,645 +2.1% |
| 2017 | $6,544 | $365,960 +344.9% |
| 2016 | -- | $82,250 |
Find assessor info on the county website
Monthly payment
Est. payment
Payment breakdown
Explore the cost of this home by adjusting the details. Changes won't be saved.Climate risks
Neighborhood: Potsdam
Nearby schools
Schools provided by the listing agent
- Elementary: J.D. Parker
- Middle: Stuart
- High: Jensen Beach
Source: BeachesMLS. This data may not be complete. We recommend contacting the local school district to confirm school assignments for this home.

Similar homes
- $859,0003 bd2 ba1.7k sqft232 SW INDIAN GROVES Drive, Stuart, FL 34994For Sale
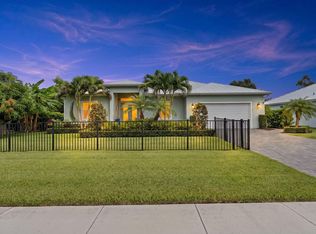
 MLS ID #B26063771, Lucas Lamar, RE/MAX Gold. BeachesMLS
- $899,0004 bd3 ba2.6k sqft304 SW INDIAN GROVES Drive, Stuart, FL 34994For Sale
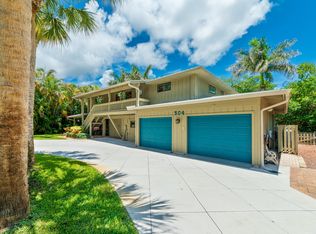 MLS ID #B26067466, Corbin Mitchell, Coldwell Banker Realty. BeachesMLS
- $740,0004 bd3 ba2.2k sqft1015 SW Flora Belle Ln, Stuart, FL 34994For Sale
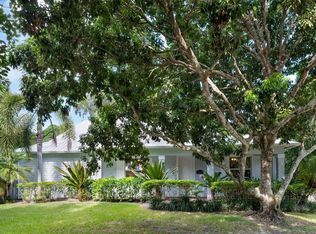
 MLS ID #T20056557, Gail McCallum, RE/MAX of Stuart. MIAMI
- $1,045,0003 bd2 ba2.2k sqft3763 SE Old Saint Lucie Boulevard, Stuart, FL 34996For Sale
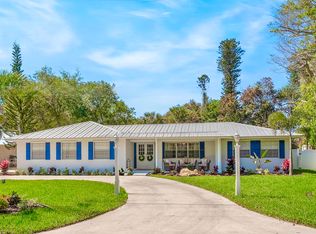 MLS ID #B26097081, Nicole McCarthy, The Keyes Company - Stuart. BeachesMLS
- $1,099,0003 bd2 ba1.8k sqft2534 SW CONCH COVE Lane, Palm City, FL 34990For SaleMLS ID #B26058562, Danielle Miller, The Brokerage Treasure Coast. BeachesMLS
- $950,0003 bd3 ba2.6k sqft2483 SW Bridgeview Terrace, Palm City, FL 34990For SaleMLS ID #B26084713, Stepheni Ferguson, The Brokerage Treasure Coast. BeachesMLS
- $890,0005 bd3 ba2.7k sqft3241 SW Amelia Drive, Palm City, FL 34990For SaleMLS ID #B26098098, Zipora Cartagena, Real Estate of Florida. BeachesMLS
- $990,0004 bd2 ba1.9k sqft5625 SE Ault Avenue, Stuart, FL 34997For SaleMLS ID #B26048059, Donna M. Cardinale, Real Estate of Florida. BeachesMLS
- $915,0004 bd3 ba2.6k sqft2703 SW GLENMOOR Way, Palm City, FL 34990For SaleMLS ID #B26094011, Ling Li, Partnership Realty Inc.. BeachesMLS
- $935,0004 bd3 ba2.5k sqft910 SW Lost River Shores Drive, Stuart, FL 34997For SaleMLS ID #B26057795, Jethro Estavien, Next Move Real Estate LLC. BeachesMLS
- $835,0003 bd3 ba2.5k sqft4613 SW Scrub Pine Terrace, Palm City, FL 34990For SaleMLS ID #B26091192, Matthew T Walsh, Illustrated Properties. BeachesMLS
- $1,225,0003 bd3 ba2.2k sqft4659 SE Manatee Way, Stuart, FL 34997For SaleMLS ID #T20057206, Leslie White, Water Pointe Realty Group. MIAMI
- $949,0004 bd3 ba2.2k sqft5139 SE HORSESHOE POINT Road, Stuart, FL 34997For SaleMLS ID #B26091107, Shannon Andersen, Keller Williams Realty Of The. BeachesMLS
- $1,095,0004 bd2 ba2.2k sqft17241 123RD Terrace N, Jupiter, FL 33478For SaleMLS ID #B26088623, Erica Wolfe, Real Broker, LLC. BeachesMLS
- $1,550,0004 bd4 ba2.5k sqft1424 SW SEAGULL Way, Palm City, FL 34990For SaleMLS ID #B26091129, Shannon Andersen, Keller Williams Realty Of The. BeachesMLS
- $799,9003 bd3 ba2.6k sqft5041 SE BURNING TREE Circle, Stuart, FL 34997For SaleMLS ID #B26098279, Donna Ann Paletta, Keller Williams Realty Of The. BeachesMLS
- $1,395,0003 bd3 ba2.5k sqft100 HILLCREST Drive, Sewalls Point, FL 34996For SaleMLS ID #B26088790, Sean Quinn, Water Pointe Realty Group. BeachesMLS
- $850,0005 bd3 ba2.9k sqft2182 SW Dove Canyon Way, Palm City, FL 34990For SaleMLS ID #B26094284, Bryce Miranda, Keller Williams Realty Of The. BeachesMLS
- $799,9004 bd3 ba2.3k sqft1870 NE VICTORIAN Lane, Jensen Beach, FL 34957For SaleMLS ID #B26067828, Jon Leighton, Keyes Platinum Group. BeachesMLS
- $785,0003 bd3 ba2.6k sqft910 SW Palm Cove Drive, Palm City, FL 34990For SaleMLS ID #B26046495, Daryl Fathauer, One Sotheby's International Realty. BeachesMLS
