Full Florida living as this home is situated so close to Parks and allows the ability to Bike to the Waterfront. Live the Stuart Lifestyle- Voted Best Small Beachtown! Beautifully maintained lakeview pool home in the sought-after Yacht & Country Club of Stuart. This single story 3 bedroom, 2.5 bath, CBS home offers a highly desirable split floor plan featuring two spacious owner’s suites each with private en-suite baths and walk-in closets, all perfect for hosting guests or multigenerational living. Both suites open directly to the pool and include private en-suite baths, ample closet space and with one featuring a large soaking tub and separate shower for a true spa/retreat like feel. Light-filled living and dining areas flow effortlessly into an additional flexible space ideal for a home office, den, or game room. Recent updates include upgraded closets, fresh exterior paint, and a refreshed pool, which making this home move-in ready. Just outside your screened-in pool enjoy the peaceful lake view on this quiet interior lot. Located within a gated community with 24 hour security, low HOA, and optional club membership. Enjoy unbeatable convenience- so close to Sandsprit Park, local fitness amenities, or bike to Manatee Pocket’s popular waterfront restaurants and marinas, plus all that Stuart has to offer- endless restaurants and shops. Priced to stand out in one of Stuart’s premier communities. Contact the Membership Office for YCCS membership details.
For sale
Price cut: $20K (7/10)
$659,990
3482 SE Court Dr, Stuart, FL 34997
3beds
1,811sqft
Single Family Residence
Built in 1975
0.29 Acres Lot
$-- Zestimate®
$364/sqft
$336/mo HOA
What's special
- 191 days
- 594
- 38
Zillow last checked:
Listing updated:
Listed by:
Nancy Waligora 561-414-6381,
Paradise Real Estate Intl
Source: MIAMI,MLS#: A11984157 Originating MLS: A-Miami Association of REALTORS
Originating MLS: A-Miami Association of REALTORSFacts & features
Interior
Bedrooms & bathrooms
- Bedrooms: 3
- Bathrooms: 3
- Full bathrooms: 2
- 1/2 bathrooms: 1
Rooms
- Room types: Den/Library/Office
Heating
- Central, Electric
Cooling
- Ceiling Fan(s), Central Air, Electric
Appliances
- Included: Dishwasher, Disposal, Dryer, Electric Water Heater, Microwave, Electric Range, Refrigerator, Washer
- Laundry: Washer/Dryer Hook-Up
Features
- Entrance Foyer
- Flooring: Tile
- Windows: Partial Panel Shutters/Awnings
Interior area
- Total structure area: 2,969
- Total interior livable area: 1,811 sqft
Video & virtual tour
Property
Parking
- Total spaces: 2
- Parking features: Driveway, Garage Door Opener
- Attached garage spaces: 2
- Has uncovered spaces: Yes
Features
- Stories: 1
- Entry location: First Floor Entry,Foyer
- Patio & porch: Screened Porch
- Has private pool: Yes
- Pool features: In Ground, Equipment Stays, Screen Enclosure, Pool Only
- Has view: Yes
- View description: Garden, Lake
- Has water view: Yes
- Water view: Lake
Lot
- Size: 0.29 Acres
- Features: 1/4 To Less Than 1/2 Acre Lot
Details
- Parcel number: 373841011000043100
- Zoning: residential
Construction
Type & style
- Home type: SingleFamily
- Property subtype: Single Family Residence
Materials
- CBS Construction
- Roof: Barrel Roof
Condition
- Year built: 1975
Utilities & green energy
- Sewer: Septic Tank
- Water: Municipal Water
Community & HOA
Community
- Features: Gated, Golf, HOA, Security Patrol, Card/Electric Gate
- Subdivision: Yacht & Country Club Of S,Yccs
HOA
- Has HOA: Yes
- HOA fee: $336 monthly
Location
- Region: Stuart
Financial & listing details
- Price per square foot: $364/sqft
- Tax assessed value: $549,290
- Annual tax amount: $4,202
- Date on market: 3/31/2026
- Listing terms: All Cash,Conventional
Estimated market value
Not available
Estimated sales range
Not available
Not available
Price history
| Date | Event | Price |
|---|---|---|
| 7/10/2026 | Price change | $659,990-2.9%$364/sqft |
Source:  MIAMI #A11984157 Report a problem MIAMI #A11984157 Report a problem | ||
| 5/24/2026 | Price change | $679,990-0.7%$375/sqft |
Source: MIAMI #A11984157 Report a problem | ||
| 4/11/2026 | Listed for sale | $684,990+67.1%$378/sqft |
Source: MIAMI #A11984157 Report a problem | ||
| 4/27/2018 | Sold | $410,000-2.1%$226/sqft |
Source:  Martin County REALTORS® of the Treasure Coast (MCRTC) #M20009417 Report a problem Martin County REALTORS® of the Treasure Coast (MCRTC) #M20009417 Report a problem | ||
| 3/4/2018 | Price change | $419,000-6.9%$231/sqft |
Source: Water Pointe Realty Group #M20009417 Report a problem | ||
| 1/19/2018 | Listed for sale | $450,000+71.1%$248/sqft |
Source: Willoughby Realty Inc #M20009417 Report a problem | ||
| 3/13/2003 | Sold | $263,000+41.8%$145/sqft |
Source: Public Record Report a problem | ||
| 8/30/2002 | Sold | $185,500+9.1%$102/sqft |
Source: Public Record Report a problem | ||
| 12/31/2001 | Sold | $170,000+27.3%$94/sqft |
Source: Public Record Report a problem | ||
| 6/14/1999 | Sold | $133,500-8.2%$74/sqft |
Source: Public Record Report a problem | ||
| 4/11/1994 | Sold | $145,500$80/sqft |
Source: Public Record Report a problem | ||
Public tax history
| Year | Property taxes | Tax assessment |
|---|---|---|
| 2025 | $4,202 -0.5% | $279,044 +2.9% |
| 2024 | $4,225 +2.2% | $271,180 +3% |
| 2023 | $4,133 +3.7% | $263,282 +3% |
| 2022 | $3,984 0% | $255,614 +3% |
| 2021 | $3,985 +2.6% | $248,169 +1.4% |
| 2020 | $3,883 +1.3% | $244,743 +2.3% |
| 2019 | $3,833 | $239,240 +6.1% |
| 2018 | $3,833 -9.9% | $225,420 -0.2% |
| 2017 | $4,256 +30.3% | $225,850 +10.3% |
| 2016 | $3,267 | $204,730 -4.4% |
| 2015 | $3,267 | $214,110 +18% |
| 2014 | $3,267 | $181,490 +3.2% |
| 2013 | -- | $175,790 +8.6% |
| 2012 | -- | $161,920 -13.9% |
| 2011 | -- | $188,160 -14% |
| 2010 | -- | $218,730 -12.9% |
| 2009 | -- | $251,240 -0.7% |
| 2008 | -- | $252,999 +3% |
| 2007 | $3,334 -10.8% | $245,628 +2.5% |
| 2006 | $3,738 | $239,637 +3% |
| 2005 | -- | $232,657 +18.8% |
| 2004 | $3,624 | $195,820 |
| 2003 | $3,624 +36.5% | $195,820 +37.2% |
| 2001 | $2,656 +1.2% | $142,758 +1.6% |
| 2000 | $2,624 +28.7% | $140,547 +4.4% |
| 1999 | $2,038 | $134,585 |
Find assessor info on the county website
Monthly payment
Est. payment
Payment breakdown
Explore the cost of this home by adjusting the details. Changes won't be saved.Climate risks
Neighborhood: 34997
Nearby schools
Schools provided by the listing agent
- Elementary: Port Salerno
- Middle: Dr. David L. Anderson
Source: MIAMI. This data may not be complete. We recommend contacting the local school district to confirm school assignments for this home.

Similar homes
- $625,0004 bd3 ba1.8k sqft4796 SE Manatee Terrace, Stuart, FL 34997For Sale

 MLS ID #B26045750, Jason M. Flannery, Illustrated Properties LLC. BeachesMLS
 - $679,0004 bd3 ba1.7k sqftSt Lucie Estates, Stuart, FL 34996For Sale

 MLS ID #A12027809, Carmen Urdaneta, Keller Williams Dedicated Professionals. MIAMI
 - $749,0004 bd3 ba2.2k sqftSummerfield, Stuart, FL 34997For Sale
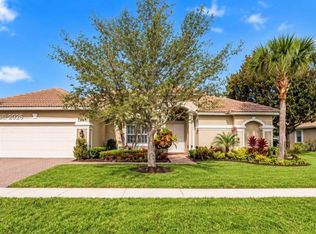 MLS ID #A12068284, Marnie Coote, Lovely Living Realty. MIAMI
 - $529,0002 bd2 ba2.1k sqft2918 SE Fairway W, Stuart, FL 34997For Sale
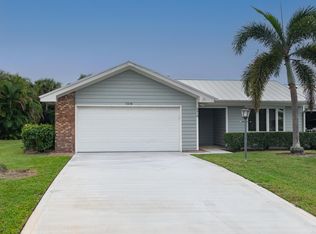 MLS ID #B26069735, Jean Fitzsimmons, Nicklaus Vance. BeachesMLS
 - $475,0003 bd3 ba2.1k sqft3498 SE Doubleton Drive, Stuart, FL 34997For SaleMLS ID #R11165019, Ann Slyh, Nicklaus Vance. BeachesMLS
- $399,0003 bd2 ba2k sqft3390 SE Putnam Court, Stuart, FL 34997For SaleMLS ID #B26039297, Karen N. Sandler, Berkshire Hathaway Florida Realty. BeachesMLS
- $429,0003 bd3 ba2.2k sqft5422 SE Meredith Terrace, Stuart, FL 34997For SaleMLS ID #B26014185, Jennifer Wilson, Coldwell Banker Realty. BeachesMLS
- $785,0004 bd3 ba2.4k sqft8780 SW Fishermans Wharf Drive, Stuart, FL 34997For SaleMLS ID #B26048291, Julie A Cline PA, RE/MAX of Stuart. BeachesMLS
- $630,0004 bd3 ba2.5k sqft2750 SW Cornell Avenue, Palm City, FL 34990For SaleMLS ID #B26031960, John Morrow, Nicklaus Vance. BeachesMLS
- $750,0004 bd3 ba2.3k sqft571 NE TOWN Terrace, Jensen Beach, FL 34957For SaleMLS ID #B26076875, Patrick A Stracuzzi Sr, RE/MAX Select Group. BeachesMLS
- $750,0003 bd2 ba1.5k sqft7198 SE Quincy Terrace, Hobe Sound, FL 33455For SaleMLS ID #R11169651, Steven Mark Falk, Preferred General Realty LLC. BeachesMLS
- $625,0002 bd2 ba1.2k sqftBayview, Stuart, FL 34996For SaleMLS ID #A12097752, Johnnie Carrow Nelson, Premier Brokers International. MIAMI
- $595,8883 bd3 ba2.4k sqft1515 NW Sawgrass Way, Palm City, FL 34990For SaleMLS ID #B26029102, Patrick A Stracuzzi Sr, RE/MAX Select Group. BeachesMLS
- $549,9003 bd3 ba2k sqft8081 SE Double Tree Drive, Hobe Sound, FL 33455For SaleMLS ID #B26028310, Nicholas J. D'Alessio Jr, Illustrated Properties/Hobe So. BeachesMLS
- $899,0004 bd3 ba2.6k sqft304 SW INDIAN GROVES Drive, Stuart, FL 34994For SaleMLS ID #B26067466, Corbin Mitchell, Coldwell Banker Realty. BeachesMLS
- $624,0003 bd2 ba1.8k sqft143 NE NARANJA Avenue, Port St Lucie, FL 34983For SaleMLS ID #B26069648, Ava Anicito, LYNQ Real Estate. BeachesMLS
- $555,0003 bd2 ba1.8k sqftSandpiper Bay, Port Saint Lucie, FL 34952For SaleMLS ID #A12061578, Jonathan Minerick, HomeCoin.com. MIAMI
- $399,9004 bd2 ba2.1k sqft2696 SW MARQUIS Terrace, Stuart, FL 34997For SaleMLS ID #B26063045, Donald S Poyner, Quantum Realty Associates Inc. BeachesMLS
- $749,0003 bd3 ba1.9k sqft9032 SE Eldorado Way, Hobe Sound, FL 33455For SaleMLS ID #B26075296, Cibie Cahur, Keller Williams Realty Jupiter. BeachesMLS
- $550,0004 bd3 ba2.3k sqftPalm Pointe, Palm City, FL 34990For SaleMLS ID #A12010614, Crystal Klipfel, Icon Realty Advisors LLC. MIAMI
