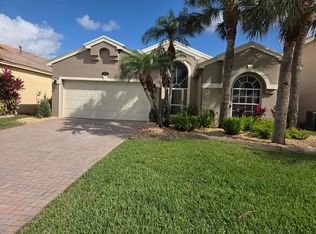
This highly desirable villa is a one-of-a-king end unit. The home features a walk-in foyer and an open-concept kitchen, dining, and sitting area with granite countertops. The split floor plan offers spacious bedrooms with excellent closet space. The sunroom area is accessible from multiple sliders offering a great indoor / outdoor living area! Recent updates include new luxury vinyl flooring, new kitchen appliances, new kitchen and bathroom lighting, a sealed garage floor and a new paver driveway and walkway-plus much more! Owners only pay the standard monthly POA dues, plus their 25% share of the insurance on the 4-plex condo/villa. Each homeowner maintains their own property (roof, paint, landscaping) and Walls-In insurance on their home.
For sale
$529,000
2918 SE Fairway W, Stuart, FL 34997
2beds
2,128sqft
Villa
Built in 1981
-- sqft lot
$507,100 Zestimate®
$249/sqft
$326/mo HOA
What's special
Spacious bedroomsGranite countertopsSealed garage floorWalk-in foyerSplit floor planNew luxury vinyl flooringExcellent closet space
- 54 days
- 212
- 7
Zillow last checked:
Listing updated:
Listed by:
Jean Fitzsimmons 732-567-8991,
Nicklaus Vance
Source: BeachesMLS,MLS#: B26069735 Originating MLS: BeachesMLS
Originating MLS: BeachesMLSFacts & features
Interior
Bedrooms & bathrooms
- Bedrooms: 2
- Bathrooms: 2
- Full bathrooms: 2
- Main level bathrooms: 2
- Main level bedrooms: 2
Primary bedroom
- Level: Main
- Area: 176
- Dimensions: 16 X 11
Kitchen
- Level: Main
- Area: 121
- Dimensions: 11 X 11
Living room
- Level: Main
- Area: 360
- Dimensions: 15 X 24
Heating
- Central, Electric
Cooling
- Ceiling Fan(s)
Appliances
- Included: Electric Range, Refrigerator, Washer
Features
- Kitchen Island, Pantry, Separate Shower
- Flooring: Ceramic Tile, Vinyl
Interior area
- Total structure area: 2,667
- Total interior livable area: 2,128 sqft
Video & virtual tour
Property
Parking
- Total spaces: 4
- Parking features: Attached, Garage
- Attached garage spaces: 2
- Uncovered spaces: 2
Accessibility
- Accessibility features: None
Features
- Levels: One
- Stories: 1
- Has view: Yes
- View description: Garden
- Waterfront features: None
Details
- Parcel number: 373841021000001304
- Zoning: Residential
- Special conditions: Standard
Construction
Type & style
- Home type: SingleFamily
- Architectural style: Traditional
- Property subtype: Villa
Materials
- Frame, Wood Siding
- Roof: Metal
Condition
- Resale
- New construction: No
- Year built: 1981
Utilities & green energy
- Electric: 3 Phase
- Sewer: Septic Tank
- Water: Public
- Utilities for property: Cable Available
Community & HOA
Community
- Features: Home Owners Association, Gated, Property Manager On-Site
- Security: Gated with Guard, Gated Community, Security Guard
- Subdivision: WILLIAMSBURG VILLAS CONDO
HOA
- Has HOA: Yes
- Amenities included: Bocce Court, Clubhouse, Dog Park, Fitness Center, Golf Course, Management
- Services included: Cable TV, Trash
- HOA fee: $326 monthly
- HOA name: YCCS Property Owner's Assocation
- HOA phone: 772-403-8925
Location
- Region: Stuart
Financial & listing details
- Price per square foot: $249/sqft
- Annual tax amount: $4,301
- Date on market: 8/28/2026
- Cumulative days on market: 54 days
- Listing terms: Cash,Conventional
Estimated market value
$507,100
$482,000 - $532,000
$3,387/mo
Price history
| Date | Event | Price |
|---|---|---|
| 8/28/2026 | Listed for sale | $529,000$249/sqft |
Source:  BeachesMLS #B26069735 Report a problem BeachesMLS #B26069735 Report a problem | ||
Public tax history
Tax history is unavailable.
Monthly payment
Est. payment
Payment breakdown
Explore the cost of this home by adjusting the details. Changes won't be saved.Climate risks
Neighborhood: 34997
Nearby schools
Schools provided by the listing agent
- Elementary: Port Salerno
- Middle: Dr. David L. Anderson
- High: Martin County
Source: BeachesMLS. This data may not be complete. We recommend contacting the local school district to confirm school assignments for this home.
Similar homes
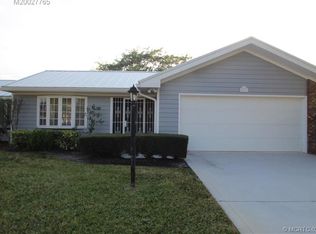
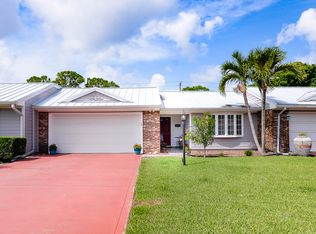
- $585,0003 bd3 ba2.8k sqft5011 SE Burning Tree Circle, Stuart, FL 34997For Sale
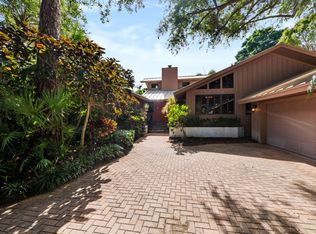
 MLS ID #B26089145, Tracey Lavoll, Keller Williams Realty/P B. BeachesMLS
 - $545,0003 bd3 ba2.4k sqft1423 SW Troon Cir, Palm City, FL 34990For Sale

 MLS ID #M20057205, Leslie White, Water Pointe Realty Group. Martin County REALTORS® of the Treasure Coast (MCRTC)
 - $525,0003 bd2 ba1.5k sqft1710 SW WILDCAT Trail, Stuart, FL 34997For Sale
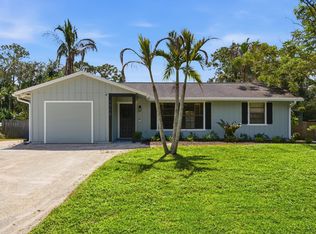 MLS ID #B26075313, Zachary J. Leider, One Sotheby's International Realty. BeachesMLS
 - $585,0003 bd2 ba1.8k sqft1039 SE Westminster Place, Stuart, FL 34997For Sale
 MLS ID #B26067376, David Olsen, Keller Williams Realty Of The. BeachesMLS
 - $625,0004 bd3 ba1.8k sqft4796 SE Manatee Terrace, Stuart, FL 34997For SaleMLS ID #B26045750, Jason M. Flannery, Illustrated Properties LLC. BeachesMLS
- $695,0003 bd3 ba2.2k sqft6245 SE Mariner Sands Drive, Stuart, FL 34997For SaleMLS ID #B26067259, Jason E Milner, Sutter & Nugent LLC. BeachesMLS
- $539,9003 bd2 ba2k sqft5203 SE SWEETBRIER Terrace, Hobe Sound, FL 33455For SaleMLS ID #B26085489, Elaine R. Davis, EXP Realty LLC. BeachesMLS
- $429,0003 bd3 ba2.2k sqft5422 SE Meredith Terrace, Stuart, FL 34997For SaleMLS ID #B26014185, Jennifer Wilson, Coldwell Banker Realty. BeachesMLS
- $619,0004 bd3 ba1.9k sqft4620 SE Winter Haven Court, Stuart, FL 34997For SaleMLS ID #B26015088, Matthew T Walsh, Illustrated Properties. BeachesMLS
- $399,0003 bd2 ba2k sqft3390 SE Putnam Court, Stuart, FL 34997For SaleMLS ID #B26039297, Karen N. Sandler, Berkshire Hathaway Florida Realty. BeachesMLS
- $515,0003 bd2 ba2k sqft7508 SE Autumn Lane, Hobe Sound, FL 33455For SaleMLS ID #B26085115, Erin Duke-Warren PA, Keller Williams Realty Of The. BeachesMLS
- $750,0004 bd4 ba2.8k sqft3333 SE Fairway E, Stuart, FL 34997For SaleMLS ID #B26069016, Jean Fitzsimmons, Nicklaus Vance. BeachesMLS
- $424,0002 bd2 ba1.4k sqft3901 SE Saint Lucie Boulevard #B-13, Stuart, FL 34997For SaleMLS ID #B26011503, James N. Keegan, EXP Realty LLC. BeachesMLS
- $535,0002 bd2 ba1.2k sqft421 NE Plantation Rd APT 617, Stuart, FL 34996For SaleMLS ID #M20055167, Nicole Bertke, Real Estate of Florida. Martin County REALTORS® of the Treasure Coast (MCRTC)
- $575,0004 bd2 ba2k sqft5970 SE Skyblue Circle, Stuart, FL 34997For SaleMLS ID #B26032341, Nichole Leigh Kraum, NextHome Treasure Coast. BeachesMLS
- $640,0004 bd2 ba2.3k sqft296 SE Wentworth Drive, Stuart, FL 34996For SaleMLS ID #B26064361, Allison Katheryn Harper, Echo Fine Properties. BeachesMLS
- $549,9003 bd3 ba2k sqft8081 SE Double Tree Drive, Hobe Sound, FL 33455For SaleMLS ID #B26028310, Nicholas J. D'Alessio Jr, Illustrated Properties/Hobe So. BeachesMLS
- $478,0002 bd2 ba1.5k sqft8558 SE RETREAT Drive, Hobe Sound, FL 33455For SaleMLS ID #B26088643, Sandra Sorge, Illustrated Properties. BeachesMLS
- $499,9993 bd2 ba1.9k sqft4208 SW Mallard Creek Trail, Palm City, FL 34990For SaleMLS ID #B26077567, Melissa Ulrich, LPT Realty, LLC. BeachesMLS
- $514,9004 bd3 ba2.2k sqft2017 SE Allamanda Drive, Port St Lucie, FL 34952For SaleMLS ID #R11169841, Cathy Day, Berkshire Hathaway Florida Realty. BeachesMLS
