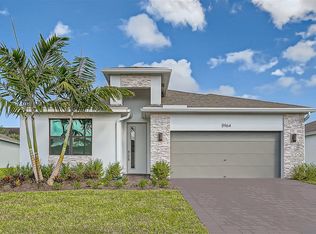
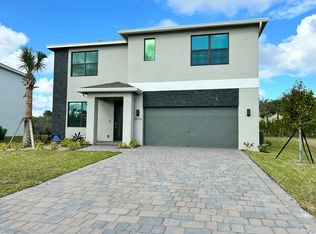
Built in 2023 and located in the desirable Willow Point community in Stuart, this beautifully upgraded 4BR/2BA home is move-in ready! Featuring high ceilings, tile floors throughout, granite countertops, and impact windows and doors, this home offers both style and peace of mind. Recent upgrades include an extended driveway, epoxy garage flooring, screened front and back porches, expanded rear lanai, fresh interior paint, upgraded lighting fixtures, kitchen backsplash, and upgraded stove. The fully fenced backyard provides privacy and room to relax or entertain. Conveniently located near shopping, dining, beaches, and major highways!
For sale
Price cut: $10K (9/4)
$575,000
5970 SE Skyblue Circle, Stuart, FL 34997
4beds
2,033sqft
Single Family Residence
Built in 2023
8,413 Square Feet Lot
$-- Zestimate®
$283/sqft
$295/mo HOA
What's special
Granite countertopsFresh interior paintHigh ceilingsEpoxy garage flooringUpgraded stoveExpanded rear lanaiTile floors throughout
- 150 days
- 333
- 14
Zillow last checked:
Listing updated:
Listed by:
Nichole Leigh Kraum 772-528-2720,
NextHome Treasure Coast,
Stephanie Zaqqout 404-580-3830,
NextHome Treasure Coast
Source: BeachesMLS,MLS#: B26032341 Originating MLS: BeachesMLS
Originating MLS: BeachesMLSFacts & features
Interior
Bedrooms & bathrooms
- Bedrooms: 4
- Bathrooms: 2
- Full bathrooms: 2
- Main level bathrooms: 2
- Main level bedrooms: 4
Primary bedroom
- Level: Main
- Area: 255
- Dimensions: 17 X 15
Kitchen
- Level: Main
- Area: 140
- Dimensions: 14 X 10
Living room
- Level: Main
- Area: 260
- Dimensions: 20 X 13
Heating
- Central
Cooling
- Electric
Appliances
- Included: Dryer, Dishwasher, Electric Range, Disposal, Microwave, Washer
- Laundry: Inside
Features
- Family/Dining Room, Separate Shower, Walk-In Closet(s)
- Flooring: Carpet, Ceramic Tile
- Windows: Storm Window(s)
- Has fireplace: No
Interior area
- Total structure area: 2,730
- Total interior livable area: 2,033 sqft
Video & virtual tour
Property
Parking
- Total spaces: 6
- Parking features: Attached, Garage, Garage Door Opener
- Attached garage spaces: 2
Accessibility
- Accessibility features: None
Features
- Levels: One
- Stories: 1
- Patio & porch: Covered, Patio, Porch, Screened
- Exterior features: Outdoor Living Area, Porch
- Pool features: Association
- Fencing: Back Yard
- Has view: Yes
- View description: Garden
- Waterfront features: None
Lot
- Size: 8,413 Square Feet
- Features: Sprinklers Automatic, Sprinkler System
Details
- Parcel number: 553841462000003700
- Zoning: AE & X
- Special conditions: Standard
Construction
Type & style
- Home type: SingleFamily
- Architectural style: Colonial,Ranch
- Property subtype: Single Family Residence
Materials
- CBSConcreteBlockStructure, Block
- Roof: Composition,Shingle
Condition
- Resale
- New construction: No
- Year built: 2023
Details
- Builder model: Delray
Utilities & green energy
- Sewer: Public Sewer
- Water: Public
- Utilities for property: Sewer Available, Water Available
Community & HOA
Community
- Features: Home Owners Association, Gated, Street Lights
- Security: Gated Community
- Subdivision: KANNER LAKE (AKA WILLOW POINTE)
HOA
- Has HOA: Yes
- Amenities included: Cabana, Pool, Sidewalks
- Services included: Common Areas, Maintenance Grounds, Recreation Facilities, Reserve Fund, Security
- HOA fee: $295 monthly
Location
- Region: Stuart
Financial & listing details
- Price per square foot: $283/sqft
- Tax assessed value: $479,803
- Annual tax amount: $7,372
- Date on market: 5/24/2026
- Cumulative days on market: 151 days
- Listing terms: Cash,Conventional,FHA,VA Loan
Estimated market value
Not available
Estimated sales range
Not available
Not available
Price history
| Date | Event | Price |
|---|---|---|
| 9/4/2026 | Price change | $575,000-1.7%$283/sqft |
Source:  BeachesMLS #B26032341 Report a problem BeachesMLS #B26032341 Report a problem | ||
| 7/31/2026 | Price change | $585,000-1.7%$288/sqft |
Source: BeachesMLS #B26032341 Report a problem | ||
| 6/22/2026 | Price change | $595,000-2.5%$293/sqft |
Source: BeachesMLS #B26032341 Report a problem | ||
| 5/24/2026 | Listed for sale | $610,000+7%$300/sqft |
Source: BeachesMLS #B26032341 Report a problem | ||
| 9/21/2023 | Listing removed | -- |
Source:  DR Horton Report a problem DR Horton Report a problem | ||
| 12/4/2022 | Listed for sale | $569,990$280/sqft |
Source: DR Horton Report a problem | ||
Public tax history
Tax history is unavailable.
Monthly payment
Est. payment
Payment breakdown
Explore the cost of this home by adjusting the details. Changes won't be saved.Climate risks
Neighborhood: 34997
Nearby schools
Schools provided by the listing agent
- Elementary: Pinewood (Martin)
- Middle: Dr. David L. Anderson
- High: Martin County
Source: BeachesMLS. This data may not be complete. We recommend contacting the local school district to confirm school assignments for this home.
Similar homes
- $585,0003 bd2 ba1.8k sqft1039 SE Westminster Place, Stuart, FL 34997For Sale
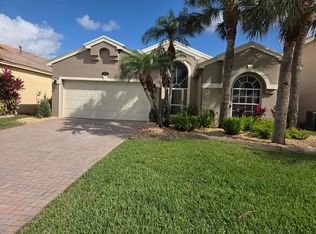
 MLS ID #B26067376, David Olsen, Keller Williams Realty Of The. BeachesMLS
 - $749,0003 bd3 ba2.3k sqft178 SW Pomeroy Street, Stuart, FL 34997For Sale
 MLS ID #B26031343, Michael D Mehdipour, Compass Florida LLC. BeachesMLS
 - $529,0002 bd2 ba2.1k sqft2918 SE Fairway W, Stuart, FL 34997For Sale
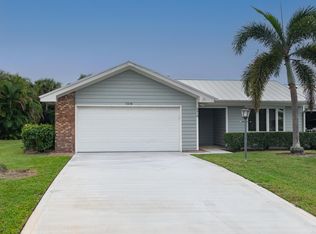 MLS ID #B26069735, Jean Fitzsimmons, Nicklaus Vance. BeachesMLS
 - $650,0004 bd3 ba2.2k sqft1006 SW 34th Terrace, Palm City, FL 34990For Sale
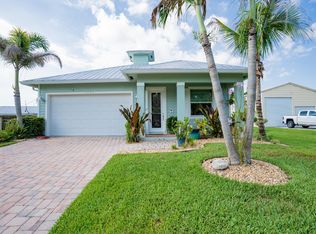 MLS ID #B26045435, Isabel Rodriguez, The Keyes Company - Stuart. BeachesMLS
 - $630,0004 bd3 ba2.5k sqft2750 SW Cornell Avenue, Palm City, FL 34990For SaleMLS ID #B26031960, John Morrow, Nicklaus Vance. BeachesMLS
- $590,0004 bd3 ba2.2k sqft652 SE BOBOLI Way, Port St Lucie, FL 34984For SaleMLS ID #B26085069, Anthony Ray Collins, Southern Key Realty. BeachesMLS
- $559,9004 bd2 ba2.2k sqft2537 SE Victory Avenue, Port St Lucie, FL 34952For SaleMLS ID #B26086414, Kimberly Camillo, Century 21 All Professional. BeachesMLS
- $429,0003 bd3 ba1.8k sqft2401 SE Tarvest Way, Stuart, FL 34997For SaleMLS ID #B26086735, Chen Zhang, The Keyes Company - Stuart. BeachesMLS
- $599,8883 bd2 ba1.9k sqft2872 SW BRIGHTON Way, Palm City, FL 34990For SaleMLS ID #B26059116, Patrick A Stracuzzi Sr, RE/MAX Select Group. BeachesMLS
- $535,0004 bd3 ba2k sqft719 SW Andrew Road, Port St Lucie, FL 34953For SaleMLS ID #B26089556, Joseph Rosen, EXP Realty LLC. BeachesMLS
- $725,0004 bd3 ba2.1k sqft3285 SW Porpoise Circle, Stuart, FL 34997For SaleMLS ID #R11142279, Michael Bacelo, LPT Realty, LLC. BeachesMLS
- $415,0003 bd3 ba1.7k sqft638 SW Glen Crest Way, Stuart, FL 34997For SaleMLS ID #B26020206, Diana L Emery, Lang Realty. BeachesMLS
- $514,9004 bd3 ba2.2k sqft2017 SE Allamanda Drive, Port St Lucie, FL 34952For SaleMLS ID #R11169841, Cathy Day, Berkshire Hathaway Florida Realty. BeachesMLS
- $565,0003 bd3 ba2.5k sqft248 NW RED CEDAR Street #248, Jensen Beach, FL 34957For SaleMLS ID #B26077314, Barry Wright, Real Estate of Florida. BeachesMLS
- $510,0004 bd2 ba2.1k sqft208 SW Whitewood Drive, Port St Lucie, FL 34953For SaleMLS ID #B26075245, Jennifer R Eggeling, RE/MAX Gold. BeachesMLS
- $422,9003 bd3 ba1.6k sqft5672 SE Edgewater Circle, Stuart, FL 34997For SaleMLS ID #B26015056, Leslie M O'Reilly, RE/MAX Masterpiece Realty. BeachesMLS
- $565,0004 bd3 ba2k sqft1912 SW FANFARE Street, Port St Lucie, FL 34987For SaleMLS ID #B26080723, Joel Sanchez, Fidelity Realty Advisors Inc. BeachesMLS
- $400,0003 bd2 ba1.7k sqft743 SW Mccoy Avenue, Port St Lucie, FL 34953For SaleMLS ID #B26027210, Robyn O'Heron, Echo Fine Properties. BeachesMLS
- $589,0003 bd3 ba2k sqft8822 SW Montova Way, Port St Lucie, FL 34987For SaleMLS ID #B26082655, Stephen Fuchylo, RE/MAX Gold. BeachesMLS
- $625,0004 bd3 ba2.4k sqft2449 SW Gay Circle, Port St Lucie, FL 34953For SaleMLS ID #B26073217, Stephanie Sultan, Compass Florida, LLC. BeachesMLS
