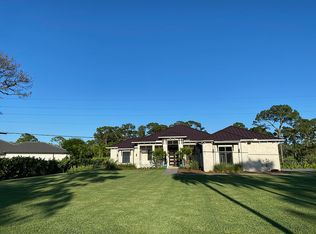
Welcome to 1872 SE Colony Way, the original model home of prestigious Ranch Colony and a rare opportunity to own a piece of the community’s history. Perfectly positioned on the 10th hole of the exclusive Dye Preserve Golf Club, this exceptional residence offers privacy, elegance, and breathtaking golf course views in one of Martin County’s most sought-after gated enclaves. Designed with entertaining and family gatherings in mind, this home features expansive living spaces, seamless indoor-outdoor flow, and a layout that invites connection. Whether hosting holiday celebrations, sunset dinners overlooking the fairway, or relaxed weekends with family and friends, every space was thoughtfully crafted to accommodate both intimate moments and grand occasions. As the original model home, the property showcases timeless design elements and an intentional floor plan that maximizes both functionality and ambiance. Large windows frame serene golf vistas, filling the home with natural light and creating a warm, welcoming atmosphere throughout. Located within Ranch Colony, a private, guard-gated community known for its estate-sized homes and championship golf, residents enjoy tranquility while remaining conveniently close to Jupiter, Stuart, beaches, dining, and major highways. This is more than a home; it is a legacy property built for gathering, entertaining, and creating lasting memories.
For sale
Price cut: $24K (9/15)
$1,025,000
1872 SE Colony Way, Jupiter, FL 33478
4beds
3,230sqft
Single Family Residence
Built in 1982
1.08 Acres Lot
$-- Zestimate®
$317/sqft
$262/mo HOA
What's special
Breathtaking golf course viewsWarm welcoming atmosphereLayout that invites connectionNatural lightExpansive living spacesSeamless indoor-outdoor flow
- 211 days
- 1,046
- 62
Zillow last checked:
Listing updated:
Listed by:
John Hendricks Jr 561-348-4978,
The Real Estate Consulting Group
Source: MIAMI,MLS#: A11975391 Originating MLS: A-Miami Association of REALTORS
Originating MLS: A-Miami Association of REALTORSFacts & features
Interior
Bedrooms & bathrooms
- Bedrooms: 4
- Bathrooms: 4
- Full bathrooms: 4
Rooms
- Room types: Family Room
Heating
- Central
Cooling
- Central Air
Appliances
- Included: Dishwasher, Disposal, Dryer
Features
- Atrium
- Flooring: Carpet, Ceramic Tile, Vinyl
- Windows: Hurricane Shutters
Interior area
- Total structure area: 4,315
- Total interior livable area: 3,230 sqft
Video & virtual tour
Property
Parking
- Total spaces: 2
- Parking features: Driveway, Garage Door Opener
- Garage spaces: 2
- Has uncovered spaces: Yes
Features
- Stories: 1
- Entry location: First Floor Entry
- Has private pool: Yes
- Pool features: In Ground, Fenced, Concrete, Free Form, Pool Only
- Has view: Yes
- View description: Golf Course
Lot
- Size: 1.08 Acres
- Features: 1/4 To Less Than 1/2 Acre Lot
Details
- Parcel number: 274041001000000903
- Zoning: Residential
Construction
Type & style
- Home type: SingleFamily
- Property subtype: Single Family Residence
Materials
- Frame, Stone, Wood Siding
- Roof: Aluminum
Condition
- Year built: 1982
Utilities & green energy
- Sewer: Septic Tank
- Water: Well
Community & HOA
Community
- Features: Golf
- Subdivision: The Links,Ranch Colony
HOA
- Has HOA: Yes
- HOA fee: $785 quarterly
Location
- Region: Jupiter
Financial & listing details
- Price per square foot: $317/sqft
- Tax assessed value: $816,110
- Annual tax amount: $4,228
- Date on market: 3/4/2026
- Listing terms: All Cash,Conventional
Estimated market value
Not available
Estimated sales range
Not available
Not available
Price history
| Date | Event | Price |
|---|---|---|
| 9/15/2026 | Price change | $1,025,000-2.3%$317/sqft |
Source:  MIAMI #A11975391 Report a problem MIAMI #A11975391 Report a problem | ||
| 7/4/2026 | Price change | $1,049,000-4.5%$325/sqft |
Source: MIAMI #A11975391 Report a problem | ||
| 5/19/2026 | Price change | $1,099,000-10.3%$340/sqft |
Source: MIAMI #A11975391 Report a problem | ||
| 4/2/2026 | Price change | $1,225,000-3.9%$379/sqft |
Source: MIAMI #A11975391 Report a problem | ||
| 3/4/2026 | Listed for sale | $1,275,000-8.3%$395/sqft |
Source: MIAMI #A11975391 Report a problem | ||
| 3/1/2026 | Listing removed | $1,390,000$430/sqft |
Source: MIAMI #A11933762 Report a problem | ||
| 1/22/2026 | Price change | $1,390,000-6.7%$430/sqft |
Source: MIAMI #A11933762 Report a problem | ||
| 12/22/2025 | Listed for sale | $1,490,000+405.9%$461/sqft |
Source: MIAMI #A11933762 Report a problem | ||
| 12/20/2017 | Sold | $294,500-26.2%$91/sqft |
Source:  BeachesMLS #R10360779 Report a problem BeachesMLS #R10360779 Report a problem | ||
| 8/21/2017 | Listed for sale | $399,000$124/sqft |
Source: Illustrated Properties #RX-10360779 Report a problem | ||
Public tax history
| Year | Property taxes | Tax assessment |
|---|---|---|
| 2025 | $4,228 -0.5% | $274,064 +2.9% |
| 2024 | $4,248 +2.2% | $266,341 +3% |
| 2023 | $4,156 +3.7% | $258,584 +3% |
| 2022 | $4,009 -0.1% | $251,053 +3% |
| 2021 | $4,011 +2.6% | $243,741 +1.4% |
| 2020 | $3,909 +1.3% | $240,376 +2.3% |
| 2019 | $3,860 | $234,971 +1.9% |
| 2018 | $3,860 +2.5% | $230,589 -24.2% |
| 2017 | $3,766 -15.3% | $304,172 +2.1% |
| 2016 | $4,448 | $297,916 +0.7% |
| 2015 | $4,448 | $295,844 +0.8% |
| 2014 | $4,448 | $293,496 +1.5% |
| 2013 | -- | $289,159 +1.7% |
| 2012 | -- | $284,326 +0.6% |
| 2011 | -- | $282,722 +1.5% |
| 2010 | -- | $278,544 +2.7% |
| 2009 | -- | $271,203 +0.1% |
| 2008 | -- | $270,953 +17.4% |
| 2007 | $5,742 +2.5% | $230,869 -10% |
| 2006 | $5,602 | $256,643 +15.5% |
| 2005 | -- | $222,258 -6.4% |
| 2004 | $3,898 | $237,401 |
| 2003 | $3,898 +2.1% | $237,401 +2.4% |
| 2002 | $3,818 +1.1% | $231,837 +1.6% |
| 2001 | $3,775 +2.8% | $228,186 +3% |
| 2000 | $3,673 +3.3% | $221,540 +2.7% |
| 1999 | $3,557 | $215,716 |
Find assessor info on the county website
Monthly payment
Est. payment
Payment breakdown
Explore the cost of this home by adjusting the details. Changes won't be saved.Climate risks
Neighborhood: 33478
Nearby schools
Schools provided by the listing agent
- Elementary: Crystal Lake
- Middle: Dr. David L. Anderson
- High: South Fork
Source: MIAMI. This data may not be complete. We recommend contacting the local school district to confirm school assignments for this home.
Similar homes
- $950,0004 bd4 ba3.1k sqft16338 Alexander Run, Jupiter, FL 33478For Sale
 MLS ID #R11136283, Tova Sklar, Keller Williams Realty Jupiter. BeachesMLS
 - $1,144,0004 bd3 ba2.8k sqft16215 121st Terrace N, Jupiter, FL 33478For Sale
 MLS ID #R11106899, Crystal Michelle Cardenas PA, Southern Key Realty. BeachesMLS
 - $1,297,0005 bd3 ba2.7k sqft17861 Winterhawk Trail, Jupiter, FL 33478For Sale
 MLS ID #B26031265, Ann P Cusa, Serhant. BeachesMLS
 - $849,9003 bd2 ba1.7k sqft12369 157th Street N, Jupiter, FL 33478For Sale
 MLS ID #B26032092, Jeffrey L Tricoli PA, KW Reserve Palm Beach. BeachesMLS
 - $1,199,0004 bd4 ba2.5k sqft18831 MISTY LAKE Drive, Jupiter, FL 33458For SaleMLS ID #B26075875, Jeanette Schutz, Antica Development. BeachesMLS
- $1,150,0003 bd2 ba2.7k sqft9180 SW Star Dr, Stuart, FL 34997For Sale
 MLS ID #M20056926, Kelley Decowski, RE/MAX of Stuart. Martin County REALTORS® of the Treasure Coast (MCRTC)
 - $1,095,0003 bd3 ba2.4k sqft16997 FRESHWIND Circle, Jupiter, FL 33477For SaleMLS ID #B26080104, Paul Thomas Stockall, Compass Florida LLC. BeachesMLS
- $749,0004 bd2 ba2.2k sqftAcreage & Unrec, West Palm Beach, FL 33412For Sale
 MLS ID #A12098752, Menglin Li, First Service Realty ERA. MIAMI
 - $1,150,0004 bd2 ba2.3k sqft15315 78TH Drive N, Palm Beach Gardens, FL 33418For SaleMLS ID #B26064813, Jennifer Hyland, The Corcoran Group. BeachesMLS
- $1,075,0004 bd2 ba1.9k sqft5625 SE Ault Avenue, Stuart, FL 34997For SaleMLS ID #B26048059, Donna M. Cardinale, Real Estate of Florida. BeachesMLS
- $749,9004 bd3 ba3k sqft16244 E Downers Drive, Loxahatchee, FL 33470For SaleMLS ID #B26003968, Jeffrey Robert King, London Foster Realty. BeachesMLS
- $950,0006 bd5 ba2.4k sqft12356 61st Lane N, West Palm Beach, FL 33412For SaleMLS ID #B26018140, Brittany Maselli, KW Innovations. BeachesMLS
- $1,250,0004 bd3 ba2.4k sqft14409 67th Trail N, Palm Beach Gardens, FL 33418For SaleMLS ID #R11157303, Krystle Lynne Rea, Luxe Key Realty Group, LLC. BeachesMLS
- $975,0003 bd2 ba1.7k sqft2195 F Road, Loxahatchee, FL 33470For SaleMLS ID #B26072191, Laura M Kline, RE/MAX Direct. BeachesMLS
- $999,8883 bd4 ba3.4k sqft4084 SW GLENEAGLE Circle, Palm City, FL 34990For SaleMLS ID #B26068635, Eric Pruitt, RE/MAX Select Group. BeachesMLS
- $790,0004 bd2 ba2.7k sqftThe Acreage, West Palm Beach, FL 33412For SaleMLS ID #A12062779, Daniel Marin, Avenew Boutique Corp. MIAMI
- $1,299,8004 bd3 ba2.6k sqft8259 155th Place N, Palm Beach Gardens, FL 33418For SaleMLS ID #B26036240, Paul Probst, Berman Realty. BeachesMLS
- $1,099,0005 bd4 ba3.4k sqftMid-Rivers Yacht And Coun, Palm City, FL 34990For SaleMLS ID #A12050129, Lynn Tenniswood-Camarotti, EXP Realty LLC. MIAMI
- $1,100,0003 bd3 ba3.1k sqft6072 SE Medinah Ln, Stuart, FL 34997For SaleMLS ID #M20056322, Lillian Keck, Illustrated Properties/Hobe So. Martin County REALTORS® of the Treasure Coast (MCRTC)
