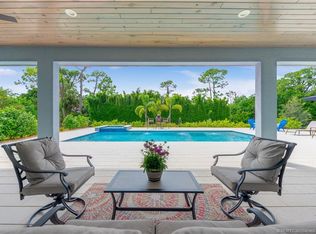
Beautifully appointed concrete block 3BR/3BA home with a split plan, private office, and formal dining. The open-concept kitchen, living, and dining areas are designed for effortless entertaining. The spacious primary suite with private patio access features a luxurious bath with dual vanities, soaking tub, separate shower, and two generous walk-in closets. An oversized second bedroom offers dual entry and access bath. Additional highlights include a well-equipped laundry room with utility tub, abundant storage, and a three-car garage. Enjoy tranquil outdoor living on the pavered, covered, screened patio—plumbed for a summer kitchen—overlooking a solar-heated pool and peaceful preserve views. Set within a sought-after gated golf community, conveniently close to highways, shopping, and dining. Roof replaced in 2023. Golf membership optional.
For sale
$995,000
511 SW Squire Johns Ln, Palm City, FL 34990
3beds
2,627sqft
:
Get pre-qualified$6,716/mo
Single Family Residence
Built in 2005
0.68 Acres Lot
$-- Zestimate®
$379/sqft
$152/mo HOA
What's special
Three-car garagePrivate officeOverlooking a solar-heated poolAbundant storageFormal diningDesigned for effortless entertainingTwo generous walk-in closets
- 115 days |
- 227 |
- 9 |
Zillow last checked:
Listing updated:
Listed by:
Dawn San George 772-201-1599,
Berkshire Hathaway Florida Realty,
Joan Rogers 772-485-3513,
Berkshire Hathaway Florida Realty
Source: Martin County REALTORS® of the Treasure Coast (MCRTC),MLS#: M20055181 Originating MLS: Martin County
Originating MLS: Martin CountyFacts & features
Interior
Bedrooms & bathrooms
- Bedrooms: 3
- Bathrooms: 3
- Full bathrooms: 3
Primary bedroom
- Level: Main
- Dimensions: 26 x 15
Bedroom 2
- Level: Main
- Dimensions: 14 x 16
Bedroom 3
- Level: Main
- Dimensions: 13 x 12
Den
- Level: Main
- Dimensions: 13 x 11
Dining room
- Level: Main
- Dimensions: 14 x 11
Laundry
- Level: Main
- Dimensions: 9 x 5
Living room
- Level: Main
- Dimensions: 17 x 22
Patio
- Level: Main
- Dimensions: 36 x 36
Patio
- Level: Main
- Dimensions: 15 x 30
Heating
- Electric
Cooling
- Central Air, Ceiling Fan(s)
Appliances
- Included: Some Electric Appliances, Cooktop, Dryer, Dishwasher, Disposal, Microwave, Refrigerator, Water Heater, Washer
- Laundry: Laundry Tub
Features
- Breakfast Area, Cathedral Ceiling(s), Separate/Formal Dining Room, Entrance Foyer, Living/Dining Room, Pantry, Split Bedrooms, Walk-In Closet(s)
- Flooring: Ceramic Tile, Vinyl
Interior area
- Total structure area: 5,554
- Total interior livable area: 2,627 sqft
Video & virtual tour
Property
Parking
- Total spaces: 3
- Parking features: Attached, Garage, Garage Door Opener
- Has attached garage: Yes
- Covered spaces: 3
Features
- Stories: 1
- Exterior features: Storm/Security Shutters
- Has private pool: Yes
- Pool features: Concrete, Gunite, Heated, In Ground, Pool Equipment
- Has view: Yes
- View description: Preserve
Lot
- Size: 0.68 Acres
Details
- Parcel number: 013839001000011208
- Special conditions: Listed As-Is
Construction
Type & style
- Home type: SingleFamily
- Architectural style: Mediterranean
- Property subtype: Single Family Residence
Materials
- Concrete, Stucco
- Roof: Concrete,Tile
Condition
- Resale
- Year built: 2005
Utilities & green energy
- Electric: 110 Volts, 220 Volts
- Utilities for property: Cable Available, Electricity Available, Electricity Connected, Trash Collection, Water Available
Community & HOA
Community
- Features: Basketball Court, Golf, Park, Sports Field, Trails/Paths, Gated
- Security: Gated with Guard, Smoke Detector(s)
- Subdivision: Cobblestone
HOA
- Has HOA: Yes
- Services included: Association Management, Common Areas, Cable TV
- HOA fee: $152 monthly
- HOA phone: 772-600-8900
Location
- Region: Palm City
Financial & listing details
- Price per square foot: $379/sqft
- Tax assessed value: $724,370
- Annual tax amount: $6,282
- Date on market: 4/8/2026
- Cumulative days on market: 115 days
- Listing terms: Cash,Conventional
- Ownership: Fee Simple
- Electric utility on property: Yes
- Road surface type: Paved
Estimated market value
Not available
Estimated sales range
Not available
Not available
Price history
| Date | Event | Price |
|---|---|---|
| 4/8/2026 | Listed for sale | $995,000+89.5%$379/sqft |
Source:  Martin County REALTORS® of the Treasure Coast (MCRTC) #M20055181 Report a problem Martin County REALTORS® of the Treasure Coast (MCRTC) #M20055181 Report a problem | ||
| 3/1/2026 | Listing removed | $5,500$2/sqft |
Source: BeachesMLS #R11115264 Report a problem | ||
| 10/18/2025 | Listed for rent | $5,500$2/sqft |
Source: BeachesMLS #R11115264 Report a problem | ||
| 10/7/2025 | Listing removed | $5,500$2/sqft |
Source: BeachesMLS #R11115264 Report a problem | ||
| 9/19/2025 | Price change | $5,500-15.4%$2/sqft |
Source: BeachesMLS #R11115264 Report a problem | ||
| 8/13/2025 | Listed for rent | $6,500+8.3%$2/sqft |
Source: BeachesMLS #R11115264 Report a problem | ||
| 8/7/2025 | Listing removed | $6,000$2/sqft |
Source: Zillow Rentals Report a problem | ||
| 7/5/2025 | Price change | $6,000-14.3%$2/sqft |
Source: Zillow Rentals Report a problem | ||
| 6/23/2025 | Listed for rent | $7,000$3/sqft |
Source: Zillow Rentals Report a problem | ||
| 1/16/2018 | Sold | $525,000-4.4%$200/sqft |
Source: Martin County REALTORS® of the Treasure Coast (MCRTC) #M20005942 Report a problem | ||
| 7/8/2017 | Price change | $549,000-0.2%$209/sqft |
Source: Better Homes and Gardens Real Estate Laviano & Associates #M20005942 Report a problem | ||
| 6/27/2017 | Listed for sale | $550,000-8.2%$209/sqft |
Source: BHG Real Estate Laviano & Associates #M20005942 Report a problem | ||
| 10/9/2016 | Listing removed | $599,000$228/sqft |
Source: Pro-Net Realty LLC #RX-10224098 Report a problem | ||
| 4/8/2016 | Listed for sale | $599,000+27.5%$228/sqft |
Source: Pro-Net Realty LLC #RX-10224098 Report a problem | ||
| 6/6/2005 | Sold | $469,900$179/sqft |
Source: Public Record Report a problem | ||
Public tax history
| Year | Property taxes | Tax assessment |
|---|---|---|
| 2025 | $6,544 -0.8% | $427,524 +2.9% |
| 2024 | $6,595 +1.9% | $415,476 +3% |
| 2023 | $6,471 +3.7% | $403,375 +3% |
| 2022 | $6,241 -0.4% | $391,627 +3% |
| 2021 | $6,263 +1.9% | $380,221 +1.4% |
| 2020 | $6,148 +1.2% | $374,972 +2.3% |
| 2019 | $6,075 | $366,541 +23.1% |
| 2018 | $6,075 +25.7% | $297,797 +2.1% |
| 2017 | $4,835 | $291,672 +2.1% |
| 2016 | -- | $285,673 +0.7% |
| 2015 | -- | $283,687 +0.8% |
| 2014 | -- | $281,436 +1.5% |
| 2013 | -- | $277,276 +1.7% |
| 2012 | -- | $272,641 +3% |
| 2011 | -- | $264,700 -14.6% |
| 2010 | -- | $310,130 -1.8% |
| 2009 | -- | $315,840 -13.3% |
| 2008 | -- | $364,160 -20.1% |
| 2007 | $4,556 -4.6% | $455,580 -4.6% |
| 2006 | $4,774 | $477,400 +520% |
| 2005 | -- | $77,000 |
Find assessor info on the county website
Monthly payment
Est. payment
Payment breakdown
Explore the cost of this home by adjusting the details. Changes won't be saved.Climate risks
Neighborhood: 34990
Nearby schools
GreatSchools rating
- 10/10Citrus Grove Elementary SchoolGrades: PK-5Distance: 5.7 mi
- 8/10Hidden Oaks Middle SchoolGrades: 6-8Distance: 7 mi
- 5/10South Fork High SchoolGrades: 9-12Distance: 12.3 mi
Schools provided by the listing agent
- Elementary: Citrus Grove
- Middle: Hidden Oaks
- High: South Fork
Source: Martin County REALTORS® of the Treasure Coast (MCRTC). This data may not be complete. We recommend contacting the local school district to confirm school assignments for this home.
- $1,255,0004 bd4 ba3.4k sqft499 SW Squire Johns Ln, Palm City, FL 34990Sold

- $1,049,0003 bd3 ba2.9k sqft523 SW Squire Johns Ln, Palm City, FL 34990Sold

- $971,7004 bd3 ba3.1k sqft487 SW Squire Johns Ln, Palm City, FL 34990Off Market
- $1,000,0003 bd3 ba2.4k sqft535 SW Squire Johns Ln, Palm City, FL 34990Sold
- $966,7004 bd4 ba3k sqft524 SW Squire Johns Ln, Palm City, FL 34990Off Market
- $676,8003 bd3 ba2.6k sqft500 SW Squire Johns Ln, Palm City, FL 34990Off Market
- $816,3003 bd3 ba3.7k sqft475 SW Squire Johns Ln, Palm City, FL 34990Off Market
- $812,4003 bd3 ba2.6k sqft488 SW Squire Johns Ln, Palm City, FL 34990Off Market
A local agent can set up tours, give advice and negotiate with sellers.
Similar homes
- $863,0004 bd4 ba3k sqft5361 SW Windward Way, Palm City, FL 34990For Sale
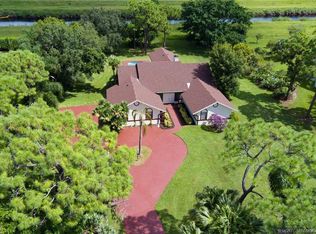
 MLS ID #M20055963, Ronald Sagarino, Laviano & Associates Real Esta. Martin County REALTORS® of the Treasure Coast (MCRTC)
 - $999,9003 bd2 ba1.8k sqft1280 SW 25th Ln, Palm City, FL 34990For Sale
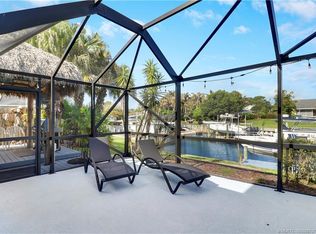 MLS ID #M20055727, Wendy DeWitt, Water Pointe Realty Group. Martin County REALTORS® of the Treasure Coast (MCRTC)
 - $985,0003 bd3 ba3.3k sqft1341 Lancewood Ter, Palm City, FL 34990For Sale
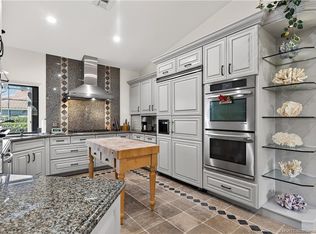 MLS ID #M20054508, Christine Bearse, Harbour Ridge Realty Inc. Martin County REALTORS® of the Treasure Coast (MCRTC)
 - $995,0003 bd3 ba2.8k sqft116 SE Bella Strano, Port St Lucie, FL 34984For Sale

 MLS ID #B26021231, Bobby S. Barfield Jr, Strategic Marketing and Sales Co.. BeachesMLS
 - $898,0003 bd3 ba2.8k sqft12783 NW Mariner Ct, Palm City, FL 34990For SaleMLS ID #M20053197, Gwendolyn Deisler, Harbour Ridge Realty Inc. Martin County REALTORS® of the Treasure Coast (MCRTC)
- $750,0003 bd3 ba2.7k sqft1731 NW Buttonbush Cir, Palm City, FL 34990For SaleMLS ID #M20055193, Debra Hill, Harbour Ridge Realty Inc. Martin County REALTORS® of the Treasure Coast (MCRTC)
- $825,0003 bd3 ba2.8k sqft1505 NW Buttonbush Cir, Palm City, FL 34990For SaleMLS ID #M20052920, Christine Bearse, Harbour Ridge Realty Inc. Martin County REALTORS® of the Treasure Coast (MCRTC)
- $830,0004 bd3 ba2.5k sqft2302 SW Dove Canyon Way, Palm City, FL 34990For SaleMLS ID #M20055882, Sandy McAlister, McAlister Properties LLC. Martin County REALTORS® of the Treasure Coast (MCRTC)
- $795,0003 bd4 ba2.7k sqft13309 NW Maplewood Rd, Palm City, FL 34990For SaleMLS ID #M20055013, Christine Bearse, Harbour Ridge Realty Inc. Martin County REALTORS® of the Treasure Coast (MCRTC)
- $1,200,0004 bd3 ba2.6k sqft1310 NW LAKESIDE Trail, Stuart, FL 34994For SaleMLS ID #B26057908, Kevin Thomas, Illustrated Properties LLC. BeachesMLS
- $730,0003 bd4 ba2.7k sqft1511 NW Buttonbush Cir, Palm City, FL 34990For SaleMLS ID #M20054094, Gwendolyn Deisler, Harbour Ridge Realty Inc. Martin County REALTORS® of the Treasure Coast (MCRTC)
- $785,0003 bd4 ba3.5k sqft6221 SW Thistle Ter, Palm City, FL 34990For SaleMLS ID #M20055168, Mark Benedetto, Illustrated Properties. Martin County REALTORS® of the Treasure Coast (MCRTC)
- $795,0003 bd2 ba2.1k sqft4881 SW Parkgate Blvd, Palm City, FL 34990For SaleMLS ID #M20055630, Jason Flammer, Illustrated Properties LLC / S. Martin County REALTORS® of the Treasure Coast (MCRTC)
- $645,0003 bd3 ba2.7k sqft13319 NW Maplewood Rd, Palm City, FL 34990For SaleMLS ID #M20054755, Gwendolyn Deisler, Harbour Ridge Realty Inc. Martin County REALTORS® of the Treasure Coast (MCRTC)
- $499,0003 bd3 ba2.4k sqft1743 NW Buttonbush Cir, Palm City, FL 34990For SaleMLS ID #M20055405, Gwendolyn Deisler, Harbour Ridge Realty Inc. Martin County REALTORS® of the Treasure Coast (MCRTC)
- $870,0005 bd3 ba3.5k sqft4989 SW Saint Creek Drive, Palm City, FL 34990For SaleMLS ID #B26031359, Laura Covell Trombetta, Compass Florida LLC. BeachesMLS
- $869,9995 bd4 ba3.7k sqft5437 SW Honeysuckle Ct, Palm City, FL 34990For SaleMLS ID #M20056162, Lisa Jones, Fulton Grace Realty. Martin County REALTORS® of the Treasure Coast (MCRTC)
- $1,295,0003 bd4 ba3.7k sqft1508 Lancewood Ter, Palm City, FL 34990For SaleMLS ID #M20055254, Christine Bearse, Harbour Ridge Realty Inc. Martin County REALTORS® of the Treasure Coast (MCRTC)
- $595,0003 bd3 ba2.1k sqft1606 NW Buttonbush Cir, Palm City, FL 34990For SaleMLS ID #M20055632, Kathleen Stein, Century 21 Move with Us. Martin County REALTORS® of the Treasure Coast (MCRTC)
- $999,8604 bd3 ba2.5k sqft460 NE Cornwall Ave, Port Saint Lucie, FL 34984For SaleMLS ID #M20055935, Richard Feldman, Miami Waterfront Realty. Martin County REALTORS® of the Treasure Coast (MCRTC)
