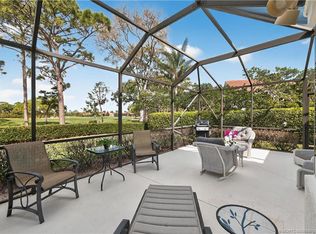
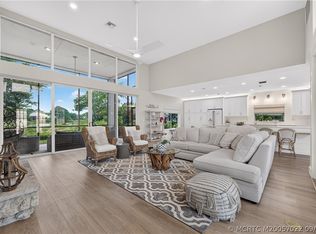
Courtyard Floorplan with Golf Views! Enjoy scenic views of the 15th fairway of River Ridge Golf Course. This home features 3BR/3.5BA, a 2-car garage plus golf cart bay, and a private courtyard with spa. Expanded in 2000, the main house offers a spacious great room with enclosed patio, 2 bedrooms, den (ideal TV room), office, and 2.5 baths. Tile flooring throughout. Separate guest house/cabana includes 1BR/1BA—perfect for guests. Located next to the village pool. Harbour Ridge is a private, mandatory membership community featuring 2 beautiful 18-hole championship golf courses, 9 Har-Tru tennis courts, pickle-ball courts, impressive fitness facility w/ pool, sprawling waterfront clubhouse w/ 3 dining rooms, 2-mile riverfront walking path, biking, yacht club, and marina with boat slips available for additional fee. $125,000 Joining Fee ($1,000 Refundable) due at closing. Monthly HOA Fee includes Club Dues, Trail Fees, POA, Village HOA, Capital Funds Fees & appropriate taxes.
For sale
$795,000
13309 NW Maplewood Rd, Palm City, FL 34990
3beds
2,713sqft
Single Family Residence
Built in 1991
0.26 Acres Lot
$-- Zestimate®
$293/sqft
$4,119/mo HOA
What's special
Courtyard floorplanPrivate courtyard with spaTile flooring throughout
- 201 days
- 75
- 1
Zillow last checked:
Listing updated:
Listed by:
Christine Bearse 772-336-1800,
Harbour Ridge Realty Inc
Source: Martin County REALTORS® of the Treasure Coast (MCRTC),MLS#: M20055013 Originating MLS: Martin County
Originating MLS: Martin CountyFacts & features
Interior
Bedrooms & bathrooms
- Bedrooms: 3
- Bathrooms: 4
- Full bathrooms: 3
- 1/2 bathrooms: 1
Heating
- Central, Electric
Cooling
- Central Air, Electric
Appliances
- Included: Some Electric Appliances, Dryer, Dishwasher, Electric Range, Refrigerator, Water Heater, Washer
Features
- Bathtub, Separate/Formal Dining Room, Dual Sinks, Eat-in Kitchen, High Ceilings, Split Bedrooms, Separate Shower, Walk-In Closet(s)
- Flooring: Tile
Interior area
- Total structure area: 3,245
- Total interior livable area: 2,713 sqft
Video & virtual tour
Property
Parking
- Total spaces: 2
- Parking features: Attached, Garage, Golf Cart Garage, Garage Door Opener
- Has attached garage: Yes
- Covered spaces: 2
Features
- Stories: 1
- Patio & porch: Patio, Screened
- Exterior features: Patio
- Pool features: Community
- Has view: Yes
- View description: Golf Course
Lot
- Size: 0.26 Acres
Details
- Additional structures: Guest House
- Parcel number: 442681500360003
Construction
Type & style
- Home type: SingleFamily
- Architectural style: Courtyard
- Property subtype: Single Family Residence
Materials
- Block, Frame, Concrete, Stucco
- Roof: Barrel
Condition
- Resale
- Year built: 1991
Utilities & green energy
- Utilities for property: Cable Available
Community & HOA
Community
- Features: Boat Facilities, Clubhouse, Dog Park, Fitness Center, Golf, Library, Pickleball, Pool, Restaurant, Tennis Court(s), Trails/Paths, Gated
- Security: Gated with Guard
- Membership fee: $19,741
- Subdivision: Harbour Ridge - Buttonbush Village
HOA
- Has HOA: Yes
- Services included: Common Areas, Cable TV, Golf, Maintenance Grounds, Recreation Facilities, Reserve Fund, Security
- HOA fee: $4,119 monthly
Location
- Region: Palm City
Financial & listing details
- Price per square foot: $293/sqft
- Tax assessed value: $642,500
- Annual tax amount: $9,573
- Date on market: 3/18/2026
- Cumulative days on market: 201 days
- Listing terms: Cash,Conventional
- Ownership: Fee Simple
Estimated market value
Not available
Estimated sales range
Not available
Not available
Price history
| Date | Event | Price |
|---|---|---|
| 4/1/2026 | Listed for sale | $795,000+14.3%$293/sqft |
Source:  Martin County REALTORS® of the Treasure Coast (MCRTC) #M20055013 Report a problem Martin County REALTORS® of the Treasure Coast (MCRTC) #M20055013 Report a problem | ||
| 11/1/2025 | Listing removed | $695,500$256/sqft |
Source: Martin County REALTORS® of the Treasure Coast (MCRTC) #M20047568 Report a problem | ||
| 11/13/2024 | Listed for sale | $695,500+0.1%$256/sqft |
Source: Martin County REALTORS® of the Treasure Coast (MCRTC) #M20047568 Report a problem | ||
| 5/1/2024 | Listing removed | -- |
Source: Martin County REALTORS® of the Treasure Coast (MCRTC) #M20040781 Report a problem | ||
| 9/1/2023 | Listed for sale | $695,000-7.3%$256/sqft |
Source: Martin County REALTORS® of the Treasure Coast (MCRTC) #M20040781 Report a problem | ||
| 3/22/2023 | Listing removed | -- |
Source: Martin County REALTORS® of the Treasure Coast (MCRTC) #M20037853 Report a problem | ||
| 2/24/2023 | Price change | $749,900-5.7%$276/sqft |
Source: Martin County REALTORS® of the Treasure Coast (MCRTC) #M20037853 Report a problem | ||
| 2/2/2023 | Listed for sale | $795,000+87.1%$293/sqft |
Source: Martin County REALTORS® of the Treasure Coast (MCRTC) #M20037853 Report a problem | ||
| 3/12/2014 | Listing removed | $425,000$157/sqft |
Source: Berkshire Hathaway HomeServices Florida Realty #373433 Report a problem | ||
| 12/31/2013 | Listed for sale | $425,000-14.1%$157/sqft |
Source: Prudential Florida Realty #373433 Report a problem | ||
| 11/20/2011 | Listing removed | $495,000$182/sqft |
Source: HR Properties #358290 Report a problem | ||
| 9/21/2011 | Listed for sale | $495,000$182/sqft |
Source: HR Properties #358290 Report a problem | ||
| 2/27/2011 | Listing removed | $495,000$182/sqft |
Source: Harbour Ridge Realty #343484 Report a problem | ||
| 12/10/2010 | Price change | $495,000-5.7%$182/sqft |
Source: Harbour Ridge Realty #343484 Report a problem | ||
| 4/2/2010 | Price change | $525,000-4.4%$194/sqft |
Source: Harbour Ridge Realty #343484 Report a problem | ||
| 2/18/2010 | Price change | $549,000-4.5%$202/sqft |
Source: Harbour Ridge Realty #343484 Report a problem | ||
| 3/24/2009 | Listed for sale | $575,000+52.1%$212/sqft |
Source: Listhub #343484 Report a problem | ||
| 3/8/1999 | Sold | $378,000$139/sqft |
Source: Public Record Report a problem | ||
Public tax history
| Year | Property taxes | Tax assessment |
|---|---|---|
| 2025 | $9,573 +8.8% | $393,695 +10% |
| 2024 | $8,797 +2.2% | $357,905 +10% |
| 2023 | $8,606 +31.9% | $325,369 +10% |
| 2022 | $6,524 +13.9% | $295,790 +10% |
| 2021 | $5,727 +4% | $268,900 +5.5% |
| 2020 | $5,508 | $254,900 -0.9% |
| 2019 | $5,508 -2% | $257,200 +6.5% |
| 2018 | $5,621 +10.6% | $241,500 +0.9% |
| 2017 | $5,084 -3.1% | $239,400 +2.1% |
| 2016 | $5,249 +5.9% | $234,500 +0.9% |
| 2015 | $4,958 -1.4% | $232,400 -0.9% |
| 2014 | $5,028 | $234,600 -13.3% |
| 2013 | -- | $270,500 -11.8% |
| 2012 | -- | $306,600 -6.8% |
| 2011 | -- | $329,100 -8.7% |
| 2010 | -- | $360,500 -2% |
| 2009 | -- | $367,800 -9.7% |
| 2008 | -- | $407,500 -3.9% |
| 2007 | -- | $424,100 |
| 2006 | -- | $424,100 +31.8% |
| 2005 | -- | $321,800 |
| 2004 | -- | $321,800 |
| 2003 | -- | -- |
| 2002 | -- | -- |
| 2001 | -- | -- |
| 2000 | -- | -- |
Find assessor info on the county website
Monthly payment
Est. payment
Payment breakdown
Explore the cost of this home by adjusting the details. Changes won't be saved.Climate risks
Neighborhood: 34990
- $576,5003 bd2 ba2.1k sqft13315 NW Maplewood Rd, Palm City, FL 34990Off Market
- $82,700-- bd1 ba268 sqft13301 NW Maplewood Rd, Palm City, FL 34990Off Market
- $553,0003 bd2 ba2.1k sqft13308 NW Maplewood Rd, Palm City, FL 34990Off Market
- $645,0003 bd3 ba2.7k sqft13319 NW Maplewood Rd, Palm City, FL 34990For Sale
Similar homes
- $735,0003 bd3 ba2.1k sqft1507 NW Sawgrass Way, Palm City, FL 34990For Sale
 MLS ID #M20057022, Christine Bearse, Harbour Ridge Realty Inc. Martin County REALTORS® of the Treasure Coast (MCRTC)
 - $750,0003 bd3 ba2.7k sqft1731 NW Buttonbush Cir, Palm City, FL 34990For Sale
 MLS ID #M20055193, Debra Hill, Harbour Ridge Realty Inc. Martin County REALTORS® of the Treasure Coast (MCRTC)
 - $730,0003 bd4 ba2.7k sqft1511 NW Buttonbush Cir, Palm City, FL 34990For Sale
 MLS ID #M20056807, Gwendolyn Deisler, Harbour Ridge Realty Inc. Martin County REALTORS® of the Treasure Coast (MCRTC)
 - $645,0003 bd3 ba2.7k sqft13319 NW Maplewood Rd, Palm City, FL 34990For SaleMLS ID #M20054755, Gwendolyn Deisler, Harbour Ridge Realty Inc. Martin County REALTORS® of the Treasure Coast (MCRTC)
- $849,0004 bd3 ba2.9k sqft4393 SW Rivers End Way, Palm City, FL 34990For Sale
 MLS ID #B26041762, Marta Prado, Reliant Realty ERA Powered. BeachesMLS
 - $595,0003 bd3 ba2.1k sqft1606 NW Buttonbush Cir, Palm City, FL 34990For SaleMLS ID #M20055632, Kathleen Stein, Century 21 Move with Us. Martin County REALTORS® of the Treasure Coast (MCRTC)
- $595,8883 bd3 ba2.4k sqft1515 NW Sawgrass Way, Palm City, FL 34990For SaleMLS ID #B26029102, Patrick A Stracuzzi Sr, RE/MAX Select Group. BeachesMLS
- $898,0003 bd3 ba2.8k sqft12783 NW Mariner Ct, Palm City, FL 34990For SaleMLS ID #M20053197, Gwendolyn Deisler, Harbour Ridge Realty Inc. Martin County REALTORS® of the Treasure Coast (MCRTC)
- $885,0003 bd3 ba3.3k sqft1341 Lancewood Ter, Palm City, FL 34990For SaleMLS ID #M20054508, Christine Bearse, Harbour Ridge Realty Inc. Martin County REALTORS® of the Treasure Coast (MCRTC)
- $419,0003 bd3 ba2.4k sqft1743 NW Buttonbush Cir, Palm City, FL 34990For SaleMLS ID #M20055405, Gwendolyn Deisler, Harbour Ridge Realty Inc. Martin County REALTORS® of the Treasure Coast (MCRTC)
- $779,9004 bd3 ba2.4k sqft913 SW LIGHTHOUSE Drive, Palm City, FL 34990For SaleMLS ID #B26069521, Angelina Laviano, Laviano & Associates Real Esta. BeachesMLS
- $785,0003 bd4 ba3.5k sqft6221 SW Thistle Ter, Palm City, FL 34990For SaleMLS ID #M20055168, Mark Benedetto, Illustrated Properties. Martin County REALTORS® of the Treasure Coast (MCRTC)
- $839,9004 bd3 ba2.8k sqft2379 SW Manor Hill Dr, Palm City, FL 34990For SaleMLS ID #M20053795, Marilyn Monk, RE/MAX of Stuart - Palm City. Martin County REALTORS® of the Treasure Coast (MCRTC)
- $495,0003 bd3 ba2.4k sqft1596 NW Sweet Bay Cir, Palm City, FL 34990For SaleMLS ID #M20053107, Gwendolyn Deisler, Harbour Ridge Realty Inc. Martin County REALTORS® of the Treasure Coast (MCRTC)
- $495,0003 bd2 ba2.1k sqft1549 NW Sweet Bay Cir, Palm City, FL 34990For SaleMLS ID #M20054159, Gwendolyn Deisler, Harbour Ridge Realty Inc. Martin County REALTORS® of the Treasure Coast (MCRTC)
- $448,0003 bd2 ba2.1k sqft2018 NW Laurel Oak Ln, Palm City, FL 34990For SaleMLS ID #M20054898, Christine Bearse, Harbour Ridge Realty Inc. Martin County REALTORS® of the Treasure Coast (MCRTC)
- $499,0003 bd2 ba2.1k sqft2025 NW Laurel Oak Ln, Palm City, FL 34990For SaleMLS ID #M20056011, Christine Bearse, Harbour Ridge Realty Inc. Martin County REALTORS® of the Treasure Coast (MCRTC)
- $625,0003 bd2 ba2.2k sqft844 SW Pebble Lane, Palm City, FL 34990For SaleMLS ID #B26015502, Marcela Garza, United Realty Group Inc.. BeachesMLS
- $875,0005 bd3 ba2.9k sqft2182 SW Dove Canyon Way, Palm City, FL 34990For SaleMLS ID #B26063992, Bryce Miranda, Keller Williams Realty Of The. BeachesMLS
- $699,0003 bd3 ba2.9k sqft4884 SW Loch Ln, Palm City, FL 34990For SaleMLS ID #M20056963, Jill McCarthy Thogersen, Water Pointe Realty Group. Martin County REALTORS® of the Treasure Coast (MCRTC)
