Experience elevated coastal living in this three bedroom, three and a half bathroom Sailfish Point PENTHOUSE with unobstructed Atlantic Ocean views. Arrive via elevator access shared by just two residences per floor, into a light-filled interior with volume ceilings, skylights, and open-concept living. Expansive impact glass windows create seamless indoor-outdoor flow, ideal for entertaining or quiet mornings by the sea. The layout includes a bedroom suited as a secondary owner's suite and a third bedroom with private balcony for sunset views. Architectural details such as travertine floors, etched glass, trim, and molding add character and timeless appeal. Two under-building parking spaces and air-conditioned storage included. Residents enjoy exclusive access to world-class amenities... including a Nicklaus 'Signature' golf course, beachfront clubhouse, multiple dining venues, full-service marina with ocean access, fitness and aquatics complex, spa, tennis, pickleball, and 24/7 security
For sale
Price cut: $305K (6/18)
$3,495,000
2920 SE Dune Drive #420, Stuart, FL 34996
3beds
3,048sqft
:
Get pre-qualified$31,243/mo
Condominium
Built in 1989
-- sqft lot
$3,234,800 Zestimate®
$1,147/sqft
$7,744/mo HOA
What's special
Expansive impact glass windowsOpen-concept livingUnobstructed atlantic ocean viewsVolume ceilingsLight-filled interiorSeamless indoor-outdoor flow
- 102 days |
- 407 |
- 11 |
Zillow last checked:
Listing updated:
Listed by:
Stephanie L. Gray 772-263-2888,
Berkshire Hathaway Florida Rea,
Patricia L. Kloiber 772-260-6559,
Berkshire Hathaway Florida Rea
Source: BeachesMLS,MLS#: B26014605 Originating MLS: BeachesMLS
Originating MLS: BeachesMLSFacts & features
Interior
Bedrooms & bathrooms
- Bedrooms: 3
- Bathrooms: 4
- Full bathrooms: 3
- 1/2 bathrooms: 1
- Main level bathrooms: 3
- Main level bedrooms: 3
Heating
- Central
Cooling
- Central Air
Appliances
- Included: Cooktop, Dryer, Dishwasher, Electric Cooktop, Electric Water Heater, Microwave, Oven, Refrigerator, Water Heater, Wine Refrigerator, Washer
- Laundry: Laundry Room, Laundry Tub, Sink, Washer Dryer Install Allowed
Features
- Bidet, Breakfast Area, Dual Sinks, Entrance Foyer, Elevator, High Ceilings, Living/Dining Room, Separate Shower, Walk-In Closet(s)
- Flooring: Marble, Other
- Doors: French Doors
- Has fireplace: No
- Furnished: Yes
Interior area
- Total structure area: 3,048
- Total interior livable area: 3,048 sqft
Video & virtual tour
Property
Parking
- Total spaces: 2
- Parking features: Attached, Covered, Garage
- Attached garage spaces: 2
Accessibility
- Accessibility features: None
Features
- Levels: One
- Stories: 1
- Patio & porch: Covered, Balcony
- Exterior features: Balcony, Outdoor Living Area, Storage
- Pool features: Heated
- Has view: Yes
- View description: Ocean, Water
- Has water view: Yes
- Water view: Ocean,Water
- Waterfront features: Beach Access, Deeded Access, Ocean Access, Ocean Front, River Access
Details
- Parcel number: 16384200400104200
- Zoning: PUD-R
- Special conditions: Standard
Construction
Type & style
- Home type: Condo
- Property subtype: Condominium
Materials
- Block, Concrete
- Roof: Other
Condition
- Resale
- New construction: No
- Year built: 1989
Utilities & green energy
- Sewer: Public Sewer
- Water: Public
- Utilities for property: Electricity Connected, Sewer Connected, Water Connected
Community & HOA
Community
- Features: Boat Facilities, Gated, Marina, Property Manager On-Site
- Security: Security Gate, Gated Community, Security Guard
- Membership fee: $220,000
- Subdivision: Sailfish Point
HOA
- Has HOA: Yes
- Amenities included: Beach Rights, Bocce Court, Beach Access, Boating, Business Center, Clubhouse, Car Wash Area, Elevator(s), Fitness Center, Golf Course, Gated, Library, Management, Pickleball, Pool, Putting Green(s), Restaurant, Sauna, Spa/Hot Tub, Security, Storage
- Services included: Common Areas, Recreation Facilities, Security
- HOA fee: $7,744 monthly
- Second HOA name: Sailfish Point
- Additional fee info: Membership Fee: 220000
Location
- Region: Stuart
Financial & listing details
- Price per square foot: $1,147/sqft
- Tax assessed value: $1,969,214
- Annual tax amount: $32,518
- Date on market: 4/13/2026
- Cumulative days on market: 102 days
- Listing terms: Cash
- Electric utility on property: Yes
Estimated market value
$3,234,800
$3.07M - $3.40M
$7,173/mo
Price history
| Date | Event | Price |
|---|---|---|
| 6/18/2026 | Price change | $3,495,000-8%$1,147/sqft |
Source:  Martin County REALTORS® of the Treasure Coast (MCRTC) #M20055090 Report a problem Martin County REALTORS® of the Treasure Coast (MCRTC) #M20055090 Report a problem | ||
| 4/24/2026 | Price change | $3,800,000-11.6%$1,247/sqft |
Source: Martin County REALTORS® of the Treasure Coast (MCRTC) #M20055090 Report a problem | ||
| 4/6/2026 | Listed for sale | $4,300,000+132.4%$1,411/sqft |
Source: Martin County REALTORS® of the Treasure Coast (MCRTC) #M20055090 Report a problem | ||
| 11/14/2014 | Sold | $1,850,000+23.3%$607/sqft |
Source: Public Record Report a problem | ||
| 8/1/2008 | Sold | $1,500,000-16.4%$492/sqft |
Source: Public Record Report a problem | ||
| 4/7/2008 | Listing removed | $1,795,000$589/sqft |
Source: NCI Report a problem | ||
| 3/1/2008 | Price change | $1,795,000-5.3%$589/sqft |
Source: NCI Report a problem | ||
| 2/16/2008 | Listed for sale | $1,895,000+2.4%$622/sqft |
Source: NCI Report a problem | ||
| 10/20/2004 | Sold | $1,850,000+32.6%$607/sqft |
Source: Public Record Report a problem | ||
| 4/1/1999 | Sold | $1,395,000$458/sqft |
Source: Public Record Report a problem | ||
Public tax history
| Year | Property taxes | Tax assessment |
|---|---|---|
| 2025 | $32,518 -1.3% | $1,969,214 +10% |
| 2024 | $32,943 +5.9% | $1,790,195 +10% |
| 2023 | $31,110 +16.4% | $1,627,450 +10% |
| 2022 | $26,732 +13.1% | $1,479,500 +10% |
| 2021 | $23,628 +1.2% | $1,345,000 +1.9% |
| 2020 | $23,340 -1.3% | $1,320,000 |
| 2019 | $23,637 | $1,320,000 -4.1% |
| 2018 | $23,637 -3.6% | $1,376,000 -2.1% |
| 2017 | $24,511 +154.4% | $1,406,000 |
| 2016 | $9,634 | $1,406,000 -0.4% |
| 2015 | $9,634 | $1,412,000 +128.3% |
| 2014 | $9,634 | $618,436 +1.5% |
| 2013 | -- | $609,297 +1.7% |
| 2012 | -- | $599,112 +3% |
| 2011 | -- | $581,662 +1.5% |
| 2010 | -- | $573,066 +2.5% |
| 2009 | -- | $559,058 -51% |
| 2008 | -- | $1,141,000 -10% |
| 2007 | $12,674 -2.1% | $1,267,400 -2.4% |
| 2006 | $12,944 | $1,298,000 -17.5% |
| 2005 | -- | $1,572,810 |
Find assessor info on the county website
Monthly payment
Est. payment
Payment breakdown
Explore the cost of this home by adjusting the details. Changes won't be saved.Climate risks
Neighborhood: 34996
Nearby schools
GreatSchools rating
- 8/10Felix A Williams Elementary SchoolGrades: PK-5Distance: 7.4 mi
- 6/10Stuart Middle SchoolGrades: 6-8Distance: 5.9 mi
- 6/10Jensen Beach High SchoolGrades: 9-12Distance: 8.3 mi
Schools provided by the listing agent
- Elementary: Felix A. Williams
- Middle: Stuart
- High: Jensen Beach
Source: BeachesMLS. This data may not be complete. We recommend contacting the local school district to confirm school assignments for this home.
- $2,115,1003 bd3 ba2.6k sqft2920 SE Dune Dr APT 110, Stuart, FL 34996Off Market
- $1,985,1002 bd3 ba2.6k sqft2920 SE Dune Dr APT 120, Stuart, FL 34996Off Market

- $1,806,8002 bd2 ba2.6k sqft2920 SE Dune Dr APT 130, Stuart, FL 34996Off Market
- $2,255,7003 bd3 ba2.6k sqft2920 SE Dune Dr APT 210, Stuart, FL 34996Off Market

- $2,256,3003 bd3 ba3k sqft2920 SE Dune Dr APT 230, Stuart, FL 34996Off Market
- $2,619,0003 bd3 ba2.6k sqft2920 SE Dune Dr APT 310, Stuart, FL 34996Off Market
- $2,740,3003 bd3 ba3k sqft2920 SE Dune Dr APT 320, Stuart, FL 34996Off Market
- $2,426,9003 bd3 ba3k sqft2920 SE Dune Dr APT 330, Stuart, FL 34996Off Market
- $2,246,7003 bd3 ba2.6k sqft2920 SE Dune Dr APT 340, Stuart, FL 34996Off Market
A local agent can set up tours, give advice and negotiate with sellers.
Similar homes
- $3,395,0004 bd5 ba4k sqft2925 SE Dune Drive, Hutchinson Island, FL 34996For Sale

 MLS ID #B26034648, Martin A. Conroy, Sailfish Point Realty, LLC. BeachesMLS
 - $3,799,0003 bd3 ba1.9k sqft1031 SE Macarthur Boulevard, Stuart, FL 34996For Sale
 MLS ID #R11164240, Lillian Claire Ojea Loveland, Paradise Real Estate Intl. BeachesMLS
 - $2,195,0002 bd3 ba2.4k sqft2001 SE Sailfish Point Boulevard #313, Stuart, FL 34996For Sale
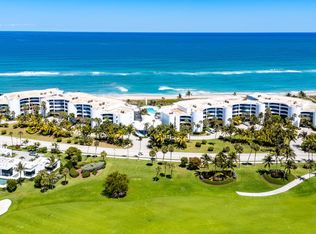 MLS ID #R11159017, Martin A. Conroy, Sailfish Point Realty, LLC. BeachesMLS
 - $3,300,0004 bd3 ba2.7k sqft5675 SE Orange Street, Stuart, FL 34997For Sale
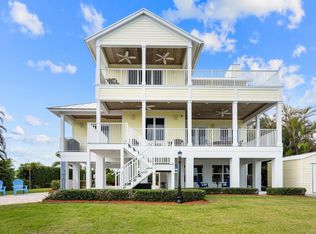 MLS ID #B26041644, Jason M. Flannery, Illustrated Properties LLC. BeachesMLS
 - $2,095,0002 bd3 ba2.4k sqft2001 SE Sailfish Point Boulevard #212, Stuart, FL 34996For SaleMLS ID #B26001714, Martin A. Conroy, Sailfish Point Realty, LLC. BeachesMLS
- $3,500,0003 bd3 ba2.2k sqft2602 SW 64th Court, Palm City, FL 34990For SaleMLS ID #B26047355, Dawn Monette, Berkshire Hathaway Florida Rea. BeachesMLS
- $1,800,0002 bd3 ba2.4k sqft2001 SE Sailfish Point Blvd APT 117, Stuart, FL 34996For Sale
 MLS ID #M20055217, Stephanie Gray, Berkshire Hathaway Florida Realty. Martin County REALTORS® of the Treasure Coast (MCRTC)
 - $3,950,8883 bd3 ba3.5k sqft881 SE Saint Lucie Boulevard, Stuart, FL 34996For SaleMLS ID #B26011249, Del V Tiegs, Keller Williams Realty Of The Treasure Coast. BeachesMLS
- $4,200,0004 bd5 ba4.2k sqft19 Island Road, Sewalls Point, FL 34996For SaleMLS ID #R11158680, Mindy M Heilman, Compass Florida LLC. BeachesMLS
- $3,450,0003 bd4 ba2.9k sqftThe Passages, Jupiter, FL 33469For SaleMLS ID #B26048162, Jeremy Browne, Compass Florida LLC. BeachesMLS
- $3,750,0003 bd2 ba2.4k sqft8884 SE Pelican Island Way, Hobe Sound, FL 33455For SaleMLS ID #B26051067, Kimberley L Jenard, Serhant. BeachesMLS
- $3,500,0003 bd2 ba2.1k sqft16411 Jupiter Farms Road, Jupiter, FL 33478For SaleMLS ID #B26015773, Erica Wolfe, Real Broker, LLC. BeachesMLS
- $2,594,0005 bd5 ba3.9k sqft4290 SE Whiticar Way, Stuart, FL 34997For SaleMLS ID #R11162569, Andrew Volpe, Serhant. BeachesMLS
- $2,750,0003 bd5 ba3.7k sqft6283 SE Moss Ridge Pointe, Hobe Sound, FL 33455For SaleMLS ID #R11168815, Denice M Sexton, Lost Tree Realty. BeachesMLS
- $2,675,0004 bd3 ba3k sqft8565 SE Palm Street, Hobe Sound, FL 33455For SaleMLS ID #B26048751, Tara Fontana-Goldstein, William Raveis Florida, LLC. BeachesMLS
- $1,995,0003 bd4 ba3k sqft3902 SE Coquina Dr, Stuart, FL 34997For Sale By Owner
- $2,999,0003 bd3 ba2.6k sqft19850 Beach Rd APT 5A, Jupiter, FL 33469For SaleMLS ID #R11133396. Douglas Elliman
- $2,775,0004 bd3 ba2.7k sqft2672 NW South Shore Road, Stuart, FL 34994For SaleMLS ID #B26036155, Bernadette M Bunch, LoKation. BeachesMLS
- $4,125,0004 bd4 ba2.6k sqft17593 Winterhawk, Jupiter, FL 33478For SaleMLS ID #B26047383, Kathryn Whittington, Nicklaus Vance. BeachesMLS
- $3,650,0003 bd3 ba4.1k sqft18238 128th Trail N, Jupiter, FL 33478For SaleMLS ID #R11038399, Lynn A Ganster PA, Morris Williams Realty. BeachesMLS
