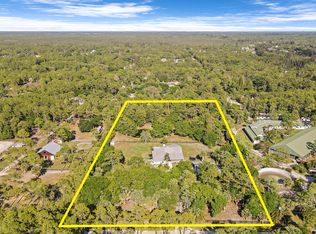
21-Stall + Jupiter Farms Equestrian Estate | Arena + Trainer Apartments. Looking for privacy and acreage in Jupiter Farms where you can live and work with your horses? Presenting a one story single family home the 2,182 sq ft under-air residence is complemented by 1900 sq ft of additional barn and apartment space, offering over 4,100 sq ft of combined functional living and operational space. A mid century modern home offers 3 beds, 3 baths, vaulted ceilings, clerestory windows, tile floors, fireplace, and updated kitchen with granite. Two ensuite baths add comfort. Step outside to a screen enclosed pool and fenced 4.54 acres. The 11,000 sq ft stable includes a 21 stall center aisle barn with wash racks, tack room/office, 4 studio apartments, plus additional 3 mobile stall barns. Ride in your 14,000 sq ft training arena with regulation footing and huge ceiling fans. Roof new in 2024. No HOA. Imagine waking up to the neighing of horses and poolside coffee before a day of riding in your own backyard. Are your children ready for horses at home? -Reach out today for you private tour. After years of meticulous care and strategic price adjustments to invite the next visionary owner, someone who will value not just the infrastructure, but the lifestyle and legacy this farm represents. Private tours now available. Come experience what's possible when passion meets opportunity.
For sale
$3,650,000
18238 128th Trail N, Jupiter, FL 33478
3beds
4,137sqft
Single Family Residence
Built in 1980
4.54 Acres Lot
$-- Zestimate®
$882/sqft
$-- HOA
What's special
Screen enclosed poolMid century modern homeClerestory windowsVaulted ceilingsTile floorsUpdated kitchen with graniteTwo ensuite baths
- 595 days |
- 302 |
- 15 |
Zillow last checked:
Listing updated:
Listed by:
Lynn A Ganster PA 321-438-9598,
Morris Williams Realty
Source: BeachesMLS,MLS#: R11038399 Originating MLS: BeachesMLS
Originating MLS: BeachesMLSLoading...
Facts & features
Interior
Bedrooms & bathrooms
- Bedrooms: 3
- Bathrooms: 3
- Full bathrooms: 3
- Main level bathrooms: 3
- Main level bedrooms: 3
Primary bedroom
- Level: Main
- Area: 270
- Dimensions: 15 X 18
Bedroom 2
- Level: Main
- Area: 156
- Dimensions: 13 X 12
Bedroom 3
- Level: Main
- Area: 130
- Dimensions: 13 X 10
Dining room
- Level: Main
- Area: 120
- Dimensions: 12 X 10
Kitchen
- Level: Main
- Area: 110
- Dimensions: 11 X 10
Living room
- Level: Main
- Area: 540
- Dimensions: 30 X 18
Heating
- Central, Electric
Cooling
- Central Air
Appliances
- Included: Dryer, Electric Range, Microwave, Refrigerator, Washer
- Laundry: Laundry Tub
Features
- Breakfast Area, Dual Sinks, Entrance Foyer, High Ceilings, Living/Dining Room, Pantry, Split Bedrooms, Tub Shower, Walk-In Closet(s)
- Flooring: Ceramic Tile
- Windows: Plantation Shutters
Interior area
- Total structure area: 28,591
- Total interior livable area: 4,137 sqft
Video & virtual tour
Property
Parking
- Total spaces: 2
- Parking features: Attached, Garage, Garage Door Opener, Open
- Attached garage spaces: 2
- Has uncovered spaces: Yes
Accessibility
- Accessibility features: Accessibility Features, Customized Wheelchair Accessible
Features
- Levels: One
- Stories: 1
- Entry location: Entry Level Living Area Y
- Patio & porch: Patio, Porch, Screened
- Exterior features: Outdoor Living Area
- Has private pool: Yes
- Pool features: In Ground, Screen Enclosure
- Fencing: Fenced
- Has view: Yes
- View description: Pool
- Waterfront features: None
Lot
- Size: 4.54 Acres
- Features: Many Trees
Details
- Additional structures: Barn(s), Outbuilding
- Parcel number: 00414034000007013
- Zoning: RE
- Special conditions: Listed As-Is
- Horses can be raised: Yes
- Horse amenities: Arena, Boarding Facilities, Hay Storage, Lounge, Office, Paddocks, Regulation Dressage, Round Pen, Riding Ring, See Remarks
Construction
Type & style
- Home type: SingleFamily
- Architectural style: Ranch
- Property subtype: Single Family Residence
Materials
- Frame, Wood Siding
- Roof: Metal
Condition
- Resale
- New construction: No
- Year built: 1980
Utilities & green energy
- Electric: 3 Phase
- Sewer: Septic Tank
- Water: Well
- Utilities for property: Cable Available, Water Available
Community & HOA
Community
- Features: Equestrian Facilities
- Security: Gated Community
- Subdivision: Jupiter Farms
HOA
- Has HOA: No
Location
- Region: Jupiter
Financial & listing details
- Price per square foot: $882/sqft
- Annual tax amount: $20,500
- Date on market: 11/22/2024
- Cumulative days on market: 595 days
- Listing terms: Cash,Conventional,FHA,VA Loan
- Road surface type: Dirt
Estimated market value
Not available
Estimated sales range
Not available
$6,296/mo
Price history
| Date | Event | Price |
|---|---|---|
| 1/22/2026 | Price change | $3,650,000-2.7%$882/sqft |
Source:  BeachesMLS #RX-11038399 Report a problem BeachesMLS #RX-11038399 Report a problem | ||
| 5/16/2025 | Price change | $3,750,000-3.1%$906/sqft |
Source: BeachesMLS #RX-11038399 Report a problem | ||
| 1/31/2025 | Price change | $3,870,000-3.2%$935/sqft |
Source: BeachesMLS #RX-11038399 Report a problem | ||
| 11/22/2024 | Listed for sale | $3,999,999$967/sqft |
Source: BeachesMLS #RX-11038399 Report a problem | ||
Public tax history
Tax history is unavailable.
Monthly payment
Est. payment$--/mo
Payment breakdown
Explore the cost of this home by adjusting the details. Changes won't be saved.All calculations are estimates and provided by Zillow, Inc. for informational purposes only. Actual amounts may vary.
HOA fees may include property taxes on listings classified as Co-Ops. Contact the listing agent and/or owner for fee details.
Mortgage interest rates are dependent on a number of factors, including credit score, down payment, and repayment length. Interest rate data provided by Zillow Group Marketplace, Inc. as of 1/1/1970 from various mortgage lenders with which we have lead or other similar arrangements; the Estimated Payment is an average of those rates.
See how much you could borrow to make a competitive offer.
Climate risks
Neighborhood: Jupiter Farms
Nearby schools
GreatSchools rating
- 10/10Jupiter Farms Elementary SchoolGrades: PK-5Distance: 1.4 mi
- 8/10Watson B. Duncan Middle SchoolGrades: 6-8Distance: 10.1 mi
- 7/10Jupiter High SchoolGrades: 9-12Distance: 8.2 mi
Schools provided by the listing agent
- Elementary: Jupiter Farms
- Middle: Watson B. Duncan
- High: Jupiter
Source: BeachesMLS. This data may not be complete. We recommend contacting the local school district to confirm school assignments for this home.
- $2,111,1003 bd3 ba2.1k sqft18238 Windsong Way, Jupiter, FL 33478Off Market
- $1,325,0005 bd3 ba2.8k sqft18300 Windsong Way, Jupiter, FL 33478Sold
- $1,031,9004 bd2 ba1.8k sqft18235 Windsong Way, Jupiter, FL 33478Off Market
- $1,374,5004 bd2 ba3.7k sqft18127 Windsong Way, Jupiter, FL 33478Off Market
- $---- bd-- ba-- sqft18127 128th Trl N, Jupiter, FL 33478Off Market
- $1,865,9004 bd3 ba2.7k sqft18303 Windsong Way, Jupiter, FL 33478Off Market
- $---- bd-- ba-- sqft18184 128th Trl N, Jupiter, FL 33478Off Market
- $2,233,5004 bd3 ba2.8k sqft18184 Windsong Way, Jupiter, FL 33478Off Market
A local agent can set up tours, give advice and negotiate with sellers.
A local lender can help you make sure your offer is ready when you are.
Similar homes
- $4,125,0004 bd4 ba2.6k sqft17593 Winterhawk, Jupiter, FL 33478For Sale
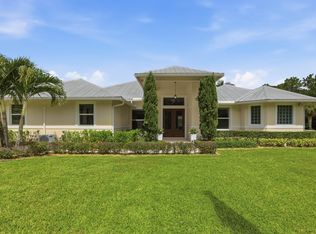
 MLS ID #B26047383, Kathryn Whittington, Nicklaus Vance. BeachesMLS
 - $3,500,0003 bd2 ba2.1k sqft16411 Jupiter Farms Road, Jupiter, FL 33478For Sale
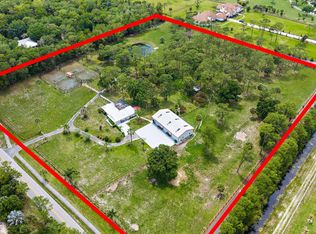 MLS ID #B26015773, Erica Wolfe, Real Broker, LLC. BeachesMLS
 - $4,200,0003 bd3 ba2.9k sqft173 N Village Way, Jupiter, FL 33458For Sale
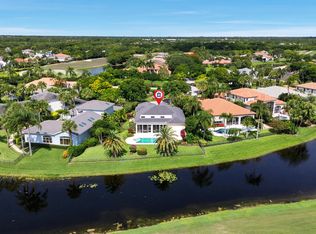 MLS ID #B26048330, Steven Frank, Evolves Realty Group. BeachesMLS
 - $1,950,0005 bd4 ba4.3k sqft18512 SE Old Trail Drive E, Jupiter, FL 33478For Sale
 MLS ID #R11159313, Jill M. King, Illustrated Properties LLC (Jupiter). BeachesMLS
 - $4,250,0005 bd6 ba3.8k sqft13230 Running Water Road, Palm Beach Gardens, FL 33418For SaleMLS ID #B26032542, Cynthia E Stage, RE/MAX Ocean Properties. BeachesMLS
- $3,590,0005 bd6 ba4.7k sqft10125 SW Green Ridge Lane #Lane, Palm City, FL 34990For SaleMLS ID #R11161939, Gillian Lieberman, Provident Realty of South Florida Inc.. BeachesMLS
- $3,200,0003 bd3 ba2.7k sqft13348 Mangrove Isle Drive, Palm Beach Gardens, FL 33410For SaleMLS ID #B26049986, Paul Thomson Jr., Waterfront Properties & Club C. BeachesMLS
- $2,595,0005 bd6 ba4.2k sqftCampbell Property Managment, Jupiter, FL 33478For SaleMLS ID #B26000783, Carrie Mosher-Finz PA, Sutter & Nugent LLC. BeachesMLS
- $3,995,0004 bd6 ba4.9k sqft116 Terrapin Trail, Jupiter, FL 33458For SaleMLS ID #R11168003, Gray Welton, Nicklaus Vance. BeachesMLS
- $3,865,0005 bd8 ba6.1k sqft7107 SE Golfhouse Drive, Hobe Sound, FL 33455For SaleMLS ID #B26048633, Cathleen Carr, Water Pointe Realty Group. BeachesMLS
- $3,850,0004 bd4 ba3.6k sqft17560 SE Conch Bar Avenue, Jupiter, FL 33469For SaleMLS ID #B26001649, Brian Jacobs PA, Network Property Group, LLC. BeachesMLS
- $3,850,0004 bd5 ba4.9k sqft11085 86th Street N, Palm Beach Gardens, FL 33412For SaleMLS ID #R11104131, Norma L. Mirsky, Compass Florida LLC. BeachesMLS
- $4,490,0004 bd5 ba3.9k sqft938 Turner Quay, Jupiter, FL 33458For SaleMLS ID #B26018829, Brandon Solomon, Douglas Elliman. BeachesMLS
- $3,599,0005 bd5 ba4.9k sqft5575 Whirlaway Road, Palm Beach Gardens, FL 33418For SaleMLS ID #B26025478, Michael L Leibowitz, Leibowitz Realty Group, LLC./PBG. BeachesMLS
- $3,499,0006 bd6 ba5.6k sqft2 Firestone Circle, West Palm Beach, FL 33401For SaleMLS ID #B26049328, Ryan Douglas Vandersnow, Compass Florida LLC. BeachesMLS
- $2,195,0004 bd4 ba3k sqft114 Carmela Court, Jupiter, FL 33478For SaleMLS ID #B26012309, Dan Igo, The Corcoran Group. BeachesMLS
- $2,995,0005 bd5 ba4.4k sqft401, Jupiter, FL 33458For SaleMLS ID #B26037553, Milla & Andrew Russo, Illustrated Properties LLC (Jupiter). BeachesMLS
- $1,950,0003 bd3 ba2.2k sqft14800 April Drive, Loxahatchee Groves, FL 33470For SaleMLS ID #B26049603, Taryn A Sylvia, Equestrian Sotheby's International Realty Inc.. BeachesMLS
- $3,500,0004 bd5 ba6.1k sqft2943 B Road, Loxahatchee Groves, FL 33470For SaleMLS ID #B26011948, Phillis M Maniglia PA., Partnership Realty Inc.. BeachesMLS
- $4,799,0004 bd5 ba4.6k sqft18989 SE Windward Island Lane, Jupiter, FL 33458For SaleMLS ID #B26044449, Bradley Hurst, Illustrated Properties LLC (Jupiter). BeachesMLS
- Florida
- Palm Beach County
- Jupiter
- 33478
- Jupiter Farms
- 18238 128th Trail N
Nearby cities
Nearby neighborhoods
Nearby zip codes
Other Jupiter Topics
