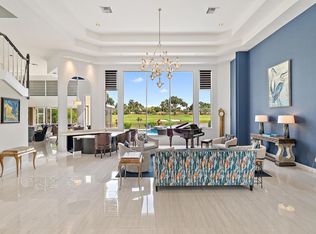
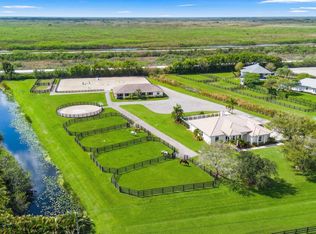
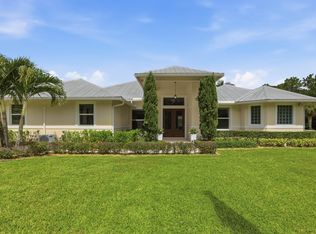
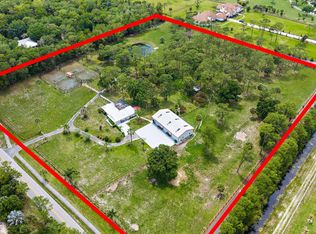
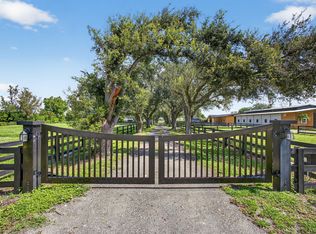
SEE FLOOR PLAN IN DOCUMENTS Exceptional 10-Acre Estate with Two Residences. Your privacy begins with the gated entrance to the property framed by two stone columns opening to 10 acres of beautifully manicured open land. The main house, built in 2011, offers 4904 SF of living space. Upon entering you are greeted by a ''pass-thru'' floor to ceiling, stone fireplace that serves both the living room and the family room. This large home features 4 bedrooms and 4 1/2 baths as well as a large gathering/game room with bar seating. The game room is outfitted with a wet bar, wine fridge, sink, making it the ultimate entertainment hub. There is also a very large bonus room adjacent to the Primary bedroom that is ideal for a nursery, home office, yoga room, home gym, et Every room is very generous in size including a 20 x 20 formal dining room perfect for hosting large gatherings. The kitchen is beautifully finished with 42" wood cabinets, granite countertops and stainless appliances with a huge walk-in pantry offering loads of additional storage space. The primary bedroom suite measures 26'x20' with the above-mentioned bonus room while the primary bathroom offers a spa-like experience boasting a full-sized sauna, a jacuzzi tub, walk-thru shower and his and her water closets. Two of the guest bedrooms, also very generous in size, feature their own en-suite bathroom ensuring comfort & privacy. A 20 x 40 - 10' deep pool, impact windows , beautiful SLATE roof and spacious three-car garage completes the main residence. ________________________________________ Second Residence & Guest Facilities...ALL CBS CONSTRUCTION The guest house, built in 1995, offers an additional 1,800 square feet of comfortable living space on the second level, with 2 bedrooms and 2 full bathrooms. It is accessible via stairs or a private elevator ideal for guests, extended family, or caretakers. Below the guest quarters, the first level offers exceptional functionality and flexibility with a kennel area for your k-9 friends complete with a wash station, restroom, washer & dryer a huge 25' x 11' storage room with a floor to ceiling roll-up garage door. The center of this building is an expansive 59' x 29' garage/workshop with double roll-up garage doors on either side perfect for a car collection, RVs, boats, workshop, or large-scale storage. Adjacent to the garage is a concrete block 4-stall barn, with each stall measuring 11' x 11', plus a dedicated tack room. The 10 acres of land offers ample space for paddocks, arenas, or additional outbuildings if desired. This estate blends comfort, craftsmanship, and limitless potential ideal for car enthusiasts, hobbyists, equestrians, multi-generational living, or anyone seeking a self-contained, luxury retreat. A golf cart or two included. :)
For sale
$3,750,000
11085 86TH Street N, West Palm Beach, FL 33412
4beds
1,800sqft
:
Get pre-qualified$25,597/mo
Single Family Residence
Built in 1995
10 Acres Lot
$-- Zestimate®
$2,083/sqft
$83/mo HOA
What's special
Beautiful slate roofImpact windowsSpacious three-car garage
- 399 days |
- 421 |
- 26 |
Zillow last checked:
Listing updated:
Listed by:
Norma L. Mirsky 561-313-6504,
Compass Florida LLC
Source: BeachesMLS,MLS#: R11104131 Originating MLS: BeachesMLS
Originating MLS: BeachesMLSFacts & features
Interior
Bedrooms & bathrooms
- Bedrooms: 4
- Bathrooms: 4
- Full bathrooms: 4
- Main level bathrooms: 5
- Main level bedrooms: 4
Primary bedroom
- Level: Main
- Area: 520
- Dimensions: 26 X 20
Bedroom 2
- Level: Main
- Area: 192
- Dimensions: 16 X 12
Bedroom 3
- Level: Main
- Area: 192
- Dimensions: 16 X 12
Bedroom 4
- Level: Main
- Area: 150
- Dimensions: 15 X 10
Family room
- Level: Main
- Area: 357
- Dimensions: 21 X 17
Kitchen
- Level: Main
- Area: 308
- Dimensions: 22 X 14
Living room
- Level: Main
- Area: 300.06
- Dimensions: 18 X 16.67
Other
- Description: game room
- Level: Main
- Area: 408
- Dimensions: 24 X 17
Other
- Description: Bedroom Sitting Area
- Level: Main
- Area: 220
- Dimensions: 20 X 11
Heating
- Central
Cooling
- Central Air, Ceiling Fan(s), Zoned
Appliances
- Included: Cooktop, Dryer, Dishwasher, Electric Range, Disposal, Ice Maker, Microwave
- Laundry: Inside, Laundry Room, Laundry Tub
Features
- Wet Bar, Built-in Features, Breakfast Area, Bathtub, Cathedral Ceiling(s), Dining Area, Separate/Formal Dining Room, Dual Sinks, Entrance Foyer, High Ceilings, Main Level Primary, Multiple En Suite Bathrooms, Split Bedrooms, Storage, Soaking Tub, Separate Shower, Vaulted Ceiling(s), Bar, Walk-In Closet(s)
- Flooring: Ceramic Tile
- Windows: Metal, Single Hung
- Has fireplace: No
Interior area
- Total structure area: 6,540
- Total interior livable area: 1,800 sqft
Video & virtual tour
Property
Parking
- Total spaces: 3
- Parking features: Attached, Circular Driveway, Driveway, Garage, Golf Cart Garage, Garage Door Opener, Guest, RV Access/Parking
- Attached garage spaces: 3
- Has uncovered spaces: Yes
Features
- Levels: One
- Stories: 1
- Entry location: Entry Level Living Area Y
- Patio & porch: Covered, Patio, Porch, Screened
- Exterior features: Kennel, Lighting, Outdoor Living Area, Storage, Porch
- Has private pool: Yes
- Pool features: In Ground
- Fencing: Fenced
- Has view: Yes
- View description: Garden, Pool
- Waterfront features: None
Lot
- Size: 10 Acres
- Features: Oversized Lot, Sprinklers Automatic, Sprinkler System
Details
- Additional structures: Barn(s), Guest House, Outbuilding, Storage
- Parcel number: 52414223000001180
- Zoning: AR
- Special conditions: Listed As-Is
- Other equipment: Call Listing Agent, Generator, Intercom
- Horses can be raised: Yes
- Horse amenities: Barn, Hay Storage, See Remarks, Stable(s), Tack Room, Wash Rack
Construction
Type & style
- Home type: SingleFamily
- Architectural style: Traditional
- Property subtype: Single Family Residence
Materials
- Block
- Foundation: Block
- Roof: Slate
Condition
- Resale
- New construction: No
- Year built: 1995
Utilities & green energy
- Electric: 3 Phase
- Sewer: Septic Tank
- Water: Well
- Utilities for property: Cable Available, Water Available
Community & HOA
Community
- Features: Home Owners Association, Equestrian Facilities, Gated
- Security: Fire Alarm, Gated Community, Key Card Entry, Smoke Detector(s)
- Subdivision: RUSTIC LAKES
HOA
- Has HOA: Yes
- Amenities included: Maintenance, Trail(s)
- Services included: Security
- HOA fee: $83 monthly
Location
- Region: West Palm Beach
Financial & listing details
- Price per square foot: $2,083/sqft
- Tax assessed value: $2,185,685
- Annual tax amount: $28,960
- Date on market: 7/3/2025
- Cumulative days on market: 399 days
- Listing terms: Cash,Conventional,FHA
- Road surface type: Concrete
Estimated market value
Not available
Estimated sales range
Not available
$4,270/mo
Price history
| Date | Event | Price |
|---|---|---|
| 8/1/2026 | Price change | $3,750,000-2.6%$2,083/sqft |
Source:  BeachesMLS #R11104131 Report a problem BeachesMLS #R11104131 Report a problem | ||
| 1/13/2026 | Price change | $3,850,000-2.5%$2,139/sqft |
Source: BeachesMLS #RX-11104131 Report a problem | ||
| 9/29/2025 | Price change | $3,950,000-6%$2,194/sqft |
Source: BeachesMLS #RX-11104131 Report a problem | ||
| 7/3/2025 | Listed for sale | $4,200,000$2,333/sqft |
Source: BeachesMLS #RX-11104131 Report a problem | ||
Public tax history
| Year | Property taxes | Tax assessment |
|---|---|---|
| 2018 | $17,883 | $927,469 +3% |
| 2017 | $17,883 +3.6% | $900,229 +1.4% |
| 2016 | $17,266 -1.2% | $887,525 +3.2% |
| 2015 | $17,476 +1.3% | $860,130 +3.1% |
| 2014 | $17,255 +3.2% | $834,294 +6.4% |
| 2012 | $16,719 +98.7% | $784,402 +113.7% |
| 2011 | $8,413 +1.8% | $367,054 -1.1% |
| 2010 | $8,266 -6.7% | $371,228 -3.1% |
| 2009 | $8,861 -5.6% | $383,124 -16.6% |
| 2008 | $9,389 -2.7% | $459,246 +0.9% |
| 2007 | $9,648 -10.5% | $454,989 -5.8% |
| 2006 | $10,786 | $482,851 +7.4% |
| 2005 | -- | $449,436 +20.2% |
| 2004 | $3,620 +139.3% | $373,884 +12.9% |
| 2003 | $1,513 -79.2% | $331,075 +1.9% |
| 2002 | $7,260 +2.8% | $324,831 +4.5% |
| 2001 | $7,060 -11% | $310,708 -13.4% |
| 2000 | $7,933 +23.5% | $358,814 +0.5% |
| 1999 | $6,421 | $356,905 |
Find assessor info on the county website
Monthly payment
Est. payment
Payment breakdown
Explore the cost of this home by adjusting the details. Changes won't be saved.Climate risks
Neighborhood: 33412
Nearby schools
GreatSchools rating
- 9/10Pierce Hammock Elementary SchoolGrades: PK-5Distance: 3.2 mi
- 8/10Western Pines Community Middle SchoolGrades: 6-8Distance: 4.4 mi
- 4/10Seminole Ridge Community High SchoolGrades: 9-12Distance: 7.2 mi
Schools provided by the listing agent
- Elementary: Pierce Hammock
- Middle: Western Pines
- High: Seminole Ridge
Source: BeachesMLS. This data may not be complete. We recommend contacting the local school district to confirm school assignments for this home.
- $3,018,0004 bd4 ba4.9k sqft11085 86th St N, Palm Beach Gardens, FL 33412Off Market
- $748,3065 bd4 ba3.6k sqft11153 86th St N, West Palm Beach, FL 33412Off Market

- $1,700,0006 bd8 ba5k sqft8470 Egret Lakes Ln, West Palm Beach, FL 33412Sold
- $1,946,5004 bd3 ba3.7k sqft11153 86th St N, Palm Beach Gardens, FL 33412Off Market
- $388,8414 bd2 ba2.3k sqft11060 86th St N, West Palm Beach, FL 33412Off Market
- $1,012,0004 bd2 ba2.3k sqft11060 86th St N, Palm Beach Gardens, FL 33412Off Market
- $2,475,0004 bd7 ba5.9k sqft8500 Egret Lakes Ln, West Palm Beach, FL 33412Sold
- $1,652,5004 bd4 ba3.4k sqft8490 Egret Lakes Ln, West Palm Beach, FL 33412Off Market
A local agent can set up tours, give advice and negotiate with sellers.
Similar homes
- $3,650,0004 bd3 ba2.4k sqft15380 46th Lane S, Wellington, FL 33414For Sale
 MLS ID #B26059944, Abby A Jones, Equestrian Sotheby's International Realty Inc.. BeachesMLS
 - $4,125,0004 bd4 ba2.6k sqft17593 Winterhawk, Jupiter, FL 33478For Sale
 MLS ID #B26047383, Kathryn Whittington, Nicklaus Vance. BeachesMLS
 - $3,395,0003 bd2 ba2.1k sqft16411 Jupiter Farms Road, Jupiter, FL 33478For Sale
 MLS ID #B26015773, Erica Wolfe, Real Broker, LLC. BeachesMLS
 - $3,299,9004 bd3 ba2.2k sqft16229 Rustic Rd Road, Wellington, FL 33470For Sale
 MLS ID #R11108944, Catherine M Roze, RE/MAX Prestige Realty/Wellington. BeachesMLS
 - $3,750,0003 bd3 ba2.3k sqft752 Lagoon Drive, North Palm Beach, FL 33408For SaleMLS ID #R11155740, Timothy J. Devaney, Devaney Real Estate Group. BeachesMLS
- $3,950,0004 bd3 ba2.3k sqft13700 SW Groveside Drive, Stuart, FL 34997For SaleMLS ID #R11125251, Carolyn Todd, Engel & Volkers Stuart. BeachesMLS
- $2,995,0004 bd3 ba2.4k sqft2760 Appaloosa Trail, Wellington, FL 33414For SaleMLS ID #R11160236, Holly Ann Chaney, Triple Crown Properties. BeachesMLS
- $2,895,0005 bd4 ba2.5k sqft14564 Rolling Rock Place, Wellington, FL 33414For SaleMLS ID #R11153440, Travis C Laas, Engel & Volkers Wellington. BeachesMLS
- $2,495,0003 bd3 ba1.5k sqft2454/2376 E Road, Loxahatchee, FL 33470For SaleMLS ID #B26052627, Heather Dengler, Equestrian Sotheby's International Realty Inc.. BeachesMLS
- $2,300,0004 bd3 ba1.8k sqft1230 F Road, Loxahatchee Groves, FL 33470For SaleMLS ID #B26009868, Zakary A Klinedinst, EXP Realty LLC. BeachesMLS
- $4,650,0003 bd2 ba2.3k sqft15416 Sunnyland Lane, Wellington, FL 33414For SaleMLS ID #R11150227, Martha W Jolicoeur PA, Douglas Elliman Wellington. BeachesMLS
- $1,995,0004 bd2 ba2.1k sqft13528 N 6th Court N, Loxahatchee Groves, FL 33470For SaleMLS ID #R11061694, Travis C Laas, Engel & Volkers Wellington. BeachesMLS
- $3,399,9004 bd4 ba2.7k sqft163 Apollo Circle, Jupiter, FL 33477For SaleMLS ID #B26011404, Joseph Depaulis, Premier Properties of PB Inc. BeachesMLS
- $2,587,0003 bd3 ba1.6k sqft2741 Buck Ridge Trail, Loxahatchee, FL 33470For SaleMLS ID #B26010428, Susan Dutta, Douglas Elliman Wellington. BeachesMLS
- $2,395,0005 bd3 ba2.2k sqft180 Elaine Road, West Palm Beach, FL 33415For SaleMLS ID #B26001159, Jeffrey N Glickman, LPT Realty, LLC. BeachesMLS
- $4,850,0006 bd6 ba2.4k sqft14911 Equestrian Way, Wellington, FL 33414For SaleMLS ID #R11166814, Abby A Jones, Equestrian Sotheby's International Realty Inc.. BeachesMLS
- $1,895,0003 bd3 ba2.2k sqft14800 April Drive, Loxahatchee Groves, FL 33470For SaleMLS ID #B26049603, Taryn A Sylvia, Equestrian Sotheby's International Realty Inc.. BeachesMLS
- $2,325,0003 bd4 ba2.6k sqft105 Island Cove Way, Palm Beach Gardens, FL 33418For SaleMLS ID #B26047521, Patrice G Franco, Leibowitz Realty Group, LLC./PBG. BeachesMLS
- $2,195,0004 bd4 ba2k sqft324 Bamboo Road, Palm Beach Shores, FL 33404For SaleMLS ID #B26058352, Hany Soto, Redfin Corporation. BeachesMLS
- $5,500,0002 bd3 ba1.3k sqft4101 120th Avenue S, Wellington, FL 33449For SaleMLS ID #B26050891, Laura Mae Gallagher, William Raveis Real Estate. BeachesMLS
