Turnkey Equestrian Estate with FULLY FURNISHED Home, ideally located just 3 miles from the prestigious Apogee Golf Club. This thoughtfully designed and highly functional equestrian facility features a 15-stall center aisle barn with A/C tack and feed rooms, half bath, washer/dryer, grooming areas, wash racks, spray foam insulation, and fans for optimal horse comfort. Ride year-round in the impressive 120' x 230' COVERED ARENA (2021) with Reiten Right footing and mirrors. The property also includes six large paddocks, cross-country fences, and secure perimeter fencing. The 2,300 sq ft, 4BR/2.5BA plantation-style home offers a wraparound porch, main-level primary suite, stainless steel kitchen, pool, double garage, whole-home generator, metal roof, and newer A/C systems. Enjoy beautiful sunsets overlooking the stocked pond, along with a fenced yard and pool area. Sale includes John Deere Gator, zero-turn mower, and all farm equipment—making this a true turnkey equestrian paradise.
For sale
Price cut: $300K (7/22)
$3,950,000
13700 SW Groveside Drive, Stuart, FL 34997
4beds
2,300sqft
:
Get pre-qualified$26,683/mo
Single Family Residence
Built in 2006
20.01 Acres Lot
$-- Zestimate®
$1,717/sqft
$82/mo HOA
What's special
Wraparound porchMetal roofHalf bathDouble garageCross-country fencesMain-level primary suiteGrooming areas
- 319 days |
- 390 |
- 13 |
Zillow last checked:
Listing updated:
Listed by:
Carolyn Todd 561-818-2838,
Engel & Volkers Stuart
Source: BeachesMLS,MLS#: R11125251 Originating MLS: BeachesMLS
Originating MLS: BeachesMLSFacts & features
Interior
Bedrooms & bathrooms
- Bedrooms: 4
- Bathrooms: 3
- Full bathrooms: 2
- 1/2 bathrooms: 1
- Main level bathrooms: 1
- Main level bedrooms: 1
Primary bedroom
- Level: Main
- Area: 240
- Dimensions: 16 X 15
Kitchen
- Level: Main
- Area: 336
- Dimensions: 21 X 16
Living room
- Level: Main
- Area: 1034
- Dimensions: 47 X 22
Heating
- Central
Cooling
- Central Air, Electric
Appliances
- Included: Dishwasher, Electric Water Heater, Microwave, Oven, Refrigerator, Water Heater
Features
- Breakfast Area, Kitchen Island, Kitchen/Dining Combo, Living/Dining Room, Main Level Primary, Walk-In Closet(s)
- Flooring: Ceramic Tile
- Windows: Blinds, Bay Window(s)
- Has fireplace: Yes
- Furnished: Yes
Interior area
- Total structure area: 3,476
- Total interior livable area: 2,300 sqft
Video & virtual tour
Property
Parking
- Total spaces: 2
- Parking features: Detached, Garage, Garage Door Opener
- Garage spaces: 2
Features
- Levels: Two
- Stories: 2
- Patio & porch: Porch, Wrap Around
- Exterior features: Outdoor Living Area
- Has private pool: Yes
- Pool features: Pool Equipment
- Has view: Yes
- View description: Pond
- Has water view: Yes
- Water view: Pond
- Waterfront features: Pond
Lot
- Size: 20.01 Acres
Details
- Parcel number: 283940002000003500
- Zoning: A-2
- Horses can be raised: Yes
- Horse amenities: Arena, Boarding Facilities, Hay Storage, Mirror, Office, Pasture, Paddocks, Round Pen, Riding Ring, Stable(s)
Construction
Type & style
- Home type: SingleFamily
- Architectural style: Georgian
- Property subtype: Single Family Residence
Materials
- Frame
- Roof: Aluminum
Condition
- Resale
- New construction: No
- Year built: 2006
Utilities & green energy
- Electric: 3 Phase
- Sewer: Septic Tank
- Water: Well
- Utilities for property: Water Available
Community & HOA
Community
- Features: Home Owners Association, Equestrian Facilities, Gated
- Security: Gated Community, Smoke Detector(s)
- Subdivision: BOX RANCH GROVES
HOA
- Has HOA: Yes
- HOA fee: $82 monthly
Location
- Region: Indiantown
Financial & listing details
- Price per square foot: $1,717/sqft
- Tax assessed value: $1,813,602
- Annual tax amount: $17,116
- Date on market: 9/19/2025
- Cumulative days on market: 320 days
- Listing terms: Cash,Conventional,Owner Will Carry
Estimated market value
Not available
Estimated sales range
Not available
Not available
Price history
| Date | Event | Price |
|---|---|---|
| 7/22/2026 | Price change | $3,950,000-7.1%$1,717/sqft |
Source:  Martin County REALTORS® of the Treasure Coast (MCRTC) #M20052186 Report a problem Martin County REALTORS® of the Treasure Coast (MCRTC) #M20052186 Report a problem | ||
| 3/17/2026 | Price change | $4,250,000-10.5%$1,848/sqft |
Source: Martin County REALTORS® of the Treasure Coast (MCRTC) #M20052186 Report a problem | ||
| 10/7/2025 | Price change | $4,750,000-9.5%$2,065/sqft |
Source:  BeachesMLS #RX-11125251 Report a problem BeachesMLS #RX-11125251 Report a problem | ||
| 9/19/2025 | Listed for sale | $5,250,000+650%$2,283/sqft |
Source: Martin County REALTORS® of the Treasure Coast (MCRTC) #M20052186 Report a problem | ||
| 9/14/2020 | Sold | $700,000-22.1%$304/sqft |
Source: Public Record Report a problem | ||
| 2/21/2020 | Listing removed | $899,000$391/sqft |
Source: Keller Williams Realty #RX-10507571 Report a problem | ||
| 2/12/2020 | Price change | $899,000-8.2%$391/sqft |
Source: Keller Williams Realty #RX-10507571 Report a problem | ||
| 12/20/2019 | Price change | $979,000-1%$426/sqft |
Source: Keller Williams Realty #RX-10507571 Report a problem | ||
| 6/18/2019 | Price change | $989,000-5.7%$430/sqft |
Source: Keller Williams Realty #RX-10507571 Report a problem | ||
| 5/14/2019 | Price change | $1,049,000-4.5%$456/sqft |
Source: Keller Williams Realty #RX-10507571 Report a problem | ||
| 2/24/2019 | Listed for sale | $1,099,000+66.5%$478/sqft |
Source: Keller Williams Realty #RX-10507571 Report a problem | ||
| 2/15/2019 | Sold | $660,000-54.4%$287/sqft |
Source: BeachesMLS #R10490587 Report a problem | ||
| 10/16/2018 | Price change | $1,447,500-3.3%$629/sqft |
Source: Coldwell Banker Paradise #196851 Report a problem | ||
| 9/5/2018 | Price change | $1,497,000-6.1%$651/sqft |
Source: Coldwell Banker Paradise #196851 Report a problem | ||
| 4/3/2018 | Price change | $1,595,000-11.3%$693/sqft |
Source: Coldwell Banker Paradise #196851 Report a problem | ||
| 1/31/2018 | Price change | $1,799,000-14.3%$782/sqft |
Source: Coldwell Banker Paradise #196851 Report a problem | ||
| 10/6/2017 | Listed for sale | $2,100,000+356.5%$913/sqft |
Source: Owner Report a problem | ||
| 11/14/2014 | Sold | $460,000+15%$200/sqft |
Source: BeachesMLS #R10075346 Report a problem | ||
| 4/3/2014 | Sold | $400,100-20%$174/sqft |
Source: Public Record Report a problem | ||
| 6/7/2005 | Sold | $500,000+100%$217/sqft |
Source: Public Record Report a problem | ||
| 5/22/2003 | Sold | $250,000$109/sqft |
Source: Public Record Report a problem | ||
Public tax history
| Year | Property taxes | Tax assessment |
|---|---|---|
| 2025 | $18,024 +5.3% | $950,132 +9.8% |
| 2024 | $17,117 +26.3% | $865,395 +9.8% |
| 2023 | $13,553 +2.6% | $788,360 +2.4% |
| 2022 | $13,206 +73.4% | $770,090 +84.4% |
| 2021 | $7,614 -34.3% | $417,630 -35.4% |
| 2020 | $11,587 +36.1% | $646,070 +28% |
| 2019 | $8,515 | $504,833 +1.9% |
| 2018 | $8,515 +2.5% | $495,420 +2.1% |
| 2017 | $8,308 +39.7% | $485,230 +2.1% |
| 2016 | $5,947 | $475,250 -2% |
| 2015 | $5,947 | $485,120 +26.2% |
| 2014 | $5,947 | $384,290 |
Find assessor info on the county website
Monthly payment
Est. payment
Payment breakdown
Explore the cost of this home by adjusting the details. Changes won't be saved.Climate risks
Neighborhood: 34956
Nearby schools
GreatSchools rating
- 3/10Warfield Elementary SchoolGrades: PK-5Distance: 6.8 mi
- 6/10Indiantown Middle SchoolGrades: 6-8Distance: 7.6 mi
- 5/10South Fork High SchoolGrades: 9-12Distance: 6.8 mi
- $1,950,00020.019 Acres7501 SW Groveview Ter, Indiantown, FL 34956Sold
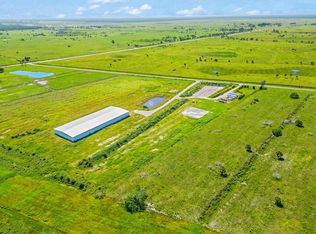
- $953,300-- bd-- ba-- sqft7406 SW Kanner Hwy, Indiantown, FL 34956Off Market
- $995,800-- bd-- ba-- sqft7506 SW Kanner Hwy, Indiantown, FL 34956Off Market
- $780,8003 bd2 ba-- sqft7150 SW Kanner Hwy, Indiantown, FL 34956Off Market
- $--3.44 Acres0 SW Kanner Hwy, Indiantown, FL 34956Off Market
- $4,995,0004 bd3 ba2.5k sqft8006 SW Kanner Hwy, Indiantown, FL 34956For Sale
- $--20.464 Acres7705 SW Kanner Hwy, Indiantown, FL 34956Off Market
- $423,470-- bd-- ba-- sqft8106 SW Kanner Hwy, Indiantown, FL 34956Off Market
A local agent can set up tours, give advice and negotiate with sellers.
Similar homes
- $3,500,0003 bd3 ba2.2k sqft2602 SW 64th Court, Palm City, FL 34990For Sale

 MLS ID #B26047355, Dawn Monette, Berkshire Hathaway Florida Rea. BeachesMLS
 - $4,125,0004 bd4 ba2.6k sqft17593 Winterhawk, Jupiter, FL 33478For Sale
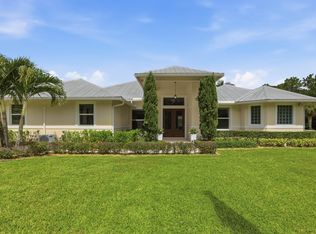 MLS ID #B26047383, Kathryn Whittington, Nicklaus Vance. BeachesMLS
 - $3,495,0005 bd8 ba1.8k sqft24770 SW 95th Street, Indiantown, FL 34956For Sale
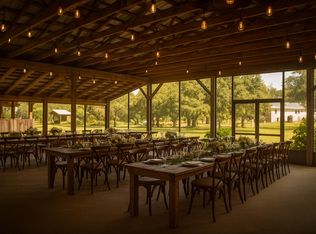 MLS ID #B26015392, Derrick Smielewski, TBT Real Estate , LLC. BeachesMLS
 - $2,500,0002 bd2 ba2k sqft2986 SW Trailside Path, Stuart, FL 34997For Sale
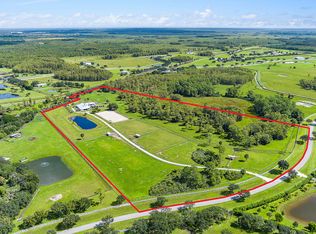 MLS ID #R11125709, Kesa Clark Longfellow, Waterfront Properties & Club C. BeachesMLS
 - $3,200,0003 bd2 ba2.6k sqft9975 SW Greenridge Ln, Palm City, FL 34990For Sale
 MLS ID #M20055634, Keri Burgess, RE/MAX of Stuart - Palm City. Martin County REALTORS® of the Treasure Coast (MCRTC)
 - $3,750,0004 bd4 ba1.8k sqft11085 86TH Street N, West Palm Beach, FL 33412For SaleMLS ID #R11104131, Norma L. Mirsky, Compass Florida LLC. BeachesMLS
- $3,395,0003 bd2 ba2.1k sqft16411 Jupiter Farms Road, Jupiter, FL 33478For SaleMLS ID #B26015773, Erica Wolfe, Real Broker, LLC. BeachesMLS
- $3,495,0004 bd4 ba2.7k sqft1001 SE Ranch Rd, Jupiter, FL 33478For SaleMLS ID #26-198, BURTON S MINKOFF, Douglas Elliman. Palm Beach BOR
- $4,500,0005 bd4 ba3.2k sqft10975 Randolph Siding Road, Jupiter, FL 33478For SaleMLS ID #R11160779, Laurie Elliott, Illustrated Properties LLC (Jupiter). BeachesMLS
- $2,495,0004 bd4 ba2.9k sqft3120 SE Downwinds Road, Jupiter, FL 33478For SaleMLS ID #B26056658, Rita Dickinson, The Keyes Company (Tequesta). BeachesMLS
- $3,750,0003 bd2 ba2.4k sqft8884 SE Pelican Island Way, Hobe Sound, FL 33455For SaleMLS ID #B26051067, Kimberley L Jenard, Serhant. BeachesMLS
- $4,200,0003 bd3 ba2.9k sqft173 N Village Way, Jupiter, FL 33458For SaleMLS ID #B26048330, Steven Frank, Evolves Realty Group. BeachesMLS
- $2,350,0004 bd3 ba2.5k sqft17104 Crossgate Drive, Jupiter, FL 33477For SaleMLS ID #B26057944, Milla & Andrew Russo, Illustrated Properties LLC (Jupiter). BeachesMLS
- $2,775,0004 bd3 ba2.7k sqft2672 NW South Shore Road, Stuart, FL 34994For SaleMLS ID #B26036155, Bernadette M Bunch, LoKation. BeachesMLS
- $3,500,0003 bd3 ba2.3k sqft18791 SE River Ridge Road, Jupiter, FL 33469For SaleMLS ID #B26037092, Bradley Hurst, Illustrated Properties LLC (Jupiter). BeachesMLS
- $3,799,0003 bd3 ba1.9k sqft1031 SE Macarthur Boulevard, Stuart, FL 34996For SaleMLS ID #R11164240, Lillian Claire Ojea Loveland, Paradise Real Estate Intl. BeachesMLS
- $3,600,0003 bd3 ba2.7k sqft124 Golf Village Boulevard, Jupiter, FL 33458For SaleMLS ID #B26050590, Richard Wood, Admirals Cove Realty Co Inc. BeachesMLS
- $4,999,9994 bd4 ba3.4k sqft162 N Beach Road, Jupiter Island, FL 33455For SaleMLS ID #R11033155, Andrew Ciraldo, William Raveis Real Estate. BeachesMLS
- $3,450,0003 bd2 ba2.2k sqft2086 SW Gull Harbor Ln, Palm City, FL 34990For SaleMLS ID #M20055566, Dawn San George, Berkshire Hathaway Florida Realty. Martin County REALTORS® of the Treasure Coast (MCRTC)
- $2,199,0004 bd3 ba2.1k sqft911 NW Sunset Terrace, Stuart, FL 34994For SaleMLS ID #B26045189, Dennis St Germain, Lehmann Realty Inc.. BeachesMLS
