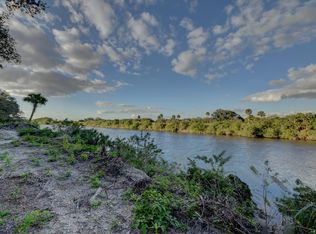
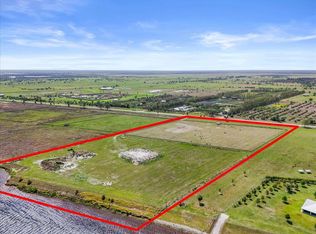
Rare opportunity to acquire a one-of-a-kind 20-acre agricultural and equestrian estate along Kanner Highway in western Martin County. The property features a residence, commercial kitchen facility, packing and storage warehouses, greenhouse, 1 acre shade house, 3 wells 4" diameter, covered outdoor dining and event venue, and expansive cultivated acreage. The existing improvements offer exceptional flexibility for agricultural pursuits, equestrian use, agritourism, private events, wellness retreats, or the creation of a family compound. Ideally positioned within Martin County's growing equestrian and luxury lifestyle corridor, the property offers convenient access to I-95 and is located near the renowned Apogee Club and Atlantic Fields. Enjoy easy access to Stuart, Palm City, Jupiter, and the Palm Beaches while maintaining the privacy and open space of a true country estate. The sale includes the real estate, residence, and all existing buildings and improvements. The established business operation is not included in the offering; however, business assets, equipment, and operational components may be available separately for a purchaser interested in continuing the current use. A rare opportunity to own a legacy property in one of South Florida's most desirable emerging lifestyle destinations.
For sale
$4,995,000
8006 SW Kanner Highway, Indiantown, FL 34956
4beds
2,594sqft
:
Get pre-qualified$33,721/mo
Single Family Residence
Built in 2015
20.01 Acres Lot
$-- Zestimate®
$1,926/sqft
$83/mo HOA
What's special
Commercial kitchen facilityPacking and storage warehousesExisting buildings and improvementsExpansive cultivated acreage
- 57 days |
- 182 |
- 6 |
Zillow last checked:
Listing updated:
Listed by:
K Michelle Tucker 772-285-2879,
Florida Living Realty,
Brandon D. Tucker 772-201-8722,
The Tucker Group, LLC
Source: BeachesMLS,MLS#: B26040218 Originating MLS: BeachesMLS
Originating MLS: BeachesMLSFacts & features
Interior
Bedrooms & bathrooms
- Bedrooms: 4
- Bathrooms: 3
- Full bathrooms: 3
- Main level bathrooms: 3
- Main level bedrooms: 4
Primary bedroom
- Level: Main
- Area: 208
- Dimensions: 16 X 13
Bedroom 2
- Level: Main
- Area: 168
- Dimensions: 14 X 12
Bedroom 3
- Level: Main
- Area: 144
- Dimensions: 12 X 12
Bedroom 4
- Level: Main
- Area: 99
- Dimensions: 11 X 9
Kitchen
- Level: Main
- Area: 0
- Dimensions: 0 X 0
Living room
- Level: Main
- Area: 896
- Dimensions: 32 X 28
Other
- Description: Office
- Level: Main
- Area: 72
- Dimensions: 12 X 6
Heating
- Electric
Cooling
- Electric
Appliances
- Included: Dishwasher, Gas Range, Microwave, Refrigerator
- Laundry: Laundry Tub
Features
- Breakfast Bar, Bathtub, Dining Area, Separate/Formal Dining Room, Dual Sinks, Kitchen Island, Main Level Primary, Pantry, Split Bedrooms, Soaking Tub, Separate Shower
- Flooring: Carpet, Engineered Hardwood
- Windows: Blinds, Metal, Single Hung
- Has fireplace: No
Interior area
- Total structure area: 2,594
- Total interior livable area: 2,594 sqft
Video & virtual tour
Property
Parking
- Total spaces: 20
- Parking features: Common, Driveway, Open
- Uncovered spaces: 20
Accessibility
- Accessibility features: None
Features
- Levels: One
- Stories: 1
- Exterior features: Garden, Storage
- Fencing: Partial
- Has view: Yes
- View description: Garden
Lot
- Size: 20.01 Acres
- Features: Sprinkler System
Details
- Additional structures: Greenhouse, Outbuilding, Other
- Parcel number: 283940002000002100
- Zoning: A-2
- Special conditions: Standard,Listed As-Is
Construction
Type & style
- Home type: SingleFamily
- Architectural style: Other
- Property subtype: Single Family Residence
Materials
- Modular/Prefab
- Foundation: Slab
- Roof: Shingle
Condition
- Resale
- New construction: No
- Year built: 2015
Utilities & green energy
- Electric: 3 Phase
- Sewer: Septic Tank
- Water: Well
- Utilities for property: Electricity Available, Other
Community & HOA
Community
- Features: Home Owners Association, Gated
- Security: Security Gate, Gated Community
- Subdivision: BOX RANCH GROVES
HOA
- Has HOA: Yes
- Amenities included: None
- Services included: Common Areas
- HOA fee: $83 monthly
- HOA name: Burg & Co Inc.
- HOA phone: 772-287-2111
Location
- Region: Indiantown
Financial & listing details
- Price per square foot: $1,926/sqft
- Tax assessed value: $775,838
- Annual tax amount: $14,158
- Date on market: 6/12/2026
- Cumulative days on market: 58 days
- Listing terms: Cash,Conventional
- Electric utility on property: Yes
- Road surface type: Paved
Estimated market value
Not available
Estimated sales range
Not available
Not available
Price history
| Date | Event | Price |
|---|---|---|
| 6/11/2026 | Listed for sale | $4,995,000$1,926/sqft |
Source:  Martin County REALTORS® of the Treasure Coast (MCRTC) #M20055808 Report a problem Martin County REALTORS® of the Treasure Coast (MCRTC) #M20055808 Report a problem | ||
Public tax history
| Year | Property taxes | Tax assessment |
|---|---|---|
| 2025 | $14,158 +5.6% | $775,838 +10% |
| 2024 | $13,411 +25.2% | $705,316 +9.6% |
| 2023 | $10,714 -1.1% | $643,250 -1.3% |
| 2022 | $10,830 +65% | $651,530 +71.7% |
| 2021 | $6,563 +5.9% | $379,380 +6.8% |
| 2020 | $6,199 -2.7% | $355,270 -1.5% |
| 2019 | $6,372 | $360,740 +52.3% |
| 2018 | $6,372 +53.1% | $236,910 +220.1% |
| 2017 | $4,163 +372.5% | $74,000 +12.9% |
| 2016 | $881 | $65,530 -0.6% |
| 2015 | $881 | $65,920 +22.8% |
| 2014 | $881 | $53,670 |
Find assessor info on the county website
Monthly payment
Est. payment
Payment breakdown
Explore the cost of this home by adjusting the details. Changes won't be saved.Climate risks
Neighborhood: 34956
Nearby schools
GreatSchools rating
- 3/10Warfield Elementary SchoolGrades: PK-5Distance: 6.4 mi
- 6/10Indiantown Middle SchoolGrades: 6-8Distance: 7.1 mi
- 5/10South Fork High SchoolGrades: 9-12Distance: 7.2 mi
Schools provided by the listing agent
- Elementary: Warfield
- Middle: Indiantown
- High: South Fork
Source: BeachesMLS. This data may not be complete. We recommend contacting the local school district to confirm school assignments for this home.
- $--3.44 acres0 SW Kanner Hwy, Indiantown, FL 34956Off Market
- $423,470-- bd-- ba-- sqft8106 SW Kanner Hwy, Indiantown, FL 34956Off Market
- $10,000,00020.76 acres8105 SW Kanner Hwy, Indiantown, FL 34956Lot/Land
- $4,200,0004 bd3 ba3.4k sqft8206 SW Kanner Hwy, Indiantown, FL 34956Sold
- $1,239,500-- bd-- ba-- sqft7506 SW Kanner Hwy, Indiantown, FL 34956Off Market
- $2,109,5003 bd4 ba3.6k sqft8101 SW Groveview Ter, Indiantown, FL 34956Off Market
- $1,950,00020.02 acres7501 SW Groveview Ter, Indiantown, FL 34956Sold
- $--20.46 acres7705 SW Kanner Hwy, Indiantown, FL 34956Off Market
A local agent can set up tours, give advice and negotiate with sellers.
Similar homes
- $3,950,0004 bd3 ba2.3k sqft13700 SW Groveside Drive, Stuart, FL 34997For Sale
 MLS ID #R11125251, Carolyn Todd, Engel & Volkers Stuart. BeachesMLS
 - $4,500,0005 bd4 ba3.2k sqft10975 Randolph Siding Road, Jupiter, FL 33478For Sale
 MLS ID #R11160779, Laurie Elliott, Illustrated Properties LLC (Jupiter). BeachesMLS
 - $3,900,0003 bd2 ba1.8k sqft6390 SE Bridge Road, Hobe Sound, FL 33455For Sale
 MLS ID #B26046945, Stephanie Datillio-Dillon, Paradise Real Estate Intl. BeachesMLS
 - $3,500,0003 bd3 ba2.2k sqft2602 SW 64th Court, Palm City, FL 34990For Sale
 MLS ID #B26047355, Dawn Monette, Berkshire Hathaway Florida Rea. BeachesMLS
 - $2,500,0002 bd2 ba2k sqft2986 SW Trailside Path, Stuart, FL 34997For SaleMLS ID #R11125709, Kesa Clark Longfellow, Waterfront Properties & Club C. BeachesMLS
- $4,125,0004 bd4 ba2.6k sqft17593 Winterhawk, Jupiter, FL 33478For SaleMLS ID #B26047383, Kathryn Whittington, Nicklaus Vance. BeachesMLS
- $3,495,0005 bd8 ba1.8k sqft24770 SW 95th Street, Indiantown, FL 34956For SaleMLS ID #B26015392, Derrick Smielewski, TBT Real Estate , LLC. BeachesMLS
- $4,500,0003 bd4 ba2.6k sqft17845 SE Federal Highway, Jupiter, FL 33469For SaleMLS ID #B26061207, Andrew Coffey, Waterfront Properties & Club C. BeachesMLS
- $4,250,0005 bd6 ba3.8k sqft13230 Running Water Road, Palm Beach Gardens, FL 33418For SaleMLS ID #B26032542, Cynthia E Stage, RE/MAX Ocean Properties. BeachesMLS
- $4,999,9994 bd4 ba3.4k sqft162 N Beach Road, Jupiter Island, FL 33455For SaleMLS ID #R11033155, Andrew Ciraldo, William Raveis Real Estate. BeachesMLS
- $3,200,0003 bd2 ba2.6k sqft9975 SW Greenridge Ln, Palm City, FL 34990For Sale
 MLS ID #M20055634, Keri Burgess, RE/MAX of Stuart - Palm City. Martin County REALTORS® of the Treasure Coast (MCRTC)
 - $4,925,0004 bd4 ba3.3k sqft26209 SW Jockeys Run, Okeechobee, FL 34974New ConstructionMLS ID #R11119244, Edmund DeSoto, One Sotheby's International Re. BeachesMLS
- $3,495,0004 bd4 ba2.7k sqft1001 SE Ranch Rd, Jupiter, FL 33478For SaleMLS ID #26-198, BURTON S MINKOFF, Douglas Elliman. Palm Beach BOR
- $3,100,0005 bd5 ba3.7k sqft3865 SW Stoneybrook Way, Palm City, FL 34990For SaleMLS ID #B26056279, Keri V. Burgess, RE/MAX of Stuart. BeachesMLS
- $6,300,0004 bd6 ba3.6k sqft17727 SE Federal Highway, Jupiter, FL 33469For SaleMLS ID #B26059190, Amy Johnson, Jupiter Lighthouse Realty Inc. BeachesMLS
- $3,395,0003 bd2 ba2.1k sqft16411 Jupiter Farms Road, Jupiter, FL 33478For SaleMLS ID #B26015773, Erica Wolfe, Real Broker, LLC. BeachesMLS
- $4,950,0005 bd6 ba3.8k sqft8 Leeward Circle, Jupiter, FL 33469For SaleMLS ID #F10549204, Shavendra Roopchand, Compass Florida, LLC. BeachesMLS
- $4,799,0004 bd4 ba3.1k sqft906 Dolphin Drive, Jupiter, FL 33458For SaleMLS ID #R11149501, James Tyler Chivers, Premier Properties of South Fl. BeachesMLS
- $3,750,0004 bd4 ba1.8k sqft11085 86TH Street N, West Palm Beach, FL 33412For SaleMLS ID #R11104131, Norma L. Mirsky, Compass Florida LLC. BeachesMLS
- $3,995,0004 bd4 ba3.5k sqft68 S Sewalls Point Rd, Sewalls Point, FL 34996For SaleMLS ID #M20055095, Adeana Silfies, One Sotheby's International Realty. Martin County REALTORS® of the Treasure Coast (MCRTC)
