One hundred ten feet of direct waterfront in The Soundings sets the stage for an exceptional coastal lifestyle. This fully renovated 3-bedroom, 2-bathroom residence offers 2,420 square feet of refined living space on a 0.26-acre homesite within one of Hobe Sound's most coveted waterfront communities. With two boat lifts—a 24,000-pound lift and a 6,000-pound lift, both equipped with electric and water hookups and no fixed bridges, effortless access to the Intracoastal Waterway and the Atlantic Ocean is yours. Inside, crisp ceilings and an open-concept floor plan create an inviting sense of space, complemented by elegant 2x5 limestone tile flooring throughout. The gourmet kitchen is a true showpiece, featuring Cristallo quartzite countertops, a full suite of Wolf and Sub-Zero appliances, and a 48-inch, 8-burner dual-fuel Wolf range. An African mahogany hurricane-rated front door makes a striking first impression, while PGT impact glass windows, a Lutron smart lighting system, and fresh interior and exterior paint reflect the home's meticulous renovation. The residence is offered unfurnished, with most furnishings available for purchase separately, excluding select personal items. Designed for effortless outdoor living, the backyard centers around a gas-heated pool with a tranquil water feature and color-changing LED lighting. A coquina stone pool deck and coping, lush tropical landscaping, exotic palms, curated landscape lighting, and maintenance-free artificial turf create a private resort-like setting. Additional highlights include a two-car garage with a dedicated 2-ton air-conditioning system and epoxy-coated floors/ custom maple cabinets/ custom rod storage and more. For added peace of mind, all major improvements have already been completed, including a newer roof and a high-efficiency 21 SEER HVAC system with all-new ductwork/ generator hookup with pad and gas connection. Residents of The Soundings enjoy exclusive amenities including a private marina, boat ramp, clubhouse, and tennis/pickle ball courts, all just minutes from pristine beaches, waterfront dining, and the best of Hobe Sound.
For sale
Price cut: $100K (8/17)
$3,650,000
8884 SE Pelican Island Way, Hobe Sound, FL 33455
3beds
2,420sqft
Single Family Residence
Built in 1980
0.26 Acres Lot
$3,381,600 Zestimate®
$1,508/sqft
$220/mo HOA
What's special
Direct waterfrontCoquina stone pool deckBoat liftsFully renovatedGas-heated poolColor-changing led lightingCristallo quartzite countertops
- 100 days
- 545
- 23
Zillow last checked:
Listing updated:
Listed by:
Kimberley L Jenard 561-644-9650,
Serhant
Source: BeachesMLS,MLS#: B26051067 Originating MLS: BeachesMLS
Originating MLS: BeachesMLSFacts & features
Interior
Bedrooms & bathrooms
- Bedrooms: 3
- Bathrooms: 2
- Full bathrooms: 2
- Main level bathrooms: 2
- Main level bedrooms: 3
Primary bedroom
- Level: Main
- Area: 374
- Dimensions: 22 X 17
Bedroom 2
- Level: Main
- Area: 143
- Dimensions: 13 X 11
Bedroom 3
- Level: Main
- Area: 132
- Dimensions: 12 X 11
Den
- Level: Main
- Area: 180
- Dimensions: 15 X 12
Dining room
- Level: Main
- Area: 162
- Dimensions: 18 X 9
Kitchen
- Level: Main
- Area: 216
- Dimensions: 18 X 12
Living room
- Level: Main
- Area: 270
- Dimensions: 18 X 15
Other
- Level: Main
- Area: 165
- Dimensions: 15 X 11
Other
- Level: Main
- Area: 114
- Dimensions: 19 X 6
Utility room
- Level: Main
- Area: 98
- Dimensions: 14 X 7
Heating
- Central, Electric
Cooling
- Central Air, Ceiling Fan(s), Electric, ENERGY STAR Qualified Equipment, Zoned
Appliances
- Included: Cooktop, Dryer, Dishwasher, ENERGY STAR Qualified Dishwasher, ENERGY STAR Qualified Dryer, ENERGY STAR Qualified Freezer, ENERGY STAR Qualified Refrigerator, ENERGY STAR Qualified Washer, Electric Water Heater, Gas Cooktop, Disposal, Gas Range, Ice Maker, Microwave, Oven, Range, Refrigerator, Water Heater, Wine Refrigerator, Washer, Owned Water Heater
- Laundry: In Garage
Features
- Attic, Wet Bar, Breakfast Bar, Bathtub, Dual Sinks, Entrance Foyer, High Ceilings, Kitchen Island, Living/Dining Room, Main Level Primary, Pantry, Pull Down Attic Stairs, Split Bedrooms, Soaking Tub, Separate Shower, Bar, Walk-In Closet(s)
- Flooring: Ceramic Tile, Tile
- Doors: French Doors
- Windows: ENERGY STAR Qualified Windows, Insulated Windows, Plantation Shutters, Storm Window(s)
- Attic: Pull Down Stairs
- Has fireplace: No
Interior area
- Total structure area: 2,757
- Total interior livable area: 2,420 sqft
Video & virtual tour
Property
Parking
- Total spaces: 6
- Parking features: Attached, Circular Driveway, Driveway, Garage, Garage Door Opener
- Attached garage spaces: 2
- Has uncovered spaces: Yes
Accessibility
- Accessibility features: None
Features
- Levels: One
- Stories: 1
- Entry location: Entry Level Living Area Y
- Patio & porch: Deck, Patio
- Exterior features: Lighting, Outdoor Living Area
- Has private pool: Yes
- Pool features: Fenced, Gunite, Gas Heat, Heated, In Ground, Pool Equipment, Private, Pool/Spa Combo, Salt Water, Association
- Fencing: Back Yard,Wrought Iron
- Has view: Yes
- View description: Canal, Pool, Water
- Has water view: Yes
- Water view: Canal,Water
- Waterfront features: Canal Access, Canal Front, Intracoastal Access, Navigable Water, No Fixed Bridges, Seawall
- Frontage type: Waterfront
- Frontage length: 110.00,110.00
Lot
- Size: 0.26 Acres
- Dimensions: 110 x 105
- Features: Interior Lot, Landscaped, 1/4 to 1/2 Acre Lot, Sprinklers Automatic, Sprinkler System
Details
- Parcel number: 343842060004000304
- Zoning: RES
- Special conditions: Standard,Listed As-Is
- Other equipment: Irrigation Equipment
Construction
Type & style
- Home type: SingleFamily
- Architectural style: Ranch,Traditional
- Property subtype: Single Family Residence
Materials
- Attic/Crawl Hatchway(s) Insulated, Blown-In Insulation, Block, Ducts Professionally Air-Sealed, Exterior Duct-Work is Insulated, Concrete, Stucco
- Foundation: Slab
- Roof: Concrete,Tile
Condition
- Resale
- New construction: No
- Year built: 1980
Utilities & green energy
- Electric: 3 Phase, 200+ Amp Service, Circuit Breakers
- Sewer: Public Sewer
- Water: Public
- Utilities for property: Cable Available, Propane, Sewer Available, Water Available
Green energy
- Green verification: Home Energy Upgrade Certificate of Energy Efficiency Performance, WaterSense
- Energy efficient items: Doors, HVAC, Insulation, Lighting, Roof, Thermostat, Water Heater, Windows, Appliances
- Indoor air quality: Contaminant Control, Moisture Control, Ventilation
Community & HOA
Community
- Features: Home Owners Association, Boat Facilities
- Security: Security System Owned, Closed Circuit Camera(s), Smoke Detector(s), Security Lights
- Subdivision: THE SOUNDINGS
HOA
- Has HOA: Yes
- Amenities included: Boating, Clubhouse, Dog Park, Pool, Storage, Sidewalks, Tennis Court(s)
- Services included: Common Areas, Recreation Facilities
- HOA fee: $220 monthly
- HOA name: Campbell Property Management
- HOA phone: 561-203-7910
Location
- Region: Hobe Sound
Financial & listing details
- Price per square foot: $1,508/sqft
- Tax assessed value: $1,134,830
- Annual tax amount: $17,677
- Date on market: 7/10/2026
- Cumulative days on market: 285 days
- Listing terms: Cash,Conventional
- Road surface type: Asphalt
Estimated market value
$3,381,600
$3.21M - $3.55M
Not available
Price history
| Date | Event | Price |
|---|---|---|
| 8/17/2026 | Price change | $3,650,000-2.7%$1,508/sqft |
Source:  BeachesMLS #B26051067 Report a problem BeachesMLS #B26051067 Report a problem | ||
| 7/10/2026 | Listed for sale | $3,750,000$1,550/sqft |
Source: BeachesMLS #B26051067 Report a problem | ||
| 6/24/2026 | Listing removed | $3,750,000$1,550/sqft |
Source:  Douglas Elliman #R11149418 Report a problem Douglas Elliman #R11149418 Report a problem | ||
| 3/26/2026 | Price change | $3,750,000-5.7%$1,550/sqft |
Source: BeachesMLS #R11149418 Report a problem | ||
| 1/26/2026 | Listed for sale | $3,975,000$1,643/sqft |
Source: Douglas Elliman #R11149418 Report a problem | ||
| 1/26/2026 | Listing removed | $3,975,000$1,643/sqft |
Source: Douglas Elliman #RX-11149418 Report a problem | ||
| 12/23/2025 | Listed for sale | $3,975,000$1,643/sqft |
Source: BeachesMLS #RX-11149418 Report a problem | ||
| 11/4/2025 | Listing removed | $3,975,000$1,643/sqft |
Source: Douglas Elliman #RX-11128574 Report a problem | ||
| 10/1/2025 | Listed for sale | $3,975,000$1,643/sqft |
Source: BeachesMLS #RX-11128574 Report a problem | ||
| 9/8/2025 | Listing removed | $3,975,000$1,643/sqft |
Source: BeachesMLS #RX-11019921 Report a problem | ||
| 5/7/2025 | Listed for sale | $3,975,000-5.4%$1,643/sqft |
Source: BeachesMLS #RX-11019921 Report a problem | ||
| 9/11/2024 | Listed for sale | $4,200,000+577.4%$1,736/sqft |
Source: BeachesMLS #RX-11019921 Report a problem | ||
| 8/7/2013 | Sold | $620,000-27%$256/sqft |
Source: Public Record Report a problem | ||
| 2/27/2008 | Listing removed | $849,500$351/sqft |
Source: NCI #328271 Report a problem | ||
| 2/15/2008 | Price change | $849,500-5.1%$351/sqft |
Source: NCI #328271 Report a problem | ||
| 1/31/2008 | Listed for sale | $895,000+310.6%$370/sqft |
Source: NCI #328271 Report a problem | ||
| 4/19/1996 | Sold | $218,000$90/sqft |
Source: Public Record Report a problem | ||
Public tax history
| Year | Property taxes | Tax assessment |
|---|---|---|
| 2025 | $17,678 -4.3% | $1,134,830 -0.5% |
| 2024 | $18,469 +23.3% | $1,140,220 +50.2% |
| 2023 | $14,980 +15.8% | $758,926 +11.6% |
| 2022 | $12,932 +16.7% | $679,910 +10% |
| 2021 | $11,082 -1.1% | $618,100 -1% |
| 2020 | $11,209 +2% | $624,410 +3.3% |
| 2019 | $10,990 | $604,370 +7.1% |
| 2018 | $10,990 +7.5% | $564,130 +4.1% |
| 2017 | $10,223 +17.3% | $541,850 +9.2% |
| 2016 | $8,719 | $496,010 +7.4% |
| 2015 | $8,719 | $461,940 -10.1% |
| 2014 | $8,719 | $513,590 +24% |
| 2013 | -- | $414,140 +6% |
| 2012 | -- | $390,520 -9.9% |
| 2011 | -- | $433,370 -16.6% |
| 2010 | -- | $519,510 +4.5% |
| 2009 | -- | $497,070 -11% |
| 2008 | -- | $558,240 -17.1% |
| 2007 | $6,733 -2.6% | $673,260 -2.6% |
| 2006 | $6,910 | $691,030 +166.9% |
| 2005 | -- | $258,958 +5% |
| 2004 | $4,078 | $246,729 |
| 2003 | $4,078 +2.1% | $246,729 +2.4% |
| 2002 | $3,996 +1.6% | $240,946 +2% |
| 2001 | $3,932 +3.6% | $236,123 +3.8% |
| 2000 | $3,795 +1.7% | $227,526 +1.3% |
| 1999 | $3,732 | $224,578 |
Find assessor info on the county website
Monthly payment
Est. payment
Payment breakdown
Explore the cost of this home by adjusting the details. Changes won't be saved.Climate risks
Neighborhood: 33455
Nearby schools
Schools provided by the listing agent
- Elementary: Hobe Sound
- Middle: Murray
- High: South Fork
Source: BeachesMLS. This data may not be complete. We recommend contacting the local school district to confirm school assignments for this home.
- $1,108,4002 bd2 ba1.6k sqft8904 SE Pelican Island Way, Hobe Sound, FL 33455Off Market
- $2,542,1003 bd3 ba1.8k sqft8864 SE Pelican Island Way, Hobe Sound, FL 33455Off Market
- $1,128,8004 bd3 ba2.4k sqft10110 SE Osprey Pointe Dr, Hobe Sound, FL 33455Off Market
- $2,609,3004 bd4 ba3.6k sqft8905 SE Harbor Island Way, Hobe Sound, FL 33455Off Market
Similar homes
- $2,250,0003 bd2 ba2.3k sqft8945 SE HARBOR ISLAND Way, Hobe Sound, FL 33455For Sale
 MLS ID #B26074657, Barbra Davis, Illustrated Properties/Hobe So. BeachesMLS

 - $1,890,0004 bd4 ba2.7k sqftWoodmere Pines, Hobe Sound, FL 33455For Sale
 MLS ID #A11957675, Michael Rutledge, The Keyes Company (Tequesta). MIAMI
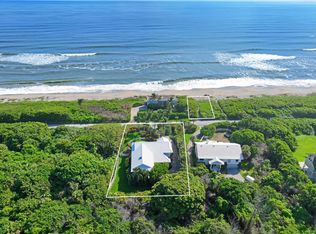
 - $4,999,9994 bd4 ba3.4k sqft162 N Beach Road, Jupiter Island, FL 33455For Sale
 MLS ID #R11033155, Andrew Ciraldo, William Raveis Real Estate. BeachesMLS
 - $3,840,0004 bd4 ba2.9k sqft8651 SE Somerset Island Way, Jupiter, FL 33458For Sale
 MLS ID #B26061802, Kevin Rodden Keogh Jr, Lighthouse Realty Group, Inc. BeachesMLS
 - $3,650,0005 bd5 ba3.3k sqft204 BIRKDALE Lane, Jupiter, FL 33458For SaleMLS ID #B26081556, Gray Welton, Nicklaus Vance. BeachesMLS
- $3,290,0004 bd5 ba3k sqft229 GOLFVIEW Drive, Tequesta, FL 33469For SaleMLS ID #B26074911, Kimberly A Baker-Windish, Pineapple Realty & Management. BeachesMLS
- $2,999,9993 bd3 ba2.4k sqft2 ISLAND Road, Sewalls Point, FL 34996For SaleMLS ID #B26067115, Patrick A Stracuzzi Sr, RE/MAX Select Group. BeachesMLS
- $3,150,0003 bd3 ba1.9k sqft18150 PERIGON Way, Jupiter, FL 33458For SaleMLS ID #B26083862, Carla Ann Christenson, One Sotheby's International Realty. BeachesMLS
- $3,999,0003 bd3 ba2.9k sqft173 N Village Way, Jupiter, FL 33458For SaleMLS ID #B26048330, Steven Frank, Evolves Realty Group. BeachesMLS
- $3,500,0004 bd4 ba2.1k sqft352 River Edge Road, Jupiter, FL 33477For SaleMLS ID #B26078342, Kristen Vallejos, Southern Key Realty. BeachesMLS
- $3,995,0004 bd4 ba2.6k sqft17593 Winterhawk, Jupiter, FL 33478For SaleMLS ID #B26047383, Kathryn Whittington, Nicklaus Vance. BeachesMLS
- $2,995,0003 bd3 ba2.7k sqft124 Golf Village Boulevard, Jupiter, FL 33458For SaleMLS ID #B26050590, Richard Wood, Admirals Cove Realty Co Inc. BeachesMLS
- $1,925,0003 bd3 ba2.8k sqft18456 SE Heritage Oaks Lane, Tequesta, FL 33469For SaleMLS ID #B26084275, George M Richetelli, Compass Florida LLC. BeachesMLS
- $3,500,0003 bd3 ba2.2k sqft2602 SW 64th Court, Palm City, FL 34990For SaleMLS ID #B26047355, Dawn Monette, Berkshire Hathaway Florida Rea. BeachesMLS
- $3,399,9004 bd4 ba2.7k sqft163 Apollo Circle, Jupiter, FL 33477For SaleMLS ID #B26011404, Joseph Depaulis, Premier Properties of PB Inc. BeachesMLS
- $3,950,0004 bd4 ba2.5k sqft11354 Old Harbour Road, North Palm Beach, FL 33408For SaleMLS ID #B26075114, Paul Kaneb, K2 Realty, Inc. (NPB). BeachesMLS
- $4,400,0003 bd4 ba3.5k sqft7881 Old Marsh Road, Palm Beach Gardens, FL 33418For SaleMLS ID #B26061385, Craig Alan Bretzlaff, Compass Florida LLC. BeachesMLS
- $3,195,0003 bd2 ba2.1k sqft16411 Jupiter Farms Road, Jupiter, FL 33478For SaleMLS ID #B26015773, Erica Wolfe, Real Broker, LLC. BeachesMLS
- $1,879,0003 bd3 ba2.6k sqft5297 SW Anhinga Avenue, Palm City, FL 34990For SaleMLS ID #B26086760, Christopher S Flaherty, Cornerstone Coastal Realty. BeachesMLS
- $3,595,0004 bd4 ba3.4k sqft130 JUPITER KEY Road, Jupiter, FL 33477For SaleMLS ID #B26077789, Jack Zaborowski, EXP Realty LLC. BeachesMLS
