This Charming 2 story Key West Style home and grounds located in Hobe Sound traverse 2 Lots and offer the utmost privacy and tranquility surrounded by tropical flora and fauna. From the moment you and your guests arrive to this special property the weight of the world quickly disappears as you walk up the steps onto a Wrap Around Porch of days gone by when people used gather and relax to welcome the day with a cup of coffee or enjoy a sunset and conclude the day with a cocktail with family and friends. The story unfolds as you walk through the French Doors into the 2 story foyer with a double back staircase and crisp white banisters and railing. The main level features a spacious open floorplan with Dinning/Living/Kitchen, full size laundry room, 1/2 Bath, a Full bath with a Den/5th Bedroom and a cozy built-in Bar Room. The second floor boasts a Primary Suite of Epic Proportions complete with a new sumptuous Primary bath and huge walk-in Closet. 3 More Guest Bedrooms and a Full Bath are sure to please one and all. The second floor has a gorgeous veranda that spans the enter length of the main house and is accessible from the Primary and 1 of the bedrooms. The exterior grounds are to be seen to appreciate and include a large free from pool and a beautiful outdoor kitchen just to name a few of the features for your enjoyment. Full 2 Car Garage is attached and the driveway is big enough to accommodate 8-10 vehicles off of the street. This is a MUST SEE Property to appreciate !!
For sale
$1,890,000
8445 SE Bayberry Ter, Hobe Sound, FL 33455
4beds
2,778sqft
Single Family Residence
Built in 1992
0.5 Acres Lot
$-- Zestimate®
$680/sqft
$-- HOA
What's special
Wrap around porchBeautiful outdoor kitchenCozy built-in bar roomFrench doorsFull size laundry roomHuge walk-in closetNew sumptuous primary bath
- 256 days
- 174
- 5
Zillow last checked:
Listing updated:
Listed by:
Michael Rutledge 410-804-2144,
The Keyes Company (Tequesta)
Source: MIAMI,MLS#: A11957675 Originating MLS: A-Miami Association of REALTORS
Originating MLS: A-Miami Association of REALTORSFacts & features
Interior
Bedrooms & bathrooms
- Bedrooms: 4
- Bathrooms: 4
- Full bathrooms: 3
- 1/2 bathrooms: 1
Rooms
- Room types: Den/Library/Office
Heating
- Central, Electric
Cooling
- Central Air, Electric
Appliances
- Included: Dishwasher, Disposal, Dryer, Electric Water Heater, Microwave, Refrigerator, Oven, Washer
- Laundry: Sink, Laundry Room
Features
- Bar, Built-in Features, Entrance Foyer, Walk-In Closet(s), Wet Bar
- Flooring: Carpet, Ceramic Tile, Wood
- Doors: High Impact Doors, French Doors
- Windows: Complete Impact Glass, Bay Window(s), Blinds
Interior area
- Total structure area: 4,682
- Total interior livable area: 2,778 sqft
Video & virtual tour
Property
Parking
- Total spaces: 2
- Parking features: Driveway, On Street, Garage Door Opener
- Attached garage spaces: 2
- Has uncovered spaces: Yes
Features
- Stories: 2
- Entry location: Foyer
- Patio & porch: Deck, Open Porch, Wrap Around
- Exterior features: Barbecue, Built-in Barbecue, Balcony, Outdoor Shower
- Has private pool: Yes
- Pool features: Concrete, Free Form, Pool Only
- Has view: Yes
- View description: Garden
Lot
- Size: 0.5 Acres
- Features: 1/2 To Less Than 3/4 Acre Lot
Details
- Parcel number: 343842335000000506
- Zoning: Resdiential
Construction
Type & style
- Home type: SingleFamily
- Property subtype: Single Family Residence
Materials
- Concrete Block Construction
- Roof: Metal
Condition
- Year built: 1992
Utilities & green energy
- Electric: Circuit Breakers
- Sewer: Septic Tank
- Water: Well
Community & HOA
Community
- Features: None, No Subdiv/Park Info
- Security: Smoke Detector
- Subdivision: Woodmere Pines
HOA
- Has HOA: No
Location
- Region: Hobe Sound
Financial & listing details
- Price per square foot: $680/sqft
- Tax assessed value: $782,320
- Annual tax amount: $11,298
- Date on market: 2/3/2026
- Listing terms: All Cash,Conventional
Estimated market value
Not available
Estimated sales range
Not available
Not available
Price history
| Date | Event | Price |
|---|---|---|
| 3/29/2026 | Price change | $1,890,000-0.5%$680/sqft |
Source:  MIAMI #A11957675 Report a problem MIAMI #A11957675 Report a problem | ||
| 2/3/2026 | Listed for sale | $1,900,000+245.5%$684/sqft |
Source: MIAMI #A11957675 Report a problem | ||
| 1/2/2023 | Listing removed | -- |
Source: MIAMI Report a problem | ||
| 12/15/2022 | Listed for rent | $12,000$4/sqft |
Source: MIAMI Report a problem | ||
| 5/23/2019 | Sold | $550,000-3.3%$198/sqft |
Source:  Martin County REALTORS® of the Treasure Coast (MCRTC) #M20016285 Report a problem Martin County REALTORS® of the Treasure Coast (MCRTC) #M20016285 Report a problem | ||
| 3/11/2019 | Pending sale | $569,000$205/sqft |
Source: Florida Living Realty #M20016285 Report a problem | ||
| 2/18/2019 | Listed for sale | $569,000+207.6%$205/sqft |
Source: Florida Living Realty #M20016285 Report a problem | ||
| 9/2/1998 | Sold | $185,000$67/sqft |
Source: Public Record Report a problem | ||
Public tax history
| Year | Property taxes | Tax assessment |
|---|---|---|
| 2025 | $11,297 +1.2% | $641,245 +10% |
| 2024 | $11,162 +3% | $582,950 +10% |
| 2023 | $10,836 +22.8% | $529,955 +10% |
| 2022 | $8,827 +10.8% | $481,778 +10% |
| 2021 | $7,966 +6.3% | $437,980 +6.4% |
| 2020 | $7,496 +79.5% | $411,590 +58.8% |
| 2019 | $4,175 | $259,130 +1.9% |
| 2018 | $4,175 +2.5% | $254,298 +2.1% |
| 2017 | $4,071 +13.7% | $249,068 +2.1% |
| 2016 | $3,580 | $243,945 +0.7% |
| 2015 | $3,580 | $242,249 +0.9% |
| 2014 | $3,580 | $240,098 +1.5% |
| 2013 | -- | $236,550 -1.2% |
| 2012 | -- | $239,400 -1.2% |
| 2011 | -- | $242,209 +1.5% |
| 2010 | -- | $238,630 +2.8% |
| 2009 | -- | $232,203 +0% |
| 2008 | -- | $232,127 +3% |
| 2007 | $3,744 -7.3% | $225,365 +2.5% |
| 2006 | $4,037 | $219,868 +3% |
| 2005 | -- | $213,464 +12.5% |
| 2004 | $3,030 | $189,721 |
| 2003 | $3,030 +2.2% | $189,721 +2.4% |
| 2002 | $2,966 +1.2% | $185,275 +1.6% |
| 2001 | $2,931 +2.9% | $182,357 +3% |
| 2000 | $2,849 +3.3% | $177,046 +2.7% |
| 1999 | $2,756 | $172,391 |
Find assessor info on the county website
Monthly payment
Est. payment
Payment breakdown
Explore the cost of this home by adjusting the details. Changes won't be saved.Climate risks
Neighborhood: 33455
Nearby schools
Schools provided by the listing agent
- Elementary: Hobe Sound
- Middle: Murray
Source: MIAMI. This data may not be complete. We recommend contacting the local school district to confirm school assignments for this home.
- $777,8004 bd4 ba2.7k sqft8445 SE Bayberry Ter #1, Hobe Sound, FL 33455Off Market
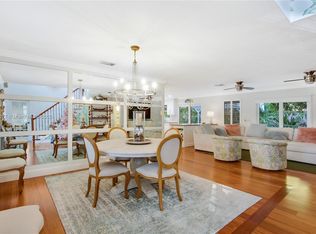
- $1,035,2004 bd3 ba3.2k sqft8392 SE Quail Ridge Way, Hobe Sound, FL 33455Off Market
- $607,4003 bd2 ba1.7k sqft8362 SE Quail Ridge Way, Hobe Sound, FL 33455Off Market
- $658,4003 bd2 ba2.4k sqft8415 SE Bayberry Ter, Hobe Sound, FL 33455Off Market
Similar homes
- $1,150,0005 bd4 ba3.2k sqft9931 SE Osprey Pointe Drive, Hobe Sound, FL 33455For Sale

 MLS ID #B26012008, Janice DeMiranda, Illustrated Properties/Hobe So. BeachesMLS
 - $1,399,0004 bd4 ba3.1k sqft8091 SE Woodlake Lane W, Hobe Sound, FL 33455For Sale
 MLS ID #B26043016, Nicholas J. D'Alessio Jr, Illustrated Properties/Hobe So. BeachesMLS
 - $1,199,0004 bd4 ba3k sqft9172 SE Apollo Street, Hobe Sound, FL 33455For Sale
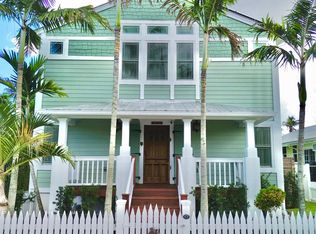 MLS ID #B26081710, Alexander Kaplan, Douglas Elliman Jupiter. BeachesMLS
 - $1,925,0003 bd3 ba2.8k sqft18456 SE Heritage Oaks Lane, Tequesta, FL 33469For Sale
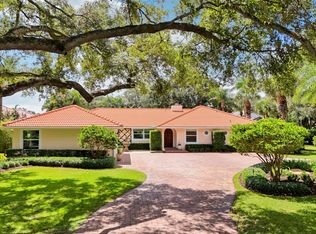 MLS ID #B26084275, George M Richetelli, Compass Florida LLC. BeachesMLS
 - $1,775,0003 bd4 ba2.5k sqft9906 SE Mahogany Way, Jupiter, FL 33469For SaleMLS ID #B26060284, Denice M Sexton, Lost Tree Realty. BeachesMLS
- $1,300,0003 bd2 ba1.8k sqft12165 SE Nassau Street, Hobe Sound, FL 33455For SaleMLS ID #R11148207, Tara Fontana-Goldstein, William Raveis Florida, LLC. BeachesMLS
- $1,890,0004 bd5 ba4.1k sqft21 Marlwood Lane, Palm Beach Gardens, FL 33418For SaleMLS ID #B26064828, Veronique Howley, Coldwell Banker Realty. BeachesMLS
- $1,870,0005 bd3 ba3k sqft14024 Wind Flower Drive, Palm Beach Gardens, FL 33418For SaleMLS ID #B26065736, Cynthia E Stage, RE/MAX Ocean Properties. BeachesMLS
- $1,975,0004 bd3 ba4k sqft16239 N 121st Ter Terrace N, Jupiter, FL 33478For SaleMLS ID #B26072024, Alessandra Owens, United Realty Group Inc.. BeachesMLS
- $2,100,0004 bd3 ba3.3k sqft15 HERITAGE Way, Sewalls Point, FL 34996For SaleMLS ID #B26065834, Kimberly J Spears, Douglas Elliman. BeachesMLS
- $1,650,0004 bd4 ba2.9k sqftJupiter Farms, Jupiter, FL 33478For Sale
 MLS ID #A12020608, Carlos Azcarate, Apex International Realty, LLC.. MIAMI
 - $1,199,0004 bd3 ba2.3k sqft8954 SE WATER OAK Place, Jupiter, FL 33469For SaleMLS ID #B26083733, Kimberly A Thomson, Compass Florida, LLC (Jupiter). BeachesMLS
- $1,995,0002 bd3 ba2.5k sqft4109 SE Whiticar Way, Stuart, FL 34997For Sale
 MLS ID #M20055189, Julia Sansevere, PA, Coldwell Banker Realty. Martin County REALTORS® of the Treasure Coast (MCRTC)
 - $1,295,0003 bd5 ba3.4k sqft6711 SE Barrington Drive, Stuart, FL 34997For SaleMLS ID #B26022201, Jennifer Wilson, Coldwell Banker Realty. BeachesMLS
- $1,695,0005 bd3 ba3.6k sqft4 Castle Hill Way, Stuart, FL 34996For SaleMLS ID #B26009467, Shannon Andersen, Keller Williams Realty Of The. BeachesMLS
- $1,175,0004 bd4 ba3.7k sqft4528 SW Fenwick Lane, Palm City, FL 34990For SaleMLS ID #B26005576, Harm Meyer, Compass Florida, LLC (Jupiter). BeachesMLS
- $1,850,0003 bd4 ba3.1k sqft5611 Delacroix Terrace, Palm Beach Gardens, FL 33418For SaleMLS ID #B26010636, Tracy Servideo, Douglas Elliman Jupiter. BeachesMLS
- $2,000,0003 bd4 ba3k sqft12001 SE Prestwick Terrace, Jupiter, FL 33469For SaleMLS ID #B26029650, John T. Pinkham, Exceptional Properties. BeachesMLS
- $1,649,0004 bd3 ba3.2k sqft1002 SE Riverside Dr, Stuart, FL 34996For SaleMLS ID #M20057030, Daniel Carmody, Water Pointe Realty Group. Martin County REALTORS® of the Treasure Coast (MCRTC)
- $1,289,0004 bd3 ba3k sqft143 Killarney Court, Jupiter, FL 33458For SaleMLS ID #B26082297, Paul Portugal, Paradise Real Estate Intl. BeachesMLS
