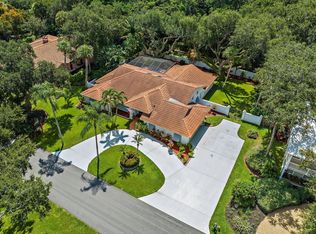
Nestled on a quiet street in Sewall's Point, this beautifully renovated residence offers the perfect blend of timeless character, modern comfort, and the relaxed coastal lifestyle that makes this community one of Florida's best-kept secrets. Surrounded by the St. Lucie River and Indian River Lagoon, Sewall's Point is an Audubon Society-Certified Bird Sanctuary and nationally recognized Tree City, celebrated for its lush canopy roads, natural beauty, and peaceful Old Florida charm. Positioned on a high-and-dry corner homesite surrounded by mature oak trees and tropical landscaping, this inviting residence features 4 bedrooms, 2.5 bathrooms, a versatile loft, a full laundry room, and more than 3,300 square feet of spacious living. Thoughtful renovations include a beautifully updated kitchen, new flooring, new windows, and fresh interior paint. Soaring tongue-and-groove cathedral ceilings and expansive living areas create a bright, open atmosphere ideal for comfortable everyday living and entertaining. The private primary suite is located upstairs, while three additional bedrooms are conveniently positioned on the main level. The loft offers flexible space for a home office, media room, playroom, or additional guest accommodations. The beautifully redesigned sunroom features floor-to-ceiling sliding glass doors, creating a true Florida room with seamless views of the private swimming pool and lush, mature landscaping. Offering immense privacy, the fenced backyard provides a peaceful setting for relaxing or gathering with friends. Additional highlights include a 2023 metal roof, a half bathroom for guests, and an air-conditioned two-car garage offering added flexibility and storage. Located just minutes from beaches, marinas, waterfront dining, downtown Stuart, and area schools, this move-in-ready home presents an exceptional opportunity to enjoy the Sewall's Point lifestyle.
For sale
$2,250,000
15 HERITAGE Way, Sewalls Point, FL 34996
4beds
3,337sqft
Single Family Residence
Built in 1989
0.42 Acres Lot
$-- Zestimate®
$674/sqft
$-- HOA
What's special
Versatile loftHigh-and-dry corner homesiteBeautifully updated kitchenImmense privacyFresh interior paintFull laundry roomSoaring tongue-and-groove cathedral ceilings
- 22 days
- 804
- 31
Zillow last checked:
Listing updated:
Listed by:
Kimberly J Spears 772-263-2505,
Douglas Elliman,
Elizabeth Spears 772-285-8850,
Douglas Elliman
Source: BeachesMLS,MLS#: B26065834 Originating MLS: BeachesMLS
Originating MLS: BeachesMLSFacts & features
Interior
Bedrooms & bathrooms
- Bedrooms: 4
- Bathrooms: 3
- Full bathrooms: 2
- 1/2 bathrooms: 1
- Main level bathrooms: 2
- Main level bedrooms: 3
Primary bedroom
- Level: Second
- Area: 285
- Dimensions: 19 X 15
Bedroom 2
- Level: Main
- Area: 195
- Dimensions: 15 X 13
Bedroom 3
- Level: Main
- Area: 156
- Dimensions: 13 X 12
Den
- Level: Main
- Area: 132
- Dimensions: 12 X 11
Florida room
- Level: Main
- Area: 228
- Dimensions: 19 X 12
Kitchen
- Level: Main
- Area: 168
- Dimensions: 14 X 12
Heating
- Central, Electric
Cooling
- Central Air, Ceiling Fan(s)
Appliances
- Included: Cooktop, Dryer, Dishwasher, Electric Range, Electric Water Heater, Disposal, Ice Maker, Microwave, Oven, Refrigerator, Water Heater, Washer
- Laundry: Washer Hookup, Electric Dryer Hookup, Inside, In Bathroom, Lower Level, Laundry Tub, Sink
Features
- Wet Bar, Built-in Features, Bathtub, Cathedral Ceiling(s), Dining Area, Separate/Formal Dining Room, Dual Sinks, Eat-in Kitchen, High Ceilings, Pantry, Split Bedrooms, Soaking Tub, Separate Shower, Upper Level Primary, Vaulted Ceiling(s), Walk-In Closet(s)
- Flooring: Carpet, Other, Tile, Wood
- Doors: French Doors
- Windows: Double Hung, Metal, Skylight(s), Shutters
- Has fireplace: Yes
- Fireplace features: Wood Burning
Interior area
- Total structure area: 3,905
- Total interior livable area: 3,337 sqft
Video & virtual tour
Property
Parking
- Total spaces: 4
- Parking features: Attached, Circular Driveway, Driveway, Garage, Garage Door Opener
- Attached garage spaces: 2
- Uncovered spaces: 2
Accessibility
- Accessibility features: None
Features
- Levels: Two
- Stories: 2
- Patio & porch: Open, Patio, Balcony
- Exterior features: Balcony, Outdoor Living Area, Outdoor Shower
- Has private pool: Yes
- Pool features: Concrete, In Ground, Pool Equipment, Private
- Fencing: Fenced
- Has view: Yes
- View description: Garden, Other
Lot
- Size: 0.42 Acres
- Dimensions: 175 x 133 x 101 x 148
- Features: Corner Lot, Cul-De-Sac, 1/4 to 1/2 Acre Lot, Sprinklers Automatic, Sprinkler System
Details
- Parcel number: 013841013000000800
- Zoning: RES
- Special conditions: Standard
Construction
Type & style
- Home type: SingleFamily
- Architectural style: Florida,Traditional
- Property subtype: Single Family Residence
Materials
- Frame
- Roof: Metal
Condition
- Resale
- New construction: No
- Year built: 1989
Utilities & green energy
- Sewer: Septic Tank
- Water: Public
- Utilities for property: Cable Connected, Electricity Connected, Water Connected
Community & HOA
Community
- Security: Smoke Detector(s)
- Subdivision: HERITAGE PLACE
HOA
- Has HOA: No
Location
- Region: Sewalls Pt
Financial & listing details
- Price per square foot: $674/sqft
- Tax assessed value: $1,058,640
- Annual tax amount: $17,008
- Date on market: 8/19/2026
- Cumulative days on market: 23 days
- Listing terms: Cash,Conventional
- Electric utility on property: Yes
Estimated market value
Not available
Estimated sales range
Not available
Not available
Price history
| Date | Event | Price |
|---|---|---|
| 8/19/2026 | Listed for sale | $2,250,000+73.1%$674/sqft |
Source:  BeachesMLS #B26065834 Report a problem BeachesMLS #B26065834 Report a problem | ||
| 11/20/2024 | Sold | $1,300,000-10%$390/sqft |
Source:  Martin County REALTORS® of the Treasure Coast (MCRTC) #M20046485 Report a problem Martin County REALTORS® of the Treasure Coast (MCRTC) #M20046485 Report a problem | ||
| 11/5/2024 | Pending sale | $1,445,000$433/sqft |
Source: Martin County REALTORS® of the Treasure Coast (MCRTC) #M20046485 Report a problem | ||
| 10/29/2024 | Price change | $1,445,000-2%$433/sqft |
Source: Martin County REALTORS® of the Treasure Coast (MCRTC) #M20046485 Report a problem | ||
| 9/29/2024 | Price change | $1,475,000-1.6%$442/sqft |
Source: Martin County REALTORS® of the Treasure Coast (MCRTC) #M20046485 Report a problem | ||
| 9/17/2024 | Listed for sale | $1,499,000+426%$449/sqft |
Source: Martin County REALTORS® of the Treasure Coast (MCRTC) #M20046485 Report a problem | ||
| 9/25/1995 | Sold | $285,000$85/sqft |
Source: Public Record Report a problem | ||
Public tax history
| Year | Property taxes | Tax assessment |
|---|---|---|
| 2025 | $17,008 +113.3% | $1,058,640 +109.5% |
| 2024 | $7,973 +2.1% | $505,340 +3% |
| 2023 | $7,812 +3.3% | $490,622 +3% |
| 2022 | $7,563 -0.1% | $476,333 +3% |
| 2021 | $7,575 +4.1% | $462,460 +1.4% |
| 2020 | $7,273 +1.5% | $456,075 +2.3% |
| 2019 | $7,164 | $445,821 +1.9% |
| 2018 | $7,164 +1.3% | $437,508 +2.1% |
| 2017 | $7,075 | $428,510 +2.1% |
| 2016 | -- | $419,696 +15% |
| 2015 | -- | $364,852 +0.8% |
| 2014 | -- | $361,957 +1.5% |
| 2013 | -- | $356,609 +1.7% |
| 2012 | -- | $350,648 +3% |
| 2011 | -- | $340,434 +1.5% |
| 2010 | -- | $335,403 +2.7% |
| 2009 | -- | $326,566 +0.1% |
| 2008 | -- | $326,263 +3% |
| 2007 | $7,204 -5.3% | $316,758 +2.5% |
| 2006 | $7,608 | $309,032 +10.8% |
| 2005 | -- | $278,831 |
Find assessor info on the county website
Monthly payment
Est. payment
Payment breakdown
Explore the cost of this home by adjusting the details. Changes won't be saved.Climate risks
Neighborhood: 34996
Nearby schools
Schools provided by the listing agent
- Elementary: Felix A. Williams
- Middle: Stuart
- High: Jensen Beach
Source: BeachesMLS. This data may not be complete. We recommend contacting the local school district to confirm school assignments for this home.
Similar homes
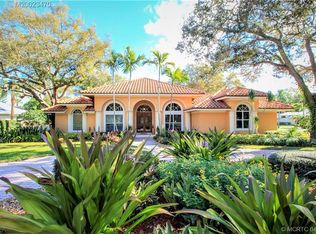
- $2,295,0004 bd5 ba3.5k sqft37 E High Point Road, Sewalls Point, FL 34996For Sale
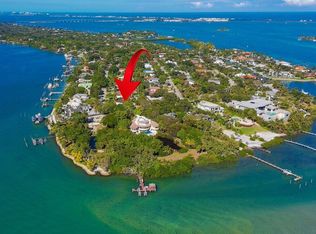
 MLS ID #R11157728, Kimberly J Spears, Douglas Elliman. BeachesMLS
 - $1,595,0004 bd3 ba2.2k sqft1 Sabal Court, Sewalls Point, FL 34996For Sale
 MLS ID #B26070016, Rebecca Russotti, Premier Brokers International. BeachesMLS
 - $1,450,0004 bd4 ba2.3k sqft10 Ridgeland Dr, Sewalls Pt, FL 34996For Sale

 MLS ID #M20055907, Shari Hoffman, One Sotheby's International Realty. Martin County REALTORS® of the Treasure Coast (MCRTC)
 - $1,250,0003 bd4 ba2.8k sqft14 Emarita Way, Sewalls Point, FL 34996For Sale
 MLS ID #B26049013, Stephen Ngo, Illustrated Properties. BeachesMLS
 - $1,695,0005 bd3 ba3.6k sqft4 Castle Hill Way, Stuart, FL 34996For SaleMLS ID #B26009467, Shannon Andersen, Keller Williams Realty Of The Treasure Coast. BeachesMLS
- $1,650,0003 bd3 ba2.7k sqft15 W HIGH POINT Road, Sewalls Point, FL 34996For SaleMLS ID #B26055265, Kimberly J Spears, Douglas Elliman. BeachesMLS
- $1,850,0004 bd4 ba4.3k sqft1117 SE OSCEOLA Street, Stuart, FL 34996For SaleMLS ID #B26064682, Robert B Wickwire, RE/MAX of Stuart. BeachesMLS
- $1,475,0002 bd3 ba2k sqft24/22 Via Lucindia Drive, Sewalls Point, FL 34996For SaleMLS ID #B26056150, Patrick A Stracuzzi Sr, RE/MAX Select Group. BeachesMLS
- $3,150,8883 bd3 ba2.4k sqft2 ISLAND Road, Sewalls Point, FL 34996For SaleMLS ID #B26067115, Patrick A Stracuzzi Sr, RE/MAX Select Group. BeachesMLS
- $1,450,0003 bd3 ba2.8k sqft815 N E Stokes Terrace, Jensen Beach, FL 34957For SaleMLS ID #B26073716, Mary Jo Mairano, Real Broker LLC. BeachesMLS
- $2,450,0004 bd4 ba3.3k sqft117 SE SAN PRIVERNO, Port St Lucie, FL 34984For SaleMLS ID #B26070405, Bobby S. Barfield Jr, Strategic Marketing and Sales Co.. BeachesMLS
- $2,569,0005 bd5 ba3.9k sqft4290 SE Whiticar Way, Stuart, FL 34997For SaleMLS ID #R11162569, Andrew Volpe, Serhant. BeachesMLS
- $1,399,0004 bd5 ba3.6k sqft3708 SE Doubleton Dr, Stuart, FL 34997For SaleMLS ID #M20056062, Austin Clifford, Water Pointe Realty Group. Martin County REALTORS® of the Treasure Coast (MCRTC)
- $1,995,0002 bd3 ba2.5k sqft4109 SE Whiticar Way, Stuart, FL 34997For SaleMLS ID #M20055189, Julia Sansevere, PA, Coldwell Banker Realty. Martin County REALTORS® of the Treasure Coast (MCRTC)
- $2,200,0003 bd4 ba3k sqft11670 SE Plandome Dr, Hobe Sound, FL 33455For SaleMLS ID #M20056017, Steven Day, Hobe Sound Golf Realty Inc. Martin County REALTORS® of the Treasure Coast (MCRTC)
- $2,170,0005 bd6 ba4.2k sqft2475 NE Evinrude Circle, Jensen Beach, FL 34957For SaleMLS ID #R11169860, Elise Danielian, Lang Realty. BeachesMLS
- $1,945,0003 bd3 ba2.6k sqft5297 SW Anhinga Avenue, Palm City, FL 34990For SaleMLS ID #B26046187, Sean Quinn, Water Pointe Realty Group. BeachesMLS
- $2,100,0003 bd3 ba2.6k sqft2920 SE Dune Dr APT 210, Stuart, FL 34996For SaleMLS ID #M20056397, Stephanie Gray, Berkshire Hathaway Florida Realty. Martin County REALTORS® of the Treasure Coast (MCRTC)
- $2,600,0005 bd5 ba3.9k sqftLost River Cove, Stuart, FL 34997For Sale
 MLS ID #A12070499, Anthony Orrico, Loggerhead Realty Inc. MIAMI
