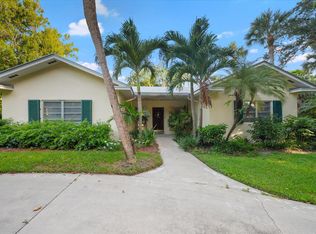
Discover this Corner Lot Home in Desirable Sewall's Point - Endless Possibilities Await! This solid CBS-built home sits on a high-elevation .70 acre corner lot surrounded by mature trees. The home features 2-possible 3 bedrooms, 2.5 baths & an expansive FL Room w/a bank of sliders that open to lush landscaping. The home is complemented by a 2014 metal roof & offers the perfect opportunity for customization w/your design ideas. The adjacent second lot, featuring more beautiful landscaping, is included in this sale or is available separately (B26054716 $638,000). The home is also available separately from the lot (B26054700 $838,000). Purchase both- providing additional space or potential for expansion. Nestled between the St. Lucie River & Indian River Lagoon & adjacent to multi-million.
For sale
$1,475,000
24/22 Via Lucindia Drive, Sewalls Point, FL 34996
2beds
2,097sqft
:
Get pre-qualified$9,344/mo
Single Family Residence
Built in 1965
0.7 Acres Lot
$-- Zestimate®
$703/sqft
$-- HOA
What's special
Corner lotLush landscapingSurrounded by mature trees
- 4 days |
- 205 |
- 5 |
Zillow last checked:
Listing updated:
Listed by:
Patrick A Stracuzzi Sr 772-283-9991,
RE/MAX Select Group
Source: BeachesMLS,MLS#: B26056150 Originating MLS: BeachesMLS
Originating MLS: BeachesMLSFacts & features
Interior
Bedrooms & bathrooms
- Bedrooms: 2
- Bathrooms: 3
- Full bathrooms: 2
- 1/2 bathrooms: 1
- Main level bathrooms: 3
- Main level bedrooms: 2
Primary bedroom
- Level: Main
- Area: 224
- Dimensions: 16 X 14
Den
- Level: Main
- Area: 192
- Dimensions: 16 X 12
Dining room
- Level: Main
- Area: 156
- Dimensions: 13 X 12
Florida room
- Level: Main
- Area: 348
- Dimensions: 29 X 12
Kitchen
- Level: Main
- Area: 154
- Dimensions: 14 X 11
Living room
- Level: Main
- Area: 448
- Dimensions: 28 X 16
Heating
- Central, Electric
Cooling
- Central Air, Ceiling Fan(s), Electric
Appliances
- Included: Dishwasher, Electric Range, Electric Water Heater, Range, Refrigerator, Water Heater
Features
- Breakfast Bar, Built-in Features, Dining Area, Separate/Formal Dining Room, Main Level Primary, Separate Shower
- Flooring: Ceramic Tile, Parquet, Terrazzo, Tile
- Windows: Metal, Other, Single Hung
- Has fireplace: Yes
- Fireplace features: Wood Burning
Interior area
- Total structure area: 2,769
- Total interior livable area: 2,097 sqft
Video & virtual tour
Property
Parking
- Total spaces: 2
- Parking features: Attached, Circular Driveway, Driveway, Garage, Garage Door Opener
- Attached garage spaces: 2
- Has uncovered spaces: Yes
Accessibility
- Accessibility features: None
Features
- Levels: One
- Stories: 1
- Patio & porch: Deck, Patio
- Exterior features: Garden, Outdoor Living Area
Lot
- Size: 0.7 Acres
- Features: Corner Lot
Details
- Parcel number: 01384100700000090
- Zoning: R-1
- Special conditions: Standard,Listed As-Is
Construction
Type & style
- Home type: SingleFamily
- Architectural style: Ranch
- Property subtype: Single Family Residence
Materials
- Block, Concrete, Stucco
- Roof: Metal
Condition
- Resale
- New construction: No
- Year built: 1965
Utilities & green energy
- Sewer: Septic Tank
- Water: Public, Well
- Utilities for property: Water Available
Community & HOA
Community
- Subdivision: LUCINDIA
HOA
- Has HOA: No
Location
- Region: Stuart
Financial & listing details
- Price per square foot: $703/sqft
- Annual tax amount: $15,597
- Date on market: 7/24/2026
- Cumulative days on market: 8 days
- Listing terms: Cash,Conventional,FHA,VA Loan
- Road surface type: Paved
Estimated market value
Not available
Estimated sales range
Not available
Not available
Price history
| Date | Event | Price |
|---|---|---|
| 7/24/2026 | Listed for sale | $1,475,000$703/sqft |
Source:  Martin County REALTORS® of the Treasure Coast (MCRTC) #M20056353 Report a problem Martin County REALTORS® of the Treasure Coast (MCRTC) #M20056353 Report a problem | ||
Public tax history
Tax history is unavailable.
Monthly payment
Est. payment
Payment breakdown
Explore the cost of this home by adjusting the details. Changes won't be saved.Climate risks
Neighborhood: 34996
Nearby schools
GreatSchools rating
- 8/10Felix A Williams Elementary SchoolGrades: PK-5Distance: 4.4 mi
- 6/10Stuart Middle SchoolGrades: 6-8Distance: 3 mi
- 6/10Jensen Beach High SchoolGrades: 9-12Distance: 5.3 mi
Schools provided by the listing agent
- Elementary: Felix A. Williams
- Middle: Stuart
- High: Jensen Beach
Source: BeachesMLS. This data may not be complete. We recommend contacting the local school district to confirm school assignments for this home.
- $838,0002 bd3 ba2k sqft24 N Via Lucindia, Sewalls Point, FL 34996For Sale
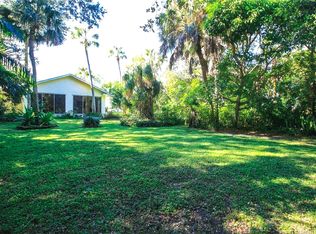
- $638,0000.35 Acres22 N Via Lucindia, Sewalls Point, FL 34996Lot/Land
- $1,572,1004 bd3 ba3.6k sqft62 S River Rd, Sewalls Pt, FL 34996Off Market
- $1,421,9005 bd5 ba3.8k sqft23 N Via Lucindia, Sewalls Point, FL 34996Off Market
- $801,7003 bd2 ba2.1k sqft21 N Via Lucindia, Sewalls Point, FL 34996Off Market
- $753,6002 bd2 ba1.6k sqft20 N Via Lucindia, Sewalls Point, FL 34996Off Market
- $1,895,0004 bd5 ba4k sqft7 Worth Ct, Sewalls Pt, FL 34996For Sale
- $1,984,8005 bd5 ba5.3k sqft60 S River Rd, Sewalls Pt, FL 34996Off Market
A local agent can set up tours, give advice and negotiate with sellers.
Similar homes
- $1,450,0004 bd4 ba2.3k sqft10 Ridgeland Dr, Sewalls Pt, FL 34996For Sale

 MLS ID #M20055907, Shari Hoffman, One Sotheby's International Realty. Martin County REALTORS® of the Treasure Coast (MCRTC)
 - $838,0002 bd3 ba2k sqft24 N Via Lucindia, Sewalls Point, FL 34996For Sale
 MLS ID #B26054700, Patrick A Stracuzzi Sr, RE/MAX Select Group. BeachesMLS
 - $1,700,0003 bd3 ba2.7k sqft15 W HIGH POINT Road, Sewalls Point, FL 34996For Sale
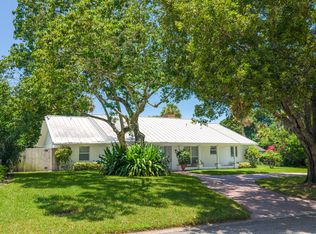 MLS ID #B26055265, Kimberly J Spears, Douglas Elliman. BeachesMLS
 - $1,250,0003 bd4 ba2.8k sqft14 Emarita Way, Sewalls Point, FL 34996For Sale
 MLS ID #B26049013, Stephen Ngo, Illustrated Properties. BeachesMLS
 - $1,285,0004 bd4 ba3k sqft22 Banyan Road, Sewalls Point, FL 34996For SaleMLS ID #B26050783, Stephen Ngo, Illustrated Properties. BeachesMLS
- $1,599,0004 bd3 ba2.4k sqft305 SE Flamingo Ave, Stuart, FL 34996For SaleMLS ID #M20055077, Ronald DeChambeau, Serhant. Martin County REALTORS® of the Treasure Coast (MCRTC)
- $899,0005 bd4 ba2.4k sqft53 N Sewalls Point Rd, Sewalls Pt, FL 34996For SaleMLS ID #M20055377, Derik Baumgartner, Berkshire Hathaway Florida Realty. Martin County REALTORS® of the Treasure Coast (MCRTC)
- $1,049,0003 bd3 ba2k sqft2366 SE Country Club Lane, Stuart, FL 34996For SaleMLS ID #B26006451, Bernadette M Bunch, LoKation. BeachesMLS
- $859,0003 bd4 ba2k sqft547 SW Riverview Street, Stuart, FL 34994For SaleMLS ID #B26012902, Bernadette M Bunch, LoKation. BeachesMLS
- $1,399,9995 bd4 ba2.9k sqft1489 SW Seahawk Way, Palm City, FL 34990For SaleMLS ID #B26050536, Dana M Kavouklis, The Brokerage Treasure Coast. BeachesMLS
- $1,175,0003 bd2 ba1.6k sqft505 SW North Carolina Drive, Stuart, FL 34994For SaleMLS ID #B26052235, Melissa Stallings, RE/MAX of Stuart. BeachesMLS
- $969,7772 bd2 ba2k sqft10751 S Ocean Drive, Jensen Beach, FL 34957For SaleMLS ID #B26056754, Andrea Stapels, Serhant. BeachesMLS
- $969,7772 bd2 ba2k sqft10751 S Ocean Dr Lot B7, Jensen Beach, FL 34957For SaleMLS ID #M20056387, Andrea Stapels, Serhant. Martin County REALTORS® of the Treasure Coast (MCRTC)
- $1,200,0004 bd2 ba1.9k sqft5625 SE Ault Avenue, Stuart, FL 34997For SaleMLS ID #B26048059, Donna M. Cardinale, Real Estate of Florida. BeachesMLS
- $1,200,0004 bd3 ba2.6k sqft1310 NW Lakeside Trl, Stuart, FL 34994For SaleMLS ID #M20056166, Kevin Thomas, Illustrated Properties LLC. Martin County REALTORS® of the Treasure Coast (MCRTC)
- $995,0004 bd3 ba2.5k sqft1490 SW Lago Circle, Palm City, FL 34990For SaleMLS ID #B26056435, Jason E Milner, Sutter & Nugent LLC. BeachesMLS
- $1,995,0002 bd3 ba2.5k sqft4109 SE Whiticar Way, Stuart, FL 34997For SaleMLS ID #M20055189, Julia Sansevere, PA, Coldwell Banker Realty. Martin County REALTORS® of the Treasure Coast (MCRTC)
- $989,0004 bd3 ba2.1k sqft4689 SE Glen Ridge Trail, Stuart, FL 34997For SaleMLS ID #B26046121, Jason M. Flannery, Illustrated Properties LLC. BeachesMLS
- $980,0004 bd3 ba1.9k sqft1023 NW SPRUCE RIDGE Drive, Stuart, FL 34994For SaleMLS ID #B26051980, Nicole Mullins, Realty Connection Link LLC. BeachesMLS
- $1,125,0003 bd3 ba2.6k sqft735 SW PENNFIELD Terrace, Stuart, FL 34997For SaleMLS ID #B26055029, Juan Luis Rodea Perez, Keller Williams Realty Jupiter. BeachesMLS
