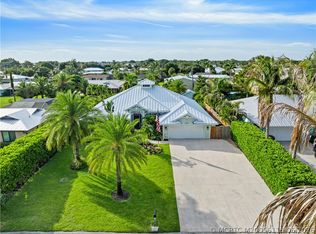
This renovated residence offers an impressive configuration of four bedrooms and two and a half bathrooms, complemented by a two-car garage. The home showcases a wealth of modern upgrades and enhancements that elevate its appeal. The property features a newly installed white seamless roof, completed in 2024, ensuring both durability and aesthetic integrity. A new fence was installed in 2026, accompanied by a substantial investment in landscaping enhancements between 2021 and 20 26. Notable elements include artificial grass and a dedicated chipping and putting green, finalized in 2026, as well as over 25 low-voltage lights adorning every palm tree. The residence is equipped with impact windows and doors, installed in 2023, providing superior protection. Additionally, the garage door is hurricane-rated, having been upgraded in 2022. The outdoor kitchen is designed for functionality and enjoyment, featuring a flat grill, insert grill, wine cooler, and two additional drink coolers. The area is enhanced by granite countertops and includes a separate sub-panel plumbed for gas, with a quick connect feature for a pizza oven. The pool underwent resurfacing in 2021, featuring elegant travertine decking. A new variable speed pool pump and heater, equipped with a wireless Pentair system and adjustable fluorescent lighting, are scheduled for installation in 2024. The interior has new flooring, installed in 2024, alongside full-core doors replaced in 2023 and updated kitchen countertops and cabinets from 2021. The presence of a gas stove and an owned 250-gallon propane tank enhance the kitchen's utility. The bathrooms received updates in 2021, featuring Serena Lilly wallpaper. The residence also includes a gas fireplace (installed in 2021), an air conditioning system (updated in 2021), and a tankless water heater set for installation in 2025. The garage has an epoxy floor, completed in 2023, with updated fans, lighting, and fixtures installed in 2021. A hardboard shed, featuring a new metal roof, was updated in both 2021 and 2023. This property exemplifies a harmonious balance of modern luxury and practicality, making it an ideal investment for discerning buyers.
Pending
Price cut: $27.5K (9/15)
$897,500
4689 SE Glen Ridge Trail, Stuart, FL 34997
4beds
2,120sqft
Single Family Residence
Built in 2004
0.26 Acres Lot
$869,400 Zestimate®
$423/sqft
$-- HOA
What's special
Gas fireplaceTwo-car garageOutdoor kitchenGas stoveInsert grillTwo additional drink coolersFlat grill
- 80 days
- 1,540
- 119
Likely to sell faster than
Zillow last checked:
Listing updated:
Listed by:
Jason M. Flannery 561-762-3272,
Illustrated Properties LLC
Source: BeachesMLS,MLS#: B26046121 Originating MLS: BeachesMLS
Originating MLS: BeachesMLSFacts & features
Interior
Bedrooms & bathrooms
- Bedrooms: 4
- Bathrooms: 3
- Full bathrooms: 2
- 1/2 bathrooms: 1
- Main level bathrooms: 25
- Main level bedrooms: 4
Heating
- Central
Cooling
- Central Air, Ceiling Fan(s)
Appliances
- Included: Cooktop, Dryer, Dishwasher, ENERGY STAR Qualified Dishwasher, Gas Cooktop, Disposal, Gas Range, Ice Maker, Microwave, Oven, Range, Refrigerator, Water Heater, Wine Refrigerator, Washer
- Laundry: Washer Hookup, Electric Dryer Hookup, Inside, Laundry Room
Features
- Built-in Features, Bathtub, Dual Sinks, High Ceilings, Jetted Tub, Kitchen Island, Living/Dining Room, Pantry, Split Bedrooms, Soaking Tub, Separate Shower, Vaulted Ceiling(s), Walk-In Closet(s), Instant Hot Water
- Flooring: Ceramic Tile, Vinyl, Wood
- Doors: French Doors
- Has fireplace: Yes
- Fireplace features: Gas
Interior area
- Total structure area: 3,074
- Total interior livable area: 2,120 sqft
Video & virtual tour
Property
Parking
- Total spaces: 8
- Parking features: Attached, Concrete, Driveway, Garage
- Attached garage spaces: 2
- Uncovered spaces: 6
Accessibility
- Accessibility features: None
Features
- Levels: One
- Stories: 1
- Patio & porch: Covered, Patio, Porch
- Exterior features: Built-in Barbecue, Barbecue, Lighting, Outdoor Kitchen, Outdoor Living Area, Storage
- Has private pool: Yes
- Pool features: Fenced, Gunite, Heated, In Ground, Pool Equipment, Private
- Has spa: Yes
- Fencing: Back Yard,Fenced
- Has view: Yes
- View description: Pool
Lot
- Size: 0.26 Acres
- Features: 1/4 to 1/2 Acre Lot, Sprinklers Automatic, Sprinkler System
Details
- Additional structures: Outbuilding, Shed(s), Storage
- Parcel number: 48384100200000090
- Zoning: Residential
- Special conditions: Standard,Listed As-Is
- Other equipment: Irrigation Equipment
Construction
Type & style
- Home type: SingleFamily
- Architectural style: Florida,Ranch
- Property subtype: Single Family Residence
Materials
- Block, Concrete, Stucco
- Foundation: Block
- Roof: Aluminum,Metal
Condition
- Resale
- New construction: No
- Year built: 2004
Utilities & green energy
- Sewer: Private Sewer
- Water: Public
- Utilities for property: Cable Available, Electricity Available, Propane, Sewer Not Available, Water Available
Green energy
- Energy efficient items: Appliances
Community & HOA
Community
- Security: Carbon Monoxide Detector(s), Fire Alarm, Motion Detectors, Smoke Detector(s), Security Lights
- Subdivision: Rocky Point
HOA
- Has HOA: No
Location
- Region: Stuart
Financial & listing details
- Price per square foot: $423/sqft
- Tax assessed value: $673,430
- Annual tax amount: $5,990
- Date on market: 7/10/2026
- Cumulative days on market: 79 days
- Listing terms: Cash,Conventional
- Electric utility on property: Yes
Estimated market value
$869,400
$826,000 - $913,000
$4,127/mo
Price history
| Date | Event | Price |
|---|---|---|
| 9/18/2026 | Pending sale | $897,500$423/sqft |
Source:  BeachesMLS #B26046121 Report a problem BeachesMLS #B26046121 Report a problem | ||
| 9/15/2026 | Price change | $897,500-3%$423/sqft |
Source: BeachesMLS #B26046121 Report a problem | ||
| 8/23/2026 | Price change | $925,000-2.6%$436/sqft |
Source: BeachesMLS #B26046121 Report a problem | ||
| 8/14/2026 | Price change | $950,000-2.6%$448/sqft |
Source: BeachesMLS #B26046121 Report a problem | ||
| 8/2/2026 | Price change | $975,000-1.4%$460/sqft |
Source: BeachesMLS #B26046121 Report a problem | ||
| 7/14/2026 | Price change | $989,000-5.8%$467/sqft |
Source: BeachesMLS #B26046121 Report a problem | ||
| 7/10/2026 | Listed for sale | $1,050,000+121.1%$495/sqft |
Source: BeachesMLS #B26046121 Report a problem | ||
| 11/6/2020 | Sold | $475,000+13.2%$224/sqft |
Source: Public Record Report a problem | ||
| 7/10/2015 | Listing removed | $419,700$198/sqft |
Source: Keller Williams Realty #RX-10106082 Report a problem | ||
| 1/28/2015 | Listed for sale | $419,700+33.2%$198/sqft |
Source: Keller Williams Realty of the Treasure Coast #RX-10106082 Report a problem | ||
| 7/15/2013 | Sold | $315,000-9.4%$149/sqft |
Source: Public Record Report a problem | ||
| 6/5/2013 | Listed for sale | $347,500-19.2%$164/sqft |
Source: Keller Williams Rlty / Jupiter #R3372046 Report a problem | ||
| 5/7/2007 | Sold | $430,000+13.5%$203/sqft |
Source: Public Record Report a problem | ||
| 12/6/2004 | Sold | $379,000+457.4%$179/sqft |
Source: Public Record Report a problem | ||
| 12/17/2003 | Sold | $68,000+100%$32/sqft |
Source: Public Record Report a problem | ||
| 2/15/2002 | Sold | $34,000$16/sqft |
Source: Public Record Report a problem | ||
Public tax history
| Year | Property taxes | Tax assessment |
|---|---|---|
| 2025 | $5,990 -0.7% | $392,858 +2.9% |
| 2024 | $6,034 +2% | $381,787 +3% |
| 2023 | $5,917 +3.6% | $370,667 +3% |
| 2022 | $5,711 -18.8% | $359,871 -15.3% |
| 2021 | $7,037 +30.4% | $425,020 +28% |
| 2020 | $5,396 +1.6% | $331,920 +2.3% |
| 2019 | $5,311 | $324,457 +1.9% |
| 2018 | $5,311 +2.5% | $318,407 +2.1% |
| 2017 | $5,180 -3.6% | $311,857 +2.1% |
| 2016 | $5,371 | $305,443 +0.7% |
| 2015 | $5,371 | $303,320 +4.5% |
| 2014 | $5,371 | $290,270 +58.1% |
| 2013 | -- | $183,630 +1.7% |
| 2012 | -- | $180,560 +3% |
| 2011 | -- | $175,301 +1.5% |
| 2010 | -- | $172,711 +2.7% |
| 2009 | -- | $168,170 -13% |
| 2008 | -- | $193,206 -34.9% |
| 2007 | $3,508 -11.4% | $296,887 +2.5% |
| 2006 | $3,959 | $289,646 +3% |
| 2005 | -- | $281,210 |
Find assessor info on the county website
Monthly payment
Est. payment
Payment breakdown
Explore the cost of this home by adjusting the details. Changes won't be saved.Climate risks
Neighborhood: Port Salerno
Nearby schools
Schools provided by the listing agent
- Elementary: Port Salerno
- Middle: Murray
- High: South Fork
Source: BeachesMLS. This data may not be complete. We recommend contacting the local school district to confirm school assignments for this home.
Similar homes
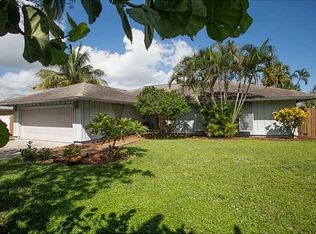
- $930,0004 bd3 ba2.5k sqft7314 SW KANTNER Drive, Stuart, FL 34997For Sale
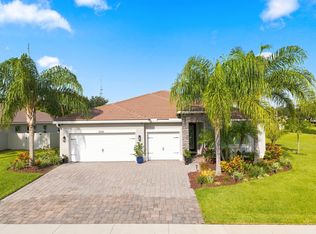
 MLS ID #B26058939, Laura Menard, RE/MAX Direct. BeachesMLS
 - $994,8884 bd3 ba2.7k sqft194 SW POMEROY Street, Stuart, FL 34997For Sale
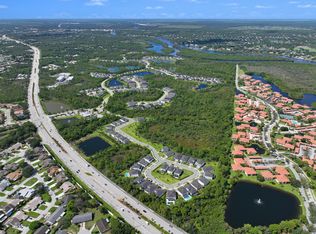 MLS ID #B26072401, Patrick A Stracuzzi Sr, RE/MAX Select Group. BeachesMLS
 - $1,199,0003 bd2 ba2.1k sqft5169 SE Horseshoe Point Road, Stuart, FL 34997For Sale
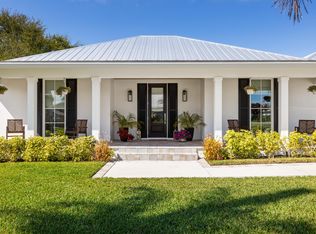 MLS ID #B26003206, Daryl Fathauer, One Sotheby's International Realty. BeachesMLS
 - $899,0003 bd2 ba1.7k sqft232 SW INDIAN GROVES Drive, Stuart, FL 34994For Sale
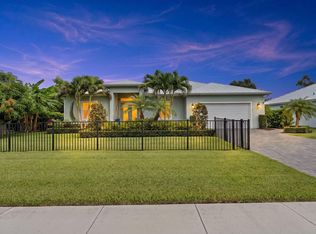 MLS ID #B26063771, Lucas Lamar, RE/MAX Gold. BeachesMLS
 - $749,0003 bd3 ba2.3k sqft178 SW Pomeroy Street, Stuart, FL 34997For SaleMLS ID #B26031343, Michael D Mehdipour, Compass Florida LLC. BeachesMLS
- $949,0003 bd2 ba1.4k sqft715 SW SALERNO Road, Stuart, FL 34997For SaleMLS ID #B26068577, Pamela Smith, Frankel Ball Realty LLC. BeachesMLS
- $619,0004 bd3 ba1.9k sqft4620 SE Winter Haven Court, Stuart, FL 34997For SaleMLS ID #B26015088, Matthew T Walsh, Illustrated Properties. BeachesMLS
- $1,155,0003 bd3 ba3k sqft4407 SE Haig Point Court, Stuart, FL 34997For SaleMLS ID #B26062684, Linda MacKenzie Ranc, Berkshire Hathaway Florida Realty. BeachesMLS
- $635,0003 bd3 ba1.9k sqft5402 SE MEREDITH Terrace, Stuart, FL 34997For SaleMLS ID #B26061644, Jennifer Wilson, Coldwell Banker Realty. BeachesMLS
- $844,9503 bd4 ba2.3k sqft6941 SE Haven Lane, Stuart, FL 34997For SaleMLS ID #B26073507, Alexandra Silva, Keller Williams Realty Of The. BeachesMLS
- $565,0004 bd2 ba1.7k sqft3899 SE Lee Street, Stuart, FL 34997For SaleMLS ID #B26038027, Lori J Hobin PA, Premier Brokers International. BeachesMLS
- $939,0005 bd3 ba2.8k sqft9774 SW Meridian Way, Stuart, FL 34997For SaleMLS ID #B26047591, Jeanne M Gordon, Coldwell Banker Realty. BeachesMLS
- $775,0003 bd3 ba1.7k sqft4692 SE Manatee Way, Stuart, FL 34997For SaleMLS ID #R11169910, Terri Buckingham, Fulton Grace Realty. BeachesMLS
- $880,0003 bd4 ba2.9k sqft3247 SW BESSEY CREEK Trail, Palm City, FL 34990For SaleMLS ID #B26059550, Judith Serna, Realty One Group Precision. BeachesMLS
- $875,0003 bd4 ba2.6k sqft4042 SW BIMINI Circle N, Palm City, FL 34990For SaleMLS ID #B26073249, Andrew Volpe, Serhant. BeachesMLS
- $1,285,0003 bd4 ba3k sqft1258 SE Brewster Place, Stuart, FL 34997For SaleMLS ID #B26063932, Linda MacKenzie Ranc, Berkshire Hathaway Florida Realty. BeachesMLS
- $699,0003 bd2 ba2k sqft4630 SW Ardsley Drive, Stuart, FL 34997For SaleMLS ID #R11166810, Alexa N McDonald, The Agency Florida LLC. BeachesMLS
- $875,0004 bd3 ba2.5k sqft121 NE Naranja Avenue, Port St Lucie, FL 34983For SaleMLS ID #B26016858, Hayley Albert, United Realty Group, Inc. BeachesMLS
- $785,0003 bd3 ba2.6k sqft910 SW Palm Cove Drive, Palm City, FL 34990For SaleMLS ID #B26046495, Daryl Fathauer, One Sotheby's International Realty. BeachesMLS
- $875,0004 bd3 ba2.8k sqft2643 Dyer Road, Fort Pierce, FL 34952For SaleMLS ID #B26034046, Michelle Martin, Atlantic Shores ERA Powered. BeachesMLS
