This renovated residence offers an impressive configuration of four bedrooms and two and a half bathrooms, complemented by a two-car garage. The home showcases a wealth of modern upgrades and enhancements that elevate its appeal. The property features a newly installed white seamless roof, completed in 2024, ensuring both durability and aesthetic integrity. A new fence was installed in 2026, accompanied by a substantial investment in landscaping enhancements between 2021 and 20 26. Notable elements include artificial grass and a dedicated chipping and putting green, finalized in 2026, as well as over 25 low-voltage lights adorning every palm tree. The residence is equipped with impact windows and doors, installed in 2023, providing superior protection. Additionally, the garage door is hurricane-rated, having been upgraded in 2022. The outdoor kitchen is designed for functionality and enjoyment, featuring a flat grill, insert grill, wine cooler, and two additional drink coolers. The area is enhanced by granite countertops and includes a separate sub-panel plumbed for gas, with a quick connect feature for a pizza oven. The pool underwent resurfacing in 2021, featuring elegant travertine decking. A new variable speed pool pump and heater, equipped with a wireless Pentair system and adjustable fluorescent lighting, are scheduled for installation in 2024. The interior has new flooring, installed in 2024, alongside full-core doors replaced in 2023 and updated kitchen countertops and cabinets from 2021. The presence of a gas stove and an owned 250-gallon propane tank enhance the kitchen's utility. The bathrooms received updates in 2021, featuring Serena Lilly wallpaper. The residence also includes a gas fireplace (installed in 2021), an air conditioning system (updated in 2021), and a tankless water heater set for installation in 2025. The garage has an epoxy floor, completed in 2023, with updated fans, lighting, and fixtures installed in 2021. A hardboard shed, featuring a new metal roof, was updated in both 2021 and 2023. This property exemplifies a harmonious balance of modern luxury and practicality, making it an ideal investment for discerning buyers.
For sale
Price cut: $25K (8/23)
$925,000
4689 Glenridge Trl, Stuart, FL 34997
4beds
2,121sqft
Single Family Residence
Built in 2004
0.26 Acres Lot
$-- Zestimate®
$436/sqft
$-- HOA
What's special
Gas fireplaceTwo-car garageOutdoor kitchenGas stoveNew flooringImpact windows and doorsNew fence
- 67 days
- 1,020
- 96
Zillow last checked:
Listing updated:
Listed by:
Jason Flannery 561-762-3272,
Illustrated Properties LLC
Source: Martin County REALTORS® of the Treasure Coast (MCRTC),MLS#: M20056115 Originating MLS: Martin County
Originating MLS: Martin CountyFacts & features
Interior
Bedrooms & bathrooms
- Bedrooms: 4
- Bathrooms: 3
- Full bathrooms: 2
- 1/2 bathrooms: 1
Heating
- Central, Gas
Cooling
- Central Air, Ceiling Fan(s)
Appliances
- Included: Cooktop, Dishwasher, Disposal, Gas Range, Ice Maker, Refrigerator, Electric Water Heater, Tankless Water Heater
- Laundry: Washer Hookup
Features
- Attic, Cathedral Ceiling(s), Eat-in Kitchen, Family/Dining Room, French Door(s)/Atrium Door(s), Kitchen Island, Living/Dining Room, Pantry, Pull Down Attic Stairs, Split Bedrooms, Bar
- Flooring: Tile, Vinyl
- Windows: Impact Glass
- Attic: Pull Down Stairs
- Has fireplace: Yes
- Fireplace features: Gas
Interior area
- Total structure area: 2,595
- Total interior livable area: 2,121 sqft
Property
Parking
- Total spaces: 2
- Parking features: Attached, Garage, Garage Door Opener
- Has attached garage: Yes
- Covered spaces: 2
Features
- Stories: 1
- Patio & porch: Covered, Open, Patio, Porch
- Exterior features: Fence, Sprinkler/Irrigation, Lighting, Outdoor Grill, Porch, Patio, Shed
- Has private pool: Yes
- Pool features: Heated, In Ground, Salt Water
- Fencing: Yard Fenced
Lot
- Size: 0.26 Acres
- Features: Sprinklers Automatic
Details
- Additional structures: Shed(s)
- Parcel number: 483841002000000902
- Zoning description: RES
- Special conditions: Listed As-Is
Construction
Type & style
- Home type: SingleFamily
- Architectural style: Florida
- Property subtype: Single Family Residence
Materials
- Block, Concrete
- Roof: Aluminum
Condition
- Resale
- Year built: 2004
- Major remodel year: 2021
Utilities & green energy
- Electric: 3 Phase, Generator Hookup
- Utilities for property: Cable Available, Electricity Available, Electricity Connected, Water Available
Community & HOA
Community
- Features: Non-Gated, Park, Trails/Paths
- Security: Fenced, Smoke Detector(s)
- Subdivision: Rocky Point
HOA
- Has HOA: No
- Services included: None
Location
- Region: Stuart
Financial & listing details
- Price per square foot: $436/sqft
- Annual tax amount: $5,990
- Date on market: 6/27/2026
- Cumulative days on market: 54 days
- Listing terms: Cash,Conventional
- Ownership: Fee Simple
- Electric utility on property: Yes
Estimated market value
Not available
Estimated sales range
Not available
Not available
Price history
| Date | Event | Price |
|---|---|---|
| 8/23/2026 | Price change | $925,000-2.6%$436/sqft |
Source:  Martin County REALTORS® of the Treasure Coast (MCRTC) #M20056115 Report a problem Martin County REALTORS® of the Treasure Coast (MCRTC) #M20056115 Report a problem | ||
| 8/14/2026 | Price change | $950,000-2.6%$448/sqft |
Source: Martin County REALTORS® of the Treasure Coast (MCRTC) #M20056115 Report a problem | ||
| 8/2/2026 | Price change | $975,000-1.4%$460/sqft |
Source: Martin County REALTORS® of the Treasure Coast (MCRTC) #M20056115 Report a problem | ||
| 7/14/2026 | Price change | $989,000-5.8%$466/sqft |
Source: Martin County REALTORS® of the Treasure Coast (MCRTC) #M20056115 Report a problem | ||
| 7/10/2026 | Listed for sale | $1,050,000+233.3%$495/sqft |
Source: Martin County REALTORS® of the Treasure Coast (MCRTC) #M20056115 Report a problem | ||
| 7/8/2013 | Sold | $315,000$149/sqft |
Source:  BeachesMLS #R3372046 Report a problem BeachesMLS #R3372046 Report a problem | ||
Public tax history
Tax history is unavailable.
Monthly payment
Est. payment
Payment breakdown
Explore the cost of this home by adjusting the details. Changes won't be saved.Climate risks
Neighborhood: Port Salerno

Similar homes
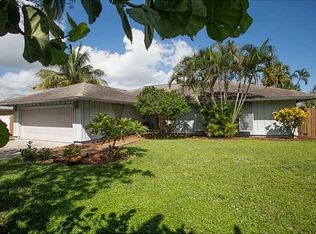
- $769,9003 bd2 ba2k sqft4586 SE Manatee Ter, Stuart, FL 34997For Sale

 MLS ID #M20056399, Stefani Hughes, Berkshire Hathaway Florida Realty. Martin County REALTORS® of the Treasure Coast (MCRTC)
 - $864,8084 bd5 ba3k sqft4304 SE Fairway E, Stuart, FL 34997For Sale
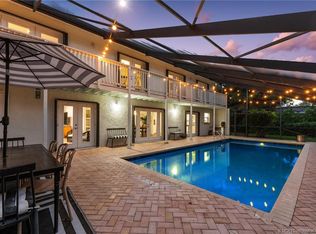 MLS ID #M20056383, Shannon Andersen, Keller Williams of the Treasure Coast. Martin County REALTORS® of the Treasure Coast (MCRTC)
 - $949,0004 bd3 ba2.5k sqft910 SW Lost River Shores Drive, Stuart, FL 34997For Sale
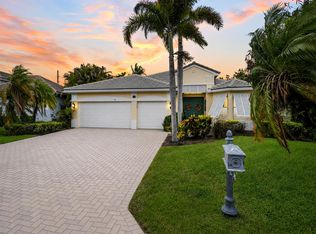
 MLS ID #B26057795, Jethro Estavien, Next Move Real Estate LLC. BeachesMLS
 - $899,9994 bd3 ba2.9k sqftBanyan Bay, Stuart, FL 34997For Sale
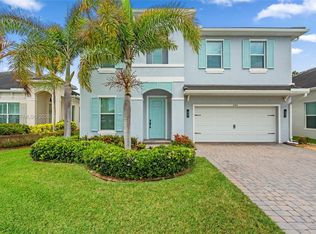
 MLS ID #A11995618, Rafael Rivas, Lifestyle International Realty. MIAMI
 - $660,0004 bd2 ba1.9k sqft5608 SE 44th Ave, Stuart, FL 34997For SaleMLS ID #M20055701, Katherine Piantoni, Illustrated Properties. Martin County REALTORS® of the Treasure Coast (MCRTC)
- $765,0004 bd4 ba2.3k sqft671 SE Pin Oak Ter, Stuart, FL 34997For SaleMLS ID #M20055683, Marjorie Shuda, Coldwell Banker Realty. Martin County REALTORS® of the Treasure Coast (MCRTC)
- $740,0004 bd3 ba2.6k sqft758 SW Blue Stem Way, Stuart, FL 34997For SaleMLS ID #M20054795, Zachary Leider, ONE Sotheby's International Re. Martin County REALTORS® of the Treasure Coast (MCRTC)
- $774,9003 bd3 ba2.6k sqft917 SW Blue Stem Way, Stuart, FL 34997For SaleMLS ID #M20055423, Zachary Leider, ONE Sotheby's International Re. Martin County REALTORS® of the Treasure Coast (MCRTC)
- $589,9004 bd3 ba2.3k sqft2968 SE Racoon Way, Stuart, FL 34997For SaleMLS ID #M20055927, Derik Baumgartner, Berkshire Hathaway Florida Realty. Martin County REALTORS® of the Treasure Coast (MCRTC)
- $959,0003 bd2 ba1.5k sqft1364 SW Egret Way, Palm City, FL 34990For SaleMLS ID #M20056720, Lauren Purkey, Illustrated Properties - SP Collective. Martin County REALTORS® of the Treasure Coast (MCRTC)
- $659,9903 bd3 ba1.8k sqftYacht & Country Club Of S, Stuart, FL 34997For SaleMLS ID #A11984157, Nancy Waligora, Paradise Real Estate Intl. MIAMI
- $1,200,0003 bd3 ba3.1k sqft6072 SE Medinah Ln, Stuart, FL 34997For SaleMLS ID #M20056322, Lillian Keck, Illustrated Properties/Hobe So. Martin County REALTORS® of the Treasure Coast (MCRTC)
- $895,0005 bd3 ba2.9k sqft1863 NW 22nd St, Stuart, FL 34994For SaleMLS ID #M20056262, Lauren Purkey, Illustrated Properties - SP Collective. Martin County REALTORS® of the Treasure Coast (MCRTC)
- $575,0003 bd3 ba1.8k sqft3901 SE Saint Lucie Blvd APT 72, Stuart, FL 34997For SaleMLS ID #M20056132, Julia Sansevere, PA, Coldwell Banker Realty. Martin County REALTORS® of the Treasure Coast (MCRTC)
- $859,9004 bd3 ba2.3k sqft2028 SE Kilmallie Ct, Port Saint Lucie, FL 34952For SaleMLS ID #M20055749, Derik Baumgartner, Berkshire Hathaway Florida Realty. Martin County REALTORS® of the Treasure Coast (MCRTC)
- $980,0003 bd2 ba1.8k sqft1280 SW 25th Ln, Palm City, FL 34990For SaleMLS ID #M20055727, Wendy DeWitt, Water Pointe Realty Group. Martin County REALTORS® of the Treasure Coast (MCRTC)
- $699,0004 bd3 ba1.7k sqftSt Lucie Estates, Stuart, FL 34996For SaleMLS ID #A12027809, Carmen Urdaneta, Keller Williams Dedicated Professionals. MIAMI
- $795,0004 bd3 ba3k sqft476 NW Windflower Ter, Jensen Beach, FL 34957For SaleMLS ID #M20055858, Peter Lashenka, LPT Realty, LLC. Martin County REALTORS® of the Treasure Coast (MCRTC)
- $789,9004 bd4 ba3k sqft4194 SW Gleneagle Cir, Palm City, FL 34990For SaleMLS ID #M20056461, Leslie White, Century 21 Move with Us. Martin County REALTORS® of the Treasure Coast (MCRTC)
- $550,0003 bd2 ba1.8k sqft3488 SE Doubleton Dr, Stuart, FL 34997For SaleMLS ID #M20055070, Jeremy Marsh, Water Pointe Realty Group. Martin County REALTORS® of the Treasure Coast (MCRTC)
