Enter this amazing home through a two-story foyer, leading to an open concept home with a multi-functioning layout, diffused lighting, 9'ft ceilings with custom soffit lighting and a stylish gas fireplace for cozy winter days. The chef-inspired kitchen features Thermidor Masterpiece appliances, quartz countertops, custom built cabinetry and view of the magnificent pool and outdoor area with lush landscaping and an amazing outdoor kitchen with quartz countertop, a top-rated built-in Al Fresca gas rotisserie grill, protected by a hurricane grade aluminum pergola. This home was redesigned and rebuilt in 2021 to provide 3 bedrooms and 2.5 baths on the main floor, with the second floor (accessible by stairs or elevator) devoted to the Primary Bedroom Suite with (see Supplement Remarks)... adjoining walk-in closets, spacious bath with two sinks, quartz countertops, soaking tub and shower. The Bedroom flows to an adjoining room, suitable for an office, nursery, or reading room that leads to a patio overlooking the pool and backyard with glimpses of Krueger Creek and the Saint Lucie River. This home offers ultimate privacy, yet is only a mile from historic downtown Stuart and 12 blocks from the Cleveland Clinic Medical Center.
For sale
$1,850,000
1117 SE OSCEOLA Street, Stuart, FL 34996
4beds
4,350sqft
Single Family Residence
Built in 2022
10,000 Square Feet Lot
$1,754,800 Zestimate®
$425/sqft
$-- HOA
What's special
Stylish gas fireplaceQuartz countertopsHurricane grade aluminum pergolaOpen concept homeCustom built cabinetryChef-inspired kitchenDiffused lighting
- 49 days
- 792
- 52
Zillow last checked:
Listing updated:
Listed by:
Robert B Wickwire 772-486-9844,
RE/MAX of Stuart,
Judith Wickwire 315-380-9502,
RE/MAX of Stuart
Source: BeachesMLS,MLS#: B26064682 Originating MLS: BeachesMLS
Originating MLS: BeachesMLSFacts & features
Interior
Bedrooms & bathrooms
- Bedrooms: 4
- Bathrooms: 4
- Full bathrooms: 3
- 1/2 bathrooms: 1
- Main level bathrooms: 2
- Main level bedrooms: 3
Primary bedroom
- Level: Second
- Area: 512
- Dimensions: 32 X 16
Bedroom 2
- Level: First
- Area: 195
- Dimensions: 15 X 13
Bedroom 3
- Level: First
- Area: 130
- Dimensions: 10 X 13
Bedroom 4
- Level: First
- Area: 169
- Dimensions: 13 X 13
Dining room
- Level: First
- Area: 120
- Dimensions: 12 X 10
Family room
- Level: First
- Area: 437
- Dimensions: 23 X 19
Foyer
- Level: First
- Area: 182
- Dimensions: 14 X 13
Great room
- Level: First
- Area: 253
- Dimensions: 23 X 11
Kitchen
- Level: First
- Area: 280
- Dimensions: 14 X 20
Laundry
- Level: First
- Area: 98
- Dimensions: 14 X 7
Living room
- Level: First
- Area: 567
- Dimensions: 21 X 27
Heating
- Central
Cooling
- Central Air, Ceiling Fan(s)
Appliances
- Included: Cooktop, Dryer, Dishwasher, ENERGY STAR Qualified Dishwasher, ENERGY STAR Qualified Dryer, ENERGY STAR Qualified Refrigerator, ENERGY STAR Qualified Washer, Electric Water Heater, Gas Cooktop, Disposal, Gas Range, Microwave, Oven, Refrigerator, Vented Exhaust Fan, Water Heater, Washer
- Laundry: Laundry Room
Features
- Breakfast Area, Dining Area, Separate/Formal Dining Room, Entrance Foyer, High Ceilings, Main Level Primary, Pantry, Storage, Upper Level Primary, Walk-In Closet(s)
- Flooring: Ceramic Tile
- Windows: ENERGY STAR Qualified Windows
- Has fireplace: No
Interior area
- Total structure area: 5,004
- Total interior livable area: 4,350 sqft
Video & virtual tour
Property
Parking
- Total spaces: 2
- Parking features: Attached, Garage
- Attached garage spaces: 2
Accessibility
- Accessibility features: Accessibility Features, Accessible Elevator Installed
Features
- Levels: Two
- Stories: 2
- Exterior features: Courtyard, Garden, Lighting, Outdoor Kitchen, Outdoor Shower
- Has private pool: Yes
- Pool features: Heated, In Ground, Salt Water
- Fencing: Fenced
Lot
- Size: 10,000 Square Feet
- Features: < 1/4 Acre
Details
- Parcel number: 033841009008000903
- Zoning: Residential
- Special conditions: Standard
Construction
Type & style
- Home type: SingleFamily
- Architectural style: Contemporary
- Property subtype: Single Family Residence
Materials
- CBS (Concrete Block Structure), Block, Concrete
- Roof: Metal
Condition
- Resale
- New construction: No
- Year built: 2022
Utilities & green energy
- Sewer: Public Sewer
- Water: Public
- Utilities for property: Cable Connected, Electricity Connected, Propane, Sewer Connected, Water Connected
Green energy
- Energy efficient items: Appliances
Community & HOA
Community
- Subdivision: ST LUCIE ESTATES
HOA
- Has HOA: No
Location
- Region: Stuart
Financial & listing details
- Price per square foot: $425/sqft
- Tax assessed value: $975,075
- Annual tax amount: $15,431
- Date on market: 9/4/2026
- Cumulative days on market: 49 days
- Listing terms: Cash,Conventional
- Electric utility on property: Yes
Estimated market value
$1,754,800
$1.67M - $1.84M
$7,960/mo
Price history
| Date | Event | Price |
|---|---|---|
| 9/4/2026 | Listed for sale | $1,850,000+262.7%$425/sqft |
Source:  Martin County REALTORS® of the Treasure Coast (MCRTC) #M20056604 Report a problem Martin County REALTORS® of the Treasure Coast (MCRTC) #M20056604 Report a problem | ||
| 10/8/2020 | Sold | $510,000-6.4%$117/sqft |
Source: Martin County REALTORS® of the Treasure Coast (MCRTC) #M20024691 Report a problem | ||
| 9/2/2020 | Pending sale | $545,000$125/sqft |
Source: Stuart #M20024691 Report a problem | ||
| 7/18/2020 | Listed for sale | $545,000+87.9%$125/sqft |
Source: Berkshire Hathaway Florida Rea #M20024691 Report a problem | ||
| 10/13/2003 | Sold | $290,000+118.9%$67/sqft |
Source: Public Record Report a problem | ||
| 2/2/1998 | Sold | $132,500+6.9%$30/sqft |
Source: Public Record Report a problem | ||
| 12/6/1994 | Sold | $124,000$29/sqft |
Source: Public Record Report a problem | ||
Public tax history
| Year | Property taxes | Tax assessment |
|---|---|---|
| 2025 | $16,074 -1% | $949,441 +2.9% |
| 2024 | $16,234 +2.7% | $922,684 +3% |
| 2023 | $15,800 +118.9% | $895,810 +109.5% |
| 2022 | $7,219 +0.1% | $427,563 +3% |
| 2021 | $7,214 +133.2% | $415,110 +111% |
| 2020 | $3,093 +1.7% | $196,742 +2.3% |
| 2019 | $3,041 | $192,319 +1.9% |
| 2018 | $3,041 +2.8% | $188,734 +2.1% |
| 2017 | $2,958 | $184,852 +2.1% |
| 2016 | -- | $181,050 +0.7% |
| 2015 | -- | $179,791 +0.8% |
| 2014 | -- | $178,364 +1.5% |
| 2013 | -- | $175,728 +1.7% |
| 2012 | -- | $172,790 +3.1% |
| 2011 | -- | $167,660 -8.3% |
| 2010 | -- | $182,820 -14.7% |
| 2009 | -- | $214,332 +0.1% |
| 2008 | -- | $214,122 +3% |
| 2007 | $3,037 -5.5% | $207,884 +3.5% |
| 2006 | $3,215 | $200,813 +18.2% |
| 2005 | -- | $169,895 +24% |
| 2004 | $2,159 | $137,022 |
| 2003 | $2,159 +2.7% | $137,022 +2.4% |
| 2002 | $2,102 +0.4% | $133,811 +1.6% |
| 2001 | $2,094 +3.6% | $131,704 +3% |
| 2000 | $2,021 +2.7% | $127,868 +2.7% |
| 1999 | $1,968 | $124,506 |
Find assessor info on the county website
Monthly payment
Est. payment
Payment breakdown
Explore the cost of this home by adjusting the details. Changes won't be saved.Climate risks
Neighborhood: West Riverside
Nearby schools
Schools provided by the listing agent
- Elementary: J.D. Parker
- Middle: Stuart
- High: Jensen Beach
Source: BeachesMLS. This data may not be complete. We recommend contacting the local school district to confirm school assignments for this home.
Similar homes
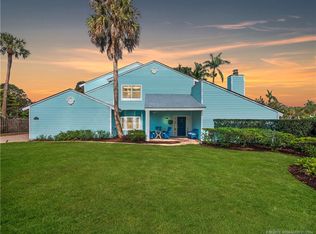
- $1,649,0004 bd3 ba3.2k sqft1002 SE Riverside Dr, Stuart, FL 34996For Sale
 MLS ID #M20057030, Daniel Carmody, Water Pointe Realty Group. Martin County REALTORS® of the Treasure Coast (MCRTC)
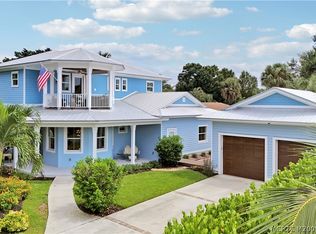
 - $1,695,0005 bd3 ba3.6k sqft4 Castle Hill Way, Stuart, FL 34996For Sale
 MLS ID #B26009467, Shannon Andersen, Keller Williams Realty Of The. BeachesMLS
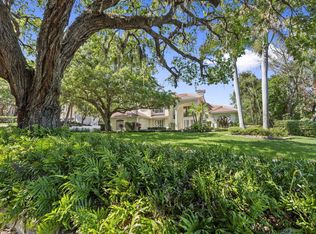
 - $1,999,0004 bd3 ba2.1k sqft911 NW Sunset Terrace, Stuart, FL 34994For Sale
 MLS ID #B26045189, Dennis St Germain, Lehmann Realty Inc.. BeachesMLS
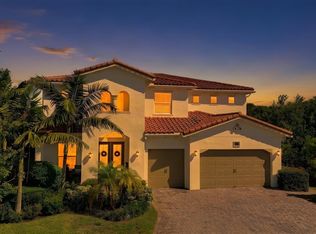
 - $2,099,0005 bd6 ba4.2k sqft2475 NE Evinrude Circle, Jensen Beach, FL 34957For Sale
 MLS ID #B26082613, Elise Danielian, Lang Realty. BeachesMLS
 - $1,879,0003 bd3 ba2.6k sqft5297 SW Anhinga Avenue, Palm City, FL 34990For SaleMLS ID #B26086760, Christopher S Flaherty, Cornerstone Coastal Realty. BeachesMLS
- $1,778,0004 bd4 ba3.8k sqft10475 SW Lands End Place, Palm City, FL 34990For SaleMLS ID #B26041641, Jason M. Flannery, Illustrated Properties LLC. BeachesMLS
- $1,975,0005 bd5 ba4.1k sqft6161 SW 42nd Street, Palm City, FL 34990For SaleMLS ID #B26000832, Melissa M Taylor PA, Keller Williams Realty/P B. BeachesMLS
- $1,450,0003 bd4 ba3.6k sqft4330 SW Thistle Terrace, Palm City, FL 34990For SaleMLS ID #B26086911, Christopher S Flaherty, Cornerstone Coastal Realty. BeachesMLS
- $1,100,0004 bd3 ba4.2k sqftMariner Sands, Stuart, FL 34997For Sale
 MLS ID #A12110774, Lynn Tenniswood-Camarotti, EXP Realty LLC. MIAMI
 - $1,899,9995 bd7 ba5.2k sqft2989 SW GOLDENGLOW Drive, Palm City, FL 34990For SaleMLS ID #B26081050, Samia Pedalino, LoKation. BeachesMLS
- $1,599,0004 bd4 ba3.3k sqft6385 SE BALTUSROL Terrace, Stuart, FL 34997For SaleMLS ID #B26055577, Kari Lydon, Compass Florida LLC. BeachesMLS
- $1,695,0004 bd4 ba4k sqft2952 SW Buena Vista Dr, Palm City, FL 34990For SaleMLS ID #M20056308, Temple White, PenderWhite Properties, Inc.. Martin County REALTORS® of the Treasure Coast (MCRTC)
- $1,325,0005 bd4 ba3.7k sqft3273 SE FAIRWAY E, Stuart, FL 34997For SaleMLS ID #B26060170, Jennifer G Segala, Realty One Group Engage. BeachesMLS
- $1,995,0003 bd4 ba2.5k sqftRiver House, Stuart, FL 34994For SaleMLS ID #B26050784, Corey Jason Kovalsky, One Sotheby's International Realty. BeachesMLS
- $1,275,0004 bd4 ba4.2k sqft3495 SW FOREST HILLS Court, Palm City, FL 34990For SaleMLS ID #B26084195, Susan Slutsky, Compass Florida LLC. BeachesMLS
- $1,150,0003 bd4 ba2.8k sqft14 Emarita Way, Sewalls Point, FL 34996For SaleMLS ID #B26049013, Stephen Ngo, Illustrated Properties. BeachesMLS
- $949,0004 bd3 ba2.2k sqft5139 SE HORSESHOE POINT Road, Stuart, FL 34997For SaleMLS ID #B26091107, Shannon Andersen, Keller Williams Realty Of The. BeachesMLS
- $1,285,0003 bd4 ba3k sqft1258 SE Brewster Place, Stuart, FL 34997For SaleMLS ID #B26063932, Linda MacKenzie Ranc, Berkshire Hathaway Florida Realty. BeachesMLS
- $1,175,0004 bd4 ba3.7k sqft4528 SW Fenwick Lane, Palm City, FL 34990For SaleMLS ID #B26005576, Harm Meyer, Compass Florida, LLC (Jupiter). BeachesMLS
- $1,450,0003 bd3 ba2.8k sqft815 N E Stokes Terrace, Jensen Beach, FL 34957For SaleMLS ID #B26073716, Mary Jo Mairano, Real Broker, LLC. BeachesMLS
