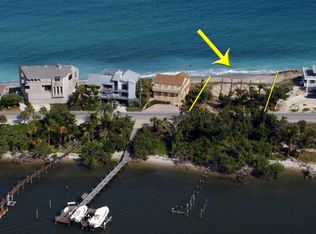
Incredibly rare double-waterfront opportunity! This beautiful home is one of fewer than 60 properties in the USA that borders on both the Atlantic Ocean and the Intracoastal Waterway. Enjoy a sunrise over the ocean, and sunsets over the intracoastal. This breathtaking coastal home offers a large kitchen with Wolf gas range, Sub-Zero refrigerator and two distinct butler's pantries; perfectly poised back deck to listen to the waves; crisp interiors, and absolutely stunning views from every window. Recent updates include gorgeous new deck railings, brand new countertops, and reinforced pilings. Be in the ocean by boat in less than 10 minutes, the 10,000 lb boat lift is ready for your vessel. Walk out your back door to peaceful Bathtub Beach, or dine at popular Sewall's Point restaurants. Impact windows include transferable lifetime warranty. Come see this idyllic waterfront home today. It's the finished beach home you've been waiting for.
For sale
Price cut: $100K (7/9)
$3,799,000
1031 SE Macarthur Boulevard, Stuart, FL 34996
3beds
1,914sqft
Single Family Residence
Built in 1973
0.27 Acres Lot
$3,454,100 Zestimate®
$1,985/sqft
$-- HOA
What's special
Crisp interiorsSunrise over the oceanSunsets over the intracoastalGorgeous new deck railingsBrand new countertopsSub-zero refrigerator
- 196 days
- 1,065
- 60
Zillow last checked:
Listing updated:
Listed by:
Lillian Claire Ojea Loveland 561-307-5818,
Paradise Real Estate Intl
Source: BeachesMLS,MLS#: R11164240 Originating MLS: BeachesMLS
Originating MLS: BeachesMLSFacts & features
Interior
Bedrooms & bathrooms
- Bedrooms: 3
- Bathrooms: 3
- Full bathrooms: 2
- 1/2 bathrooms: 1
- Main level bathrooms: 1
Primary bedroom
- Level: Main
- Area: 180
- Dimensions: 12 X 15
Bedroom 2
- Level: Main
- Area: 192
- Dimensions: 12 X 16
Bedroom 3
- Level: Main
- Area: 108
- Dimensions: 12 X 9
Kitchen
- Level: Main
- Area: 216
- Dimensions: 18 X 12
Living room
- Level: Main
- Area: 400
- Dimensions: 16 X 25
Heating
- Central
Cooling
- Central Air
Appliances
- Included: Dryer, Dishwasher, Disposal, Gas Range, Ice Maker, Microwave, Refrigerator, Washer
- Laundry: Inside
Features
- Closet Cabinetry, Entrance Foyer, Kitchen Island, Pantry, Upper Level Primary, Bar, Walk-In Closet(s)
- Flooring: Carpet, Marble
Interior area
- Total structure area: 2,392
- Total interior livable area: 1,914 sqft
Video & virtual tour
Property
Parking
- Total spaces: 4
- Uncovered spaces: 4
Features
- Levels: Two
- Stories: 2
- Entry location: Entry Level Living Area Y
- Patio & porch: Porch, Balcony
- Exterior features: Balcony, Outdoor Living Area
- Has view: Yes
- View description: Intercoastal, Ocean
- Has water view: Yes
- Water view: Intercoastal,Ocean
- Waterfront features: Intracoastal Access, No Fixed Bridges, Ocean Access, Ocean Front, Shoreline - Sand
Lot
- Size: 0.27 Acres
- Features: 1/4 to 1/2 Acre Lot
Details
- Parcel number: 053842001000003506
- Zoning: HR-1A
Construction
Type & style
- Home type: SingleFamily
- Architectural style: Florida,Traditional
- Property subtype: Single Family Residence
Materials
- Fiber Cement, Frame
- Foundation: Pillar/Post/Pier
Condition
- Resale
- New construction: No
- Year built: 1973
Utilities & green energy
- Electric: 3 Phase
- Sewer: Public Sewer, Septic Tank
- Water: Public, Well
- Utilities for property: Natural Gas Available, Sewer Available, Water Available
Community & HOA
Community
- Subdivision: YACHT CLUB BEACH
HOA
- Has HOA: No
Location
- Region: Stuart
Financial & listing details
- Price per square foot: $1,985/sqft
- Tax assessed value: $2,113,830
- Annual tax amount: $33,063
- Date on market: 2/17/2026
- Cumulative days on market: 197 days
- Listing terms: Cash,Conventional
Estimated market value
$3,454,100
$3.28M - $3.63M
$4,408/mo
Price history
| Date | Event | Price |
|---|---|---|
| 7/9/2026 | Price change | $3,799,000-2.6%$1,985/sqft |
Source:  BeachesMLS #R11164240 Report a problem BeachesMLS #R11164240 Report a problem | ||
| 6/8/2026 | Price change | $3,899,000-2.5%$2,037/sqft |
Source: BeachesMLS #R11164240 Report a problem | ||
| 3/23/2026 | Price change | $3,999,000-3.6%$2,089/sqft |
Source: BeachesMLS #R11164240 Report a problem | ||
| 2/17/2026 | Listed for sale | $4,150,000+24.8%$2,168/sqft |
Source: BeachesMLS #RX-11164240 Report a problem | ||
| 7/5/2023 | Sold | $3,325,000+11%$1,737/sqft |
Source: BeachesMLS #R10890206 Report a problem | ||
| 6/21/2023 | Pending sale | $2,995,000$1,565/sqft |
Source: BeachesMLS #RX-10890206 Report a problem | ||
| 6/6/2023 | Contingent | $2,995,000$1,565/sqft |
Source: BeachesMLS #RX-10890206 Report a problem | ||
| 5/28/2023 | Listed for sale | $2,995,000+113.9%$1,565/sqft |
Source: BeachesMLS #RX-10890206 Report a problem | ||
| 5/16/2016 | Sold | $1,400,000-3.4%$731/sqft |
Source:  Martin County REALTORS® of the Treasure Coast (MCRTC) #M386022 Report a problem Martin County REALTORS® of the Treasure Coast (MCRTC) #M386022 Report a problem | ||
| 3/16/2016 | Pending sale | $1,450,000$758/sqft |
Source: Premier Realty Group Inc #386022 Report a problem | ||
| 3/5/2016 | Price change | $1,450,000+5.5%$758/sqft |
Source: Premier Realty Group Inc #386022 Report a problem | ||
| 2/3/2016 | Pending sale | $1,375,000$718/sqft |
Source: Premier Realty Group Inc #386022 Report a problem | ||
| 1/13/2016 | Listed for sale | $1,375,000$718/sqft |
Source: Premier Realty Group Inc #386022 Report a problem | ||
Public tax history
| Year | Property taxes | Tax assessment |
|---|---|---|
| 2025 | $33,063 +5.1% | $2,008,098 +7.5% |
| 2024 | $31,446 +61.1% | $1,868,640 +59.4% |
| 2023 | $19,517 +3.2% | $1,172,085 +3% |
| 2022 | $18,915 -0.9% | $1,137,947 +3% |
| 2021 | $19,078 +1.2% | $1,104,803 +1.4% |
| 2020 | $18,857 +1.1% | $1,089,550 +2.3% |
| 2019 | $18,657 | $1,065,054 +1.9% |
| 2018 | $18,657 +2.5% | $1,045,196 +2.4% |
| 2017 | $18,209 | $1,020,300 +44.3% |
| 2016 | -- | $706,930 +24.4% |
| 2015 | -- | $568,364 +0.8% |
| 2014 | -- | $563,853 +1.5% |
| 2013 | -- | $555,520 -2.1% |
| 2012 | -- | $567,150 -2.2% |
| 2011 | -- | $580,140 -7.1% |
| 2010 | -- | $624,630 -21.6% |
| 2009 | -- | $796,820 -6.4% |
| 2008 | -- | $851,340 -10.3% |
| 2007 | $9,495 -10.8% | $949,480 -10.8% |
| 2006 | $10,649 | $1,064,900 +212.2% |
| 2005 | -- | $341,077 -2.1% |
| 2004 | $6,128 | $348,255 |
| 2003 | $6,128 -5.6% | $348,255 -4.6% |
| 2002 | $6,488 +2.4% | $365,093 +1.5% |
| 2001 | $6,336 +2.3% | $359,737 +2.8% |
| 2000 | $6,192 +7% | $349,987 +6.4% |
| 1999 | $5,788 | $328,791 |
Find assessor info on the county website
Monthly payment
Est. payment
Payment breakdown
Explore the cost of this home by adjusting the details. Changes won't be saved.Climate risks
Neighborhood: 34996
Nearby schools
Schools provided by the listing agent
- Elementary: Felix A. Williams
- Middle: Stuart
- High: Jensen Beach
Source: BeachesMLS. This data may not be complete. We recommend contacting the local school district to confirm school assignments for this home.

Similar homes
- $3,300,8883 bd3 ba2.4k sqft2 ISLAND Road, Sewalls Point, FL 34996For Sale
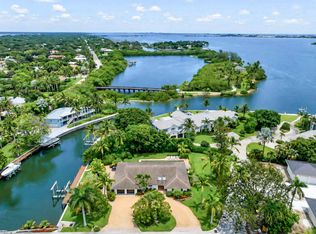
 MLS ID #B26067115, Patrick A Stracuzzi Sr, RE/MAX Select Group. BeachesMLS
 - $3,450,0003 bd2 ba2.2k sqft2086 SW Gull Harbor Ln, Palm City, FL 34990For Sale

 MLS ID #M20055566, Dawn San George, Berkshire Hathaway Florida Realty. Martin County REALTORS® of the Treasure Coast (MCRTC)
 - $3,650,0003 bd2 ba2.4k sqft8884 SE Pelican Island Way, Hobe Sound, FL 33455For Sale
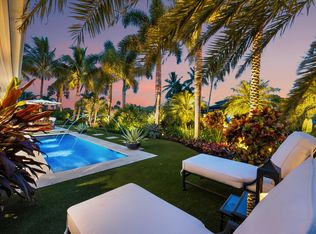 MLS ID #B26051067, Kimberley L Jenard, Serhant. BeachesMLS
 - $3,500,0003 bd3 ba2.2k sqft2602 SW 64th Court, Palm City, FL 34990For Sale
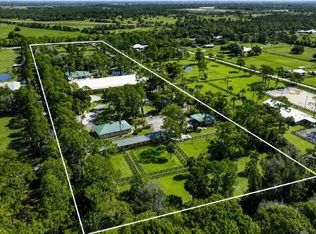 MLS ID #B26047355, Dawn Monette, Berkshire Hathaway Florida Rea. BeachesMLS
 - $2,095,0002 bd3 ba2.4k sqft2001 SE Sailfish Point Boulevard #212, Stuart, FL 34996For SaleMLS ID #B26001714, Martin A. Conroy, Sailfish Point Realty, LLC. BeachesMLS
- $3,900,0003 bd2 ba1.8k sqft6390 SE Bridge Road, Hobe Sound, FL 33455For SaleMLS ID #B26046945, Stephanie Datillio-Dillon, Paradise Real Estate Intl. BeachesMLS
- $2,195,0002 bd3 ba2.4k sqft2001 SE Sailfish Point Boulevard #313, Stuart, FL 34996For SaleMLS ID #R11159017, Martin A. Conroy, Sailfish Point Realty, LLC. BeachesMLS
- $2,100,0003 bd3 ba2.6k sqft2920 SE Dune Dr APT 210, Stuart, FL 34996For SaleMLS ID #M20056397, Stephanie Gray, Berkshire Hathaway Florida Realty. Martin County REALTORS® of the Treasure Coast (MCRTC)
- $2,199,0004 bd3 ba2.1k sqft911 NW Sunset Terrace, Stuart, FL 34994For SaleMLS ID #B26045189, Dennis St Germain, Lehmann Realty Inc.. BeachesMLS
- $1,950,0002 bd3 ba2.4k sqft2001 SE Sailfish Point Blvd APT 117, Stuart, FL 34996For SaleMLS ID #M20055217, Stephanie Gray, Berkshire Hathaway Florida Realty. Martin County REALTORS® of the Treasure Coast (MCRTC)
- $2,895,0003 bd3 ba2.7k sqft1910 NW Cove Cir, Stuart, FL 34994For SaleMLS ID #M20055929, Cheryl Dodge, One Sotheby's International Realty. Martin County REALTORS® of the Treasure Coast (MCRTC)
- $1,995,0002 bd3 ba2.5k sqft4109 SE Whiticar Way, Stuart, FL 34997For SaleMLS ID #M20055189, Julia Sansevere, PA, Coldwell Banker Realty. Martin County REALTORS® of the Treasure Coast (MCRTC)
- $2,775,0004 bd3 ba2.7k sqft2672 NW South Shore Road, Stuart, FL 34994For SaleMLS ID #B26036155, Bernadette M Bunch, LoKation. BeachesMLS
- $1,945,0003 bd3 ba2.6k sqft5297 SW Anhinga Avenue, Palm City, FL 34990For SaleMLS ID #B26046187, Sean Quinn, Water Pointe Realty Group. BeachesMLS
- $3,500,0003 bd3 ba2.3k sqft18791 SE River Ridge Road, Jupiter, FL 33469For SaleMLS ID #B26037092, Bradley Hurst, Illustrated Properties LLC (Jupiter). BeachesMLS
- $3,995,0004 bd4 ba2.6k sqft17593 Winterhawk, Jupiter, FL 33478For SaleMLS ID #B26047383, Kathryn Whittington, Nicklaus Vance. BeachesMLS
- $3,950,0004 bd3 ba2.3k sqft13700 SW Groveside Drive, Stuart, FL 34997For SaleMLS ID #R11125251, Carolyn Todd, Engel & Volkers Stuart. BeachesMLS
- $3,200,0003 bd2 ba2.6k sqft9975 SW Greenridge Ln, Palm City, FL 34990For SaleMLS ID #M20055634, Keri Burgess, RE/MAX of Stuart - Palm City. Martin County REALTORS® of the Treasure Coast (MCRTC)
- $2,500,0002 bd2 ba2k sqft2986 SW Trailside Path, Stuart, FL 34997For SaleMLS ID #R11125709, Kesa Clark Longfellow, Waterfront Properties & Club C. BeachesMLS
