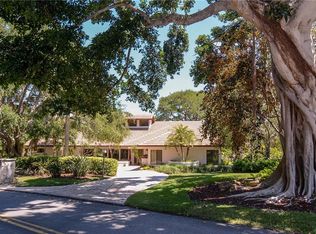
Discover this beautiful home located at 172 S River Rd, Stuart, FL . This property features four bedrooms and four full bathrooms, providing ample space for all your needs. With a total living area of 2,844 square feet, there is plenty of room for comfortable living. The house is set on a sizable lot of 0.387 The design of the home ensures that each room is well-proportioned, making the most of the available space. this property provides the superb setting for enjoying the Florida lifestyle. Explore the possibilities this house has to accord and envision your future in this inviting space.2 story, CBS construction, 3 b r up, 2 full bats up, Jacuzzi hot tub in Master, walk in shower, clear frameless shower glass. , his & her vanities, built in safe, laundry room up, b r/ office down, dining room, open air main floor, 2 nd. washer/dryer down. full bath down, frames glass walk in shower, full wet bar, with custom refrigeration X's 2 , gas fireplace , custom stone work, large kitchen , featuring Jennair appliances, full size double door fridge, dual dishwasher's , built in microwave/oven, custom gas ( propane) 5 burner cook top, oversized sink, porcelainanosa tile back splash, custom cabinets (42"), All-quartz counters breakfast bar seating 8, 10 ' ceilings down, 8.5 ceilings up, all areas under and top counter lighting , custom Brazilian cherry wood stairs and upper hall area, as well as downstairs' office flooring, safe room , custom woodwork doors, complete crown molding throughout, , central vacuum system, full alarm system, all PGT wind guard impact windows and doors, custom exterior front entrance, Marble tile main floor down, 2 zone 3 ton AC,( new2025) 22 kw generator ( 500 gal. In ground propane tank) , wrap around porch, with all custom fans, detached 21/2 car garage w/ full bath , outdoor shower, Tiki hut, automatic sprinkler system w, irrigation well, curing full paver f w &walkways , cameras, beautifully landscsped
For sale
$2,100,000
172 S RIVER Road, Sewalls Point, FL 34996
4beds
2,844sqft
Single Family Residence
Built in 2015
0.39 Acres Lot
$-- Zestimate®
$738/sqft
$-- HOA
What's special
Gas fireplaceCustom stone workCustom woodwork doorsTiki hutLaundry room upDining roomCustom exterior front entrance
- 16 days
- 339
- 15
Zillow last checked:
Listing updated:
Listed by:
Steven Koleno 804-656-5007,
Beycome of Florida LLC
Source: BeachesMLS,MLS#: B26074709 Originating MLS: BeachesMLS
Originating MLS: BeachesMLSFacts & features
Interior
Bedrooms & bathrooms
- Bedrooms: 4
- Bathrooms: 4
- Full bathrooms: 4
- Main level bathrooms: 1
- Main level bedrooms: 1
Primary bedroom
- Level: Upper
- Area: 324
- Dimensions: 18 X 18
Primary bedroom
- Level: Upper
- Area: 450
- Dimensions: 25 X 18
Bedroom 2
- Level: Upper
- Area: 176
- Dimensions: 16 X 11
Bedroom 3
- Level: Upper
- Area: 154
- Dimensions: 14 X 11
Dining room
- Level: Main
- Area: 154
- Dimensions: 14 X 11
Kitchen
- Level: Main
- Area: 180
- Dimensions: 15 X 12
Living room
- Level: Main
- Area: 360
- Dimensions: 20 X 18
Other
- Level: Main
- Area: 168
- Dimensions: 14 X 12
Heating
- Central
Cooling
- Central Air
Appliances
- Included: Cooktop, Dryer, Dishwasher, ENERGY STAR Qualified Dishwasher, ENERGY STAR Qualified Dryer, ENERGY STAR Qualified Freezer, ENERGY STAR Qualified Refrigerator, ENERGY STAR Qualified Washer, Freezer, Gas Cooktop, Disposal, Ice Maker, Microwave, Oven, Range, Refrigerator, Tankless Water Heater, Vented Exhaust Fan, Water Heater, Wine Refrigerator, Washer, Owned Water Heater
- Laundry: Gas Dryer Hookup, Main Level, Laundry Room, Upper Level
Features
- Attic, Wet Bar, Built-in Features, Bathtub, Closet Cabinetry, Central Vacuum, Dual Sinks, Entrance Foyer, Garden Tub/Roman Tub, High Ceilings, Jetted Tub, Kitchen Island, Custom Mirrors, Pull Down Attic Stairs, Storage, Soaking Tub, Tub Shower, Bar, Walk-In Closet(s)
- Flooring: Carpet, Ceramic Tile, Tile, Wood
- Attic: Pull Down Stairs
- Has fireplace: Yes
- Fireplace features: Gas
Interior area
- Total structure area: 2,844
- Total interior livable area: 2,844 sqft
Video & virtual tour
Property
Parking
- Total spaces: 5
- Parking features: Detached, Garage
- Garage spaces: 2.5
Accessibility
- Accessibility features: None
Features
- Levels: Two
- Stories: 2
- Exterior features: Barbecue, Garden, Lighting, Outdoor Shower, Other
- Pool features: Outside Bath Access
- Has spa: Yes
Lot
- Size: 0.39 Acres
- Dimensions: 100 x 168.5
- Features: 1/4 to 1/2 Acre Lot
Details
- Parcel number: 133841008000000401
- Zoning: R-1A
- Special conditions: Standard
Construction
Type & style
- Home type: SingleFamily
- Property subtype: Single Family Residence
Materials
- Block, Stucco
- Foundation: Slab
- Roof: Shingle
Condition
- Resale
- New construction: No
- Year built: 2015
Utilities & green energy
- Sewer: Septic Tank
- Water: Public, Well
- Utilities for property: Cable Available, Electricity Connected, Propane, Phone Available, Underground Utilities, Water Connected
Green energy
- Energy efficient items: Appliances
Community & HOA
Community
- Subdivision: EVINRUDES SUBDIVISION
HOA
- Has HOA: No
Location
- Region: Sewalls Pt
Financial & listing details
- Price per square foot: $738/sqft
- Tax assessed value: $625,999
- Annual tax amount: $9,302
- Date on market: 9/10/2026
- Cumulative days on market: 16 days
- Listing terms: Cash,Conventional,FHA,Other,VA Loan
- Electric utility on property: Yes
Estimated market value
Not available
Estimated sales range
Not available
Not available
Price history
| Date | Event | Price |
|---|---|---|
| 9/10/2026 | Listed for sale | $2,100,000+180%$738/sqft |
Source:  BeachesMLS #B26074709 Report a problem BeachesMLS #B26074709 Report a problem | ||
| 3/24/2021 | Listing removed | -- |
Source: Owner Report a problem | ||
| 5/21/2019 | Listing removed | $750,000$264/sqft |
Source: Owner Report a problem | ||
| 5/15/2019 | Price change | $750,000-4.5%$264/sqft |
Source: Owner Report a problem | ||
| 3/22/2019 | Price change | $785,000+3.4%$276/sqft |
Source: Owner Report a problem | ||
| 2/14/2019 | Listed for sale | $759,000-0.1%$267/sqft |
Source: Owner Report a problem | ||
| 12/3/2018 | Listing removed | $759,900$267/sqft |
Source: Owner Report a problem | ||
| 10/31/2018 | Listed for sale | $759,900-1.9%$267/sqft |
Source: Owner Report a problem | ||
| 8/17/2017 | Listing removed | $775,000$273/sqft |
Source: Berkshire Hathaway HomeServices Florida Realty #M20003728 Report a problem | ||
| 7/13/2017 | Price change | $775,000-3%$273/sqft |
Source: Berkshire Hathaway Florida Realty #M20003728 Report a problem | ||
| 5/18/2017 | Price change | $798,888-3.2%$281/sqft |
Source: Berkshire Hathaway Florida Realty #M20003728 Report a problem | ||
| 4/24/2017 | Price change | $824,888-0.4%$290/sqft |
Source: Berkshire Hathaway Florida Realty #M20003728 Report a problem | ||
| 4/4/2017 | Price change | $828,528-1.4%$291/sqft |
Source: Berkshire Hathaway Florida Realty #M20003728 Report a problem | ||
| 3/17/2017 | Price change | $839,900-2.3%$295/sqft |
Source: Berkshire Hathaway Florida Realty #M20003728 Report a problem | ||
| 2/17/2017 | Price change | $859,900+1.2%$302/sqft |
Source: Berkshire Hathaway Florida Realty #M20003728 Report a problem | ||
| 2/9/2017 | Price change | $850,000-2.9%$299/sqft |
Source: ListSmart LLC #RX-10300225 Report a problem | ||
| 1/19/2017 | Listed for sale | $875,000+400%$308/sqft |
Source: ListSmart LLC #RX-10300225 Report a problem | ||
| 2/8/2013 | Sold | $175,000$62/sqft |
Source:  Martin County REALTORS® of the Treasure Coast (MCRTC) #M345605 Report a problem Martin County REALTORS® of the Treasure Coast (MCRTC) #M345605 Report a problem | ||
Public tax history
| Year | Property taxes | Tax assessment |
|---|---|---|
| 2025 | $9,302 -0.6% | $607,711 +2.9% |
| 2024 | $9,356 +2% | $590,585 +3% |
| 2023 | $9,172 +3.2% | $573,384 +3% |
| 2022 | $8,884 +4.3% | $556,684 +3% |
| 2021 | $8,514 +3.2% | $540,470 +1.4% |
| 2020 | $8,247 +1.6% | $533,008 +2.3% |
| 2019 | $8,119 | $521,025 +1.9% |
| 2018 | $8,119 +1.2% | $511,310 -5.7% |
| 2017 | $8,021 +270.5% | $541,970 -1.9% |
| 2016 | $2,165 | $552,730 +241.2% |
| 2015 | $2,165 | $162,000 +18.4% |
| 2014 | $2,165 | $136,800 -4% |
| 2013 | -- | $142,500 |
| 2012 | -- | $142,500 |
| 2011 | -- | $142,500 -13.6% |
| 2010 | -- | $165,000 +4.6% |
| 2009 | -- | $157,700 -27.8% |
| 2008 | -- | $218,500 -22% |
| 2007 | $2,800 -3.4% | $280,000 -3.4% |
| 2006 | $2,900 | $290,000 +28.9% |
| 2005 | -- | $225,000 |
Find assessor info on the county website
Monthly payment
Est. payment
Payment breakdown
Explore the cost of this home by adjusting the details. Changes won't be saved.Climate risks
Neighborhood: 34996
Nearby schools
Schools provided by the listing agent
- Elementary: Felix A. Williams
- Middle: Stuart
- High: Jensen Beach
Source: BeachesMLS. This data may not be complete. We recommend contacting the local school district to confirm school assignments for this home.
Similar homes
- $1,595,0003 bd3 ba2.7k sqft15 W HIGH POINT Road, Sewalls Point, FL 34996For Sale
 MLS ID #B26055265, Kimberly J Spears, Douglas Elliman. BeachesMLS
 - $1,595,0004 bd3 ba2.2k sqft1 Sabal Court, Sewalls Point, FL 34996For Sale
 MLS ID #B26070016, Rebecca Russotti, Premier Brokers International. BeachesMLS
 - $1,250,0003 bd4 ba2.8k sqft14 Emarita Way, Sewalls Point, FL 34996For Sale
 MLS ID #B26049013, Stephen Ngo, Illustrated Properties. BeachesMLS
 - $2,099,0004 bd3 ba2.1k sqft911 NW Sunset Terrace, Stuart, FL 34994For Sale
 MLS ID #B26045189, Dennis St Germain, Lehmann Realty Inc.. BeachesMLS
 - $1,475,0002 bd3 ba2k sqft24/22 Via Lucindia Drive, Sewalls Point, FL 34996For SaleMLS ID #B26056150, Patrick A Stracuzzi Sr, RE/MAX Select Group. BeachesMLS
- $1,650,0004 bd4 ba4k sqft2952 SW Buena Vista Drive, Palm City, FL 34990For SaleMLS ID #B26048478, Geoffrey James Braboy, Compass Florida LLC. BeachesMLS
- $2,000,0005 bd5 ba3.7k sqft299 SW Lost River Road, Stuart, FL 34997For SaleMLS ID #B26040149, Andy Spears, RE/MAX of Stuart. BeachesMLS
- $1,999,9994 bd5 ba3.8k sqft18211 SE Old Trail Drive W, Jupiter, FL 33478For SaleMLS ID #B26079166, Andrew Daversa PA, Waterfront Properties & Club C. BeachesMLS
- $1,650,0004 bd4 ba3.7k sqft3572 SE Court Drive, Stuart, FL 34997For SaleMLS ID #R11169670, Candace Erin Ortiz, Serhant. BeachesMLS
- $2,400,0004 bd3 ba2.2k sqft111 FAIRVIEW W, Tequesta, FL 33469For SaleMLS ID #B26078970, Laura Spalding LLC, Under the Palms Realty, Inc.. BeachesMLS
- $2,100,0004 bd5 ba4.1k sqft2893 SW Goldenglow Drive, Palm City, FL 34990For SaleMLS ID #B26035873, Darryl M Kingman, Paradise Real Estate Intl. BeachesMLS
- $1,879,0003 bd3 ba2.6k sqft5297 SW Anhinga Avenue, Palm City, FL 34990For SaleMLS ID #B26046187, Sean Quinn, Water Pointe Realty Group. BeachesMLS
- $1,599,0004 bd4 ba3.3k sqft6385 SE BALTUSROL Terrace, Stuart, FL 34997For SaleMLS ID #B26055577, Kari Lydon, Compass Florida LLC. BeachesMLS
- $1,400,0003 bd4 ba3.2k sqft5592 SE Reef Way, Stuart, FL 34997For SaleMLS ID #B26028952, Beth Dyack, Illustrated Properties/Hobe So. BeachesMLS
- $2,150,0004 bd4 ba3k sqft114 Carmela Court, Jupiter, FL 33478For SaleMLS ID #B26064209, Dan Igo, The Corcoran Group. BeachesMLS
- $1,175,0004 bd4 ba3.3k sqft4743 SW Bermuda Way, Palm City, FL 34990For Sale
 MLS ID #M20056795, Beverly Bray, Bluewater Realty Services LLC. Martin County REALTORS® of the Treasure Coast (MCRTC)
 - $2,564,0005 bd5 ba3.9k sqft4290 SE Whiticar Way, Stuart, FL 34997For SaleMLS ID #R11162569, Andrew Volpe, Serhant. BeachesMLS
- $1,985,0004 bd3 ba2.5k sqft288 Carina Drive, Jupiter, FL 33478For SaleMLS ID #B26074524, Charles Gale, Echo Fine Properties. BeachesMLS
- $1,325,0005 bd4 ba3.7k sqft3273 SE FAIRWAY E, Stuart, FL 34997For SaleMLS ID #B26060170, Jennifer G Segala, Realty One Group Engage. BeachesMLS
- $1,975,0004 bd3 ba4k sqft16239 N 121st Ter Terrace N, Jupiter, FL 33478For SaleMLS ID #B26072024, Alessandra Owens, United Realty Group Inc.. BeachesMLS
