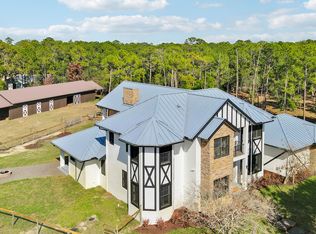
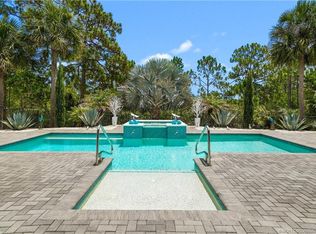
**Exquisite 4BR/4.5BA Estate in Prestigious Gated Community** Welcome to this exceptional luxury residence, perfectly situated on a secluded premium ¾-acre lot with breathtaking preserve views on three sides, offering unparalleled privacy and tranquility. This meticulously upgraded 4-bedroom, 4.5-bath home combines elegant design, superior craftsmanship, and resort-style living. Step outside to your private backyard oasis featuring a stunning salt water pool with a built-in infinity-edge spa, designer landscaping, fenced yard, and an outdoor mosquito misting system with automatic controls. The expansive outdoor living area includes an extended patio, pergola with automatic retractable roof, electric screen-enclosed lanai, and a custom summer kitchen—perfect for entertaining year-round. Inside, you'll find sophisticated finishes throughout, including crown molding, designer lighting, solid-core interior doors, custom closets, whole house water softener and purifier. All electric window shades with impact-resistant windows and doors are enhanced with ceramic film for increased energy efficiency and comfort. The A/C system upgraded to ultra efficient Rheem Prestige variable speed unit. The spacious laundry room offers extended cabinetry and abundant storage. Additional premium features include an air-conditioned garage with insulated doors and epoxy floors, extended driveway, tankless water heater, 26kW whole-house generator, A $20,000 Audio-Video system with speakers, cameras and surround sound, both inside and outside the house. TAEXX built-in pest control system within exterior walls, and premium Icynene spray polyurethane foam insulation in the attic for exceptional energy efficiency. Located in one of the area's most sought-after gated communities, this extraordinary home offers the perfect blend of luxury, privacy, and modern convenience. Every detail has been thoughtfully designed and upgraded, creating a truly move-in-ready dream home that must be seen to be appreciated. A rare opportunity to own a truly exceptional home in an exclusive gated community. Schedule your private showing today.
For sale
$2,100,000
2893 SW Goldenglow Drive, Palm City, FL 34990
4beds
4,160sqft
:
Get pre-qualifiedN/A
Single Family Residence
Built in 2023
0.73 Acres Lot
$1,971,300 Zestimate®
$505/sqft
$527/mo HOA
What's special
Fenced yardCustom summer kitchenPrivate backyard oasisSophisticated finishes throughoutElectric screen-enclosed lanaiCustom closetsImpact-resistant windows and doors
- 55 days |
- 585 |
- 18 |
Zillow last checked:
Listing updated:
Listed by:
Darryl M Kingman 561-596-9919,
Paradise Real Estate Intl
Source: BeachesMLS,MLS#: B26035873 Originating MLS: BeachesMLS
Originating MLS: BeachesMLSFacts & features
Interior
Bedrooms & bathrooms
- Bedrooms: 4
- Bathrooms: 5
- Full bathrooms: 4
- 1/2 bathrooms: 1
- Main level bathrooms: 4
- Main level bedrooms: 4
Heating
- Central, Electric
Cooling
- Central Air, Ceiling Fan(s), Electric
Appliances
- Included: Cooktop, Dryer, Dishwasher, Gas Cooktop, Disposal, Gas Range, Gas Water Heater, Ice Maker, Microwave, Oven, Water Purifier Owned, Refrigerator, Water Softener Owned, Water Softener, Tankless Water Heater, Water Heater, Water Purifier, Washer
- Laundry: Washer Hookup, Gas Dryer Hookup, Inside, Main Level, Lower Level, Laundry Room, Laundry Tub, Sink
Features
- Closet Cabinetry, Dining Area, Separate/Formal Dining Room, Dual Sinks, Entrance Foyer, Eat-in Kitchen, High Ceilings, Kitchen Island, Main Level Primary, Separate Shower, Vaulted Ceiling(s), Walk-In Closet(s)
- Flooring: Tile, Vinyl, Wood
- Doors: French Doors
- Windows: Sliding, Tinted Windows
- Has fireplace: No
Interior area
- Total structure area: 5,653
- Total interior livable area: 4,160 sqft
Video & virtual tour
Property
Parking
- Total spaces: 8
- Parking features: Attached, Driveway, Garage, Garage Door Opener
- Attached garage spaces: 3
- Has uncovered spaces: Yes
Accessibility
- Accessibility features: None
Features
- Levels: One
- Stories: 1
- Patio & porch: Covered, Patio, Porch, Screened
- Exterior features: Awning(s), Built-in Barbecue, Barbecue, Lighting, Outdoor Kitchen, Outdoor Living Area, Porch
- Has private pool: Yes
- Pool features: Fenced, Gunite, Gas Heat, Heated, In Ground, Private, Pool/Spa Combo, Salt Water, Association
- Has spa: Yes
- Spa features: Gunite, Heated, In Ground
- Fencing: Back Yard,Gate
- Has view: Yes
- View description: Preserve
- Waterfront features: None
Lot
- Size: 0.73 Acres
- Features: Landscaped, Sprinklers Automatic
Details
- Additional structures: Pergola
- Parcel number: 103840001000008300
- Zoning: residential
- Special conditions: Standard
- Other equipment: Generator, Irrigation Equipment
Construction
Type & style
- Home type: SingleFamily
- Architectural style: Ranch
- Property subtype: Single Family Residence
Materials
- Attic/Crawl Hatchway(s) Insulated, Block, Foam Insulation, Stucco
- Foundation: Block
- Roof: Concrete,Tile
Condition
- Resale
- New construction: No
- Year built: 2023
Details
- Builder name: Kolter Homes
Utilities & green energy
- Electric: Generator
- Sewer: Public Sewer
- Water: Public
- Utilities for property: Cable Available, Electricity Available, Natural Gas Available, Phone Available, Sewer Available, Underground Utilities
Community & HOA
Community
- Features: Home Owners Association, Gated, Sidewalks
- Security: Closed Circuit Camera(s), Fire Alarm, Security Gate, Gated Community
- Subdivision: TUSCAWILLA (AKA CANOPY CREEK)
HOA
- Has HOA: Yes
- Amenities included: Clubhouse, Fitness Center, Picnic Area, Playground, Pickleball, Pool
- Services included: Common Areas, Security, Trash
- HOA fee: $527 monthly
- HOA name: Canopy Creek (Advantage Property Management)
Location
- Region: Palm City
Financial & listing details
- Price per square foot: $505/sqft
- Tax assessed value: $1,433,080
- Annual tax amount: $23,080
- Date on market: 6/2/2026
- Cumulative days on market: 56 days
- Listing terms: Cash,Conventional
- Electric utility on property: Yes
- Road surface type: Asphalt
Estimated market value
$1,971,300
$1.87M - $2.07M
$6,746/mo
Price history
| Date | Event | Price |
|---|---|---|
| 6/2/2026 | Listed for sale | $2,100,000+19.5%$505/sqft |
Source:  BeachesMLS #B26035873 Report a problem BeachesMLS #B26035873 Report a problem | ||
| 6/23/2023 | Sold | $1,757,800$423/sqft |
Source: Public Record Report a problem | ||
Public tax history
| Year | Property taxes | Tax assessment |
|---|---|---|
| 2025 | $23,081 -7.1% | $1,433,080 -3.5% |
| 2024 | $24,852 +1409.9% | $1,485,200 +2699.4% |
| 2023 | $1,646 +31.9% | $53,054 +10% |
| 2022 | $1,248 +6% | $48,231 +10% |
| 2021 | $1,177 +2.5% | $43,847 +10% |
| 2020 | $1,148 +1.5% | $39,861 +10% |
| 2019 | $1,131 | $36,237 -67.1% |
| 2018 | $1,131 +2.1% | $110,000 |
| 2017 | $1,108 +199.9% | $110,000 +46.7% |
| 2016 | $369 | $75,000 |
| 2015 | $369 | $75,000 +233.3% |
| 2014 | $369 | $22,500 |
| 2013 | -- | $22,500 |
| 2012 | -- | $22,500 |
| 2011 | -- | $22,500 |
| 2010 | -- | $22,500 -44.4% |
| 2009 | -- | $40,500 -10% |
| 2008 | -- | $45,000 -19% |
| 2007 | $555 | $55,530 |
Find assessor info on the county website
Monthly payment
Est. payment
Payment breakdown
Explore the cost of this home by adjusting the details. Changes won't be saved.Climate risks
Neighborhood: 34990
Nearby schools
GreatSchools rating
- 10/10Citrus Grove Elementary SchoolGrades: PK-5Distance: 1.2 mi
- 8/10Hidden Oaks Middle SchoolGrades: 6-8Distance: 2.5 mi
- 5/10South Fork High SchoolGrades: 9-12Distance: 8.1 mi
Schools provided by the listing agent
- Elementary: Citrus Grove (Martin)
- Middle: Hidden Oaks
- High: South Fork
Source: BeachesMLS. This data may not be complete. We recommend contacting the local school district to confirm school assignments for this home.
- $1,554,400-- bd-- ba3.2k sqft2917 SW Goldenglow Dr, Palm City, FL 34990Off Market
- $1,620,1004 bd5 ba4.1k sqft2941 SW Goldenglow Dr, Palm City, FL 34990Off Market
- $1,392,5003 bd4 ba3.6k sqft2965 SW Goldenglow Dr, Palm City, FL 34990Sold
- $1,698,9004 bd4 ba4.4k sqft2741 SW Endview Ct, Palm City, FL 34990Sold
- $13,0005 bd7 ba5.2k sqft2989 SW Goldenglow Dr, Palm City, FL 34990For Rent
- $1,716,9304 bd5 ba4.1k sqft2812 SW Goldenglow Dr, Palm City, FL 34990Sold
- $2,138,3005 bd5 ba5.2k sqft5737 SW Green Island Trl, Palm City, FL 34990Sold
- $1,658,9003 bd3 ba3.6k sqft5689 Green Island Trl, Palm City, FL 34990Off Market
A local agent can set up tours, give advice and negotiate with sellers.
A local lender can help you make sure your offer is ready when you are.
Similar homes
- $1,995,0005 bd5 ba4.1k sqft6161 SW 42nd Street, Palm City, FL 34990For Sale
 MLS ID #B26000832, Melissa M Taylor PA, Keller Williams Realty/P B. BeachesMLS
 - $2,200,0004 bd4 ba3.4k sqft851 SW Pine Tree Lane, Palm City, FL 34990For Sale
 MLS ID #B26027711, Michele Canora, Greenergy Realty, LLC. BeachesMLS
 - $1,490,0003 bd5 ba3.6k sqft3153 SW English Garden Dr, Palm City, FL 34990For Sale
 MLS ID #M20056065, Tracy Madden, Berkshire Hathaway Florida Realty. Martin County REALTORS® of the Treasure Coast (MCRTC)
 - $2,084,9005 bd5 ba5.3k sqft3045 NW Radcliffe Way, Palm City, FL 34990For Sale
 MLS ID #B26003390, Valerie Ann Juno, Lang Realty. BeachesMLS
 - $1,695,0004 bd4 ba4k sqft2952 SW Buena Vista Drive, Palm City, FL 34990For SaleMLS ID #B26048478, Geoffrey James Braboy, Compass Florida LLC. BeachesMLS
- $1,295,0003 bd4 ba3.1k sqft5781 SW Star Apple Street, Palm City, FL 34990For SaleMLS ID #B26040421, Bea Sallabi, Compass Florida LLC. BeachesMLS
- $3,100,0005 bd5 ba3.7k sqft3865 SW Stoneybrook Way, Palm City, FL 34990For SaleMLS ID #B26056279, Keri V. Burgess, RE/MAX of Stuart. BeachesMLS
- $1,745,0004 bd5 ba4.8k sqft281 SW Hatteras Court, Palm City, FL 34990For SaleMLS ID #B26043130, Jason M. Flannery, Illustrated Properties LLC. BeachesMLS
- $1,375,0004 bd4 ba3k sqft868 SW Habitat Lane, Palm City, FL 34990For SaleMLS ID #B26033266, Tyler Potts, One Sotheby's Intl. Realty. BeachesMLS
- $1,995,0003 bd3 ba2.6k sqft5297 SW Anhinga Avenue, Palm City, FL 34990For SaleMLS ID #B26046187, Sean Quinn, Water Pointe Realty Group. BeachesMLS
- $1,350,0005 bd4 ba3.3k sqft4515 SW Bimini Circle S, Palm City, FL 34990For SaleMLS ID #B26037265, Alexandra Silva PA, Keller Williams Realty Of The Treasure Coast. BeachesMLS
- $1,395,0007 bd4 ba4.7k sqft3401 SW Holly Lane, Palm City, FL 34990For SaleMLS ID #B26038260, Megan Schoner, Keller Williams Realty of PSL. BeachesMLS
- $1,999,9504 bd6 ba4.4k sqft166 SE Bella Strano, Port St Lucie, FL 34984For SaleMLS ID #B26048841, Bobby S. Barfield Jr, Strategic Marketing and Sales Co.. BeachesMLS
- $1,495,0003 bd4 ba3.6k sqft4330 SW Thistle Terrace, Palm City, FL 34990For SaleMLS ID #B26049959, Sean Quinn, Water Pointe Realty Group. BeachesMLS
- $1,200,0004 bd3 ba2.9k sqft5023 SW Martin Commons Way, Palm City, FL 34990For SaleMLS ID #B26019091, Melissa Stallings, RE/MAX of Stuart. BeachesMLS
- $1,250,0003 bd3 ba3.1k sqft98 SW Cassine Court, Palm City, FL 34990For SaleMLS ID #B26049891, Alexandra Silva PA, Keller Williams Realty Of The Treasure Coast. BeachesMLS
- $1,349,0006 bd5 ba4.9k sqft2537 SW Park Meadows Trail, Palm City, FL 34990For SaleMLS ID #B26044741, Tyler Potts, One Sotheby's Intl. Realty. BeachesMLS
- $1,075,0004 bd3 ba3k sqft774 SW Winston Avenue, Palm City, FL 34990For SaleMLS ID #B26022897, Stephen Ngo, Illustrated Properties. BeachesMLS
- $1,395,8883 bd4 ba3.1k sqft13505 NW Coco Plum Court, Palm City, FL 34990For SaleMLS ID #R11154682, Patrick A Stracuzzi Sr, RE/MAX Select Group. BeachesMLS
- $1,195,8885 bd6 ba4.8k sqft10303 SW Fiddlers Way, Palm City, FL 34990For SaleMLS ID #B26037060, Patrick A Stracuzzi Sr, RE/MAX Select Group. BeachesMLS
