**UNDER CONSTRUCTION AVAILABLE JUNE 2024** Dahlia model photos used for reference.
Stunning gourmet kitchen w/ 2 islands/prep sink, monogram appliances.
4 Bedrooms w/ 4.5 baths
Luxury Owners suite complete with soaking tub, large stand up shower and 2 walk in closets
Sold for $1,716,930
$1,716,930
2812 SW Goldenglow Drive, Palm City, FL 34990
4beds
4,172sqft
Single Family Residence
Built in 2023
0.69 Acres Lot
$1,878,500 Zestimate®
$412/sqft
$7,580 Estimated rent
Home value
$1,878,500
$1.73M - $2.05M
$7,580/mo
Zestimate® history
Owner options
List your home for rent
$7,580/mo
Rent Zestimate®
Find your next renter with Zillow Rental Manager. Plus, with online applications, you can quickly screen prospective tenants – for free.
$7,580/mo
Rent Zestimate®
Refinance and save
$12,074/mo
Est. payment
Refinancing to a lower rate could help reduce your monthly payments and save thousands over the life of the loan.
$12,074/mo
Est. payment
Explore your selling options
Work with a Zillow partner agent
Leverage their expertise and Zillow's premium Showcase listings to get your home seen by more buyers.
Get startedList with your own agent
Get your home in front of millions of buyers by listing it on Zillow.
Learn how to do itSell it yourself
Take full control of how buyers see your home on Zillow by listing For Sale by Owner (FSBO).
List your homeWhat's special
Zillow last checked:
Listing updated:
Listed by:
Marc Friedman 954-931-0691,
KSH Realty LLC
Bought with:
David J Gates, 3113808
Keller Williams Realty Of The Treasure Coast
Source: BeachesMLS,MLS#: R10919051 Originating MLS: BeachesMLS
Originating MLS: BeachesMLSFacts & features
Interior
Bedrooms & bathrooms
- Bedrooms: 4
- Bathrooms: 5
- Full bathrooms: 4
- 1/2 bathrooms: 1
- Main level bathrooms: 4
- Main level bedrooms: 4
Primary bedroom
- Description: Owner's Suite
- Level: First
- Area: 395.52
- Dimensions: 20.6 X 19.2
Bedroom 2
- Description: Suite 2
- Level: First
- Area: 184.32
- Dimensions: 12.8 X 14.4
Bedroom 3
- Description: Suite 3
- Level: First
- Area: 151.2
- Dimensions: 12 X 12.6
Bedroom 4
- Description: Suite 4
- Level: First
- Area: 151.2
- Dimensions: 12 X 12.6
Den
- Level: First
- Area: 151.2
- Dimensions: 12.6 X 12
Dining room
- Level: First
- Area: 179.28
- Dimensions: 10.8 X 16.6
Kitchen
- Level: First
- Area: 195.48
- Dimensions: 10.8 X 18.1
Living room
- Level: First
- Area: 353.6
- Dimensions: 20.8 X 17
Other
- Description: Guest Suite
- Level: First
- Area: 184.32
- Dimensions: 14.4 X 12.8
Heating
- Central
Cooling
- Central Air
Appliances
- Included: Cooktop, Dryer, Dishwasher, Disposal, Microwave, Oven, Refrigerator, Washer
- Laundry: Inside
Features
- Bathtub, Entrance Foyer, High Ceilings, Kitchen Island, Main Level Primary, Pantry, Soaking Tub, Separate Shower, Walk-In Closet(s)
- Flooring: Laminate
Interior area
- Total structure area: 5,543
- Total interior livable area: 4,172 sqft
Property
Parking
- Total spaces: 3
- Parking features: Attached, Garage
- Attached garage spaces: 3
Features
- Levels: One
- Stories: 1
- Entry location: Entry Level Living Area Y
- Patio & porch: Patio
- Exterior features: Outdoor Living Area
- Pool features: Association
- Has view: Yes
- View description: Lake
- Has water view: Yes
- Water view: Lake
- Waterfront features: Lake Front
Lot
- Size: 0.69 Acres
Details
- Parcel number: 103840001000008400
- Zoning: res
Construction
Type & style
- Home type: SingleFamily
- Property subtype: Single Family Residence
Materials
- Block
Condition
- Under Construction
- New construction: No
- Year built: 2023
Utilities & green energy
- Sewer: Public Sewer
- Water: Public
- Utilities for property: Sewer Available, Water Available
Community & HOA
Community
- Features: Home Owners Association, Gated, Street Lights
- Security: Gated Community
- Subdivision: TUSCAWILLA PUD
HOA
- Has HOA: Yes
- Amenities included: Basketball Court, Clubhouse, Fitness Center, Pickleball, Park, Pool, Sidewalks, Tennis Court(s), Trail(s)
- HOA fee: $382 monthly
Location
- Region: Palm City
Financial & listing details
- Price per square foot: $412/sqft
- Tax assessed value: $1,443,690
- Annual tax amount: $1,248
- Date on market: 9/13/2023
- Cumulative days on market: 6 days
- Listing terms: Cash,Conventional,FHA,VA Loan
Price history
| Date | Event | Price |
|---|---|---|
| 3/22/2024 | Sold | $1,716,930+1%$412/sqft |
Source:  BeachesMLS #R10919051 Report a problem BeachesMLS #R10919051 Report a problem | ||
| 9/25/2023 | Pending sale | $1,699,990$407/sqft |
Source: BeachesMLS #RX-10919051 Report a problem | ||
| 9/11/2023 | Listed for sale | $1,699,990$407/sqft |
Source:  Kolter Homes Report a problem Kolter Homes Report a problem | ||
Public tax history
| Year | Property taxes | Tax assessment |
|---|---|---|
| 2025 | $23,248 +1267% | $1,443,690 +2373.8% |
| 2024 | $1,701 +38.9% | $58,359 +10% |
| 2023 | $1,224 -1.9% | $53,054 +10% |
| 2022 | $1,248 +6% | $48,231 +10% |
| 2021 | $1,177 +2.5% | $43,847 +10% |
| 2020 | $1,148 +1.5% | $39,861 +10% |
| 2019 | $1,131 | $36,237 -67.1% |
| 2018 | $1,131 +2.1% | $110,000 |
| 2017 | $1,108 +199.9% | $110,000 +46.7% |
| 2016 | $369 | $75,000 |
| 2015 | $369 | $75,000 +233.3% |
| 2014 | $369 | $22,500 |
| 2013 | -- | $22,500 |
| 2012 | -- | $22,500 |
| 2011 | -- | $22,500 |
| 2010 | -- | $22,500 -44.4% |
| 2009 | -- | $40,500 -10% |
| 2008 | -- | $45,000 -14.3% |
| 2007 | $525 | $52,480 |
Find assessor info on the county website
Neighborhood: 34990
Nearby homes
- $1,666,9003 bd3 ba3.6k sqft5689 Green Island Trl, Palm City, FL 34990Off Market

- $1,350,0003 bd5 ba3.6k sqft5689 SW Green Island Trl, Palm City, FL 34990Sold
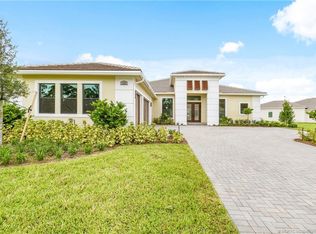
- $1,345,0003 bd4 ba3.9k sqft2813 SW Goldenglow Dr, Palm City, FL 34990Sold

- $1,588,3004 bd4 ba3.5k sqft5070 SW Pomegranate Way, Palm City, FL 34990Sold
- $1,267,4004 bd4 ba3.5k sqft5688 SW Green Island Trl, Palm City, FL 34990Sold
- $1,585,0004 bd5 ba4.1k sqft5713 SW Green Island Trl, Palm City, FL 34990Sold
- $1,349,2004 bd4 ba4.1k sqft5712 SW Green Island Trl, Palm City, FL 34990Sold
- $1,444,9904 bd5 ba4.1k sqft5094 SW Pomegranate Way, Palm City, FL 34990Sold
Nearby schools
GreatSchools rating
- 10/10Citrus Grove Elementary SchoolGrades: PK-5Distance: 1.3 mi
- 8/10Hidden Oaks Middle SchoolGrades: 6-8Distance: 2.5 mi
- 5/10South Fork High SchoolGrades: 9-12Distance: 8.2 mi
Get a cash offer in 3 minutes
Find out how much your home could sell for in as little as 3 minutes with a no-obligation cash offer.
Estimated market value
$1,878,500
Get a cash offer in 3 minutes
Find out how much your home could sell for in as little as 3 minutes with a no-obligation cash offer.
Estimated market value
$1,878,500
- Florida
- Martin County
- Palm City
- 34990
- 2812 SW Goldenglow Drive
Nearby cities
Nearby zip codes
Other Palm City Topics
