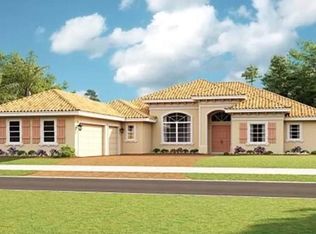
Located on an oversized half-acre homesite backing to a natural preserve this home features 3 Bedrooms, 3 Full Bath, a Cabana Bath, and 1 Half Bath, with a spacious 3-Car Garage. The gourmet kitchen boasts Quartz Independence Calacatta countertops with a 3'' edge island, full-height quartz backsplash, and Salem MDF painted cabinets. The Owner's Suite includes separate his and hers walk-in closets for added convenience. Upgrades include a wet bar in the Club Room and a free-standing soaking tub in the Owner's Bath. Energy-efficient features include spray foam attic insulation and a tankless gas water heater. Enjoy outdoor living with a summer kitchen and pre-installed connections for a future pool heater. Enjoy north lanai exposure for optimal outdoor living. Canopy Creek features new homes and amenities built around you. Beyond the gated entry, Canopy Creek is filled with acres upon acres of lakes, preserves, and wildlife. The Creek Club is the social centerpiece of the community. It features a state-of-the-art Fitness Center, Card Room, Playroom, Tot-Lot, resort-style Pool and Spa, plus a Gathering Room and Kitchen for events and parties. The Club campus also includes Basketball and Tennis Courts for a friendly game with neighbors. With a range of Move-In Ready floorplan designs spanning 3- up to 6-Bedrooms , Canopy Creek is a new home community with options built around you.
Sold for $1,345,000
$1,345,000
2813 SW Goldenglow Drive, Palm City, FL 34990
3beds
3,936sqft
Single Family Residence
Built in 2024
0 Square Feet Lot
$1,356,700 Zestimate®
$342/sqft
$7,993 Estimated rent
Home value
$1,356,700
$1.25M - $1.47M
$7,993/mo
Zestimate® history
Owner options
List your home for rent
$7,993/mo
Rent Zestimate®
Find your next renter with Zillow Rental Manager. Plus, with online applications, you can quickly screen prospective tenants – for free.
$7,993/mo
Rent Zestimate®
Refinance and save
$9,749/mo
Est. payment
Refinancing to a lower rate could help reduce your monthly payments and save thousands over the life of the loan.
$9,749/mo
Est. payment
Explore your selling options
Work with a Zillow partner agent
Leverage their expertise and Zillow's premium Showcase listings to get your home seen by more buyers.
Get startedList with your own agent
Get your home in front of millions of buyers by listing it on Zillow.
Learn how to do itSell it yourself
Take full control of how buyers see your home on Zillow by listing For Sale by Owner (FSBO).
List your homeWhat's special
Zillow last checked:
Listing updated:
Listed by:
Robert Bressler 772-812-6562,
KSH Realty LLC
Bought with:
Tyler Faoro, 3561729
Keller Williams Realty of VB
Source: BeachesMLS,MLS#: R11023942 Originating MLS: BeachesMLS
Originating MLS: BeachesMLSFacts & features
Interior
Bedrooms & bathrooms
- Bedrooms: 3
- Bathrooms: 4
- Full bathrooms: 3
- 1/2 bathrooms: 1
- Main level bathrooms: 3
- Main level bedrooms: 3
Primary bedroom
- Description: Owner's Suite
- Level: First
- Area: 305.85
- Dimensions: 20.39 X 15
Primary bedroom
- Description: Owner's Suite
- Level: First
- Area: 305.85
- Dimensions: 20.39 X 15
Bedroom 2
- Description: Suite 2
- Level: Main
- Area: 195
- Dimensions: 15 X 13
Bedroom 2
- Description: Suite 2
- Level: Main
- Area: 195
- Dimensions: 15 X 13
Bedroom 3
- Description: Suite 3
- Level: First
- Area: 216
- Dimensions: 15 X 14.4
Bedroom 3
- Description: Suite 3
- Level: First
- Area: 216
- Dimensions: 15 X 14.4
Dining room
- Level: First
- Area: 209.88
- Dimensions: 13.2 X 15.9
Dining room
- Level: First
- Area: 209.88
- Dimensions: 13.2 X 15.9
Kitchen
- Level: First
- Area: 377.91
- Dimensions: 19 X 19.89
Kitchen
- Level: First
- Area: 377.91
- Dimensions: 19 X 19.89
Living room
- Level: First
- Area: 539.6
- Dimensions: 19 X 28.4
Living room
- Level: First
- Area: 539.6
- Dimensions: 19 X 28.4
Other
- Description: Club Room
- Level: First
- Area: 336.6
- Dimensions: 17 X 19.8
Other
- Description: Club Room
- Level: First
- Area: 336.6
- Dimensions: 17 X 19.8
Heating
- Central
Cooling
- Central Air
Appliances
- Included: Cooktop, Dryer, Dishwasher, Disposal, Microwave, Oven, Refrigerator, Washer
- Laundry: Inside
Features
- Bathtub, Entrance Foyer, High Ceilings, Kitchen Island, Main Level Primary, Pantry, Soaking Tub, Separate Shower, Walk-In Closet(s)
- Flooring: Laminate
Interior area
- Total structure area: 5,401
- Total interior livable area: 3,936 sqft
Property
Parking
- Total spaces: 3
- Parking features: Garage
- Garage spaces: 3
Features
- Levels: One
- Stories: 1
- Entry location: Entry Level Living Area Y
- Patio & porch: Patio
- Exterior features: Outdoor Kitchen, Outdoor Living Area
- Pool features: Association
- Has view: Yes
- View description: Preserve
- Waterfront features: None
Lot
- Size: 0 Square Feet
Details
- Parcel number: 103840001000009500
- Zoning: res
Construction
Type & style
- Home type: SingleFamily
- Property subtype: Single Family Residence
Materials
- Block
Condition
- New Construction
- New construction: Yes
- Year built: 2024
Details
- Builder model: Willow
- Builder name: Kolter Homes
Utilities & green energy
- Sewer: Public Sewer
- Water: Public
- Utilities for property: Sewer Available, Water Available
Community & HOA
Community
- Features: Home Owners Association, Gated, Street Lights
- Security: Gated Community
- Subdivision: TUSCAWILLA (AKA CANOPY CREEK)
HOA
- Has HOA: Yes
- Amenities included: Basketball Court, Clubhouse, Fitness Center, Pickleball, Park, Pool, Sidewalks, Tennis Court(s), Trail(s)
- HOA fee: $522 monthly
Location
- Region: Palm City
Financial & listing details
- Price per square foot: $342/sqft
- Tax assessed value: $1,188,740
- Annual tax amount: $1,224
- Date on market: 9/25/2024
- Cumulative days on market: 8 days
- Listing terms: Cash,Conventional,FHA,VA Loan
Price history
| Date | Event | Price |
|---|---|---|
| 10/31/2024 | Sold | $1,345,000-7.2%$342/sqft |
Source:  BeachesMLS #R11023942 Report a problem BeachesMLS #R11023942 Report a problem | ||
| 10/3/2024 | Pending sale | $1,449,990$368/sqft |
Source: BeachesMLS #RX-11023942 Report a problem | ||
| 8/26/2024 | Listed for sale | $1,449,990$368/sqft |
Source:  Kolter Homes Report a problem Kolter Homes Report a problem | ||
Public tax history
| Year | Property taxes | Tax assessment |
|---|---|---|
| 2025 | $18,557 +1377.5% | $1,188,740 +1936.9% |
| 2024 | $1,256 +2.6% | $58,359 +10% |
| 2023 | $1,224 -1.9% | $53,054 +10% |
| 2022 | $1,248 +6% | $48,231 +10% |
| 2021 | $1,177 +2.5% | $43,847 +10% |
| 2020 | $1,148 +1.5% | $39,861 +10% |
| 2019 | $1,131 | $36,237 -67.1% |
| 2018 | $1,131 +2.1% | $110,000 |
| 2017 | $1,108 +199.9% | $110,000 +46.7% |
| 2016 | $369 | $75,000 |
| 2015 | $369 | $75,000 +233.3% |
| 2014 | $369 | $22,500 |
| 2013 | -- | $22,500 |
| 2012 | -- | $22,500 |
| 2011 | -- | $22,500 |
| 2010 | -- | $22,500 -44.4% |
| 2009 | -- | $40,500 -10% |
| 2008 | -- | $45,000 -7.2% |
| 2007 | $485 | $48,500 |
Find assessor info on the county website
Neighborhood: 34990
Nearby homes
- $1,588,3004 bd4 ba3.5k sqft5070 SW Pomegranate Way, Palm City, FL 34990Sold
- $1,716,9304 bd5 ba4.1k sqft2812 SW Goldenglow Dr, Palm City, FL 34990Sold

- $1,444,9904 bd5 ba4.1k sqft5094 SW Pomegranate Way, Palm City, FL 34990Sold
- $1,267,4004 bd4 ba3.5k sqft5688 SW Green Island Trl, Palm City, FL 34990Sold
- $1,350,0003 bd5 ba3.6k sqft5689 SW Green Island Trl, Palm City, FL 34990Sold
- $1,666,9003 bd3 ba3.6k sqft5689 Green Island Trl, Palm City, FL 34990Off Market
- $1,400,0003 bd2 ba5.4k sqft5118 SW Pomegranate Way, Palm City, FL 34990Sold
- $1,400,0003 bd4 ba4k sqft5118 SW Pomegranate Way, Palm City, FL 34990Sold
Nearby schools
GreatSchools rating
- 10/10Citrus Grove Elementary SchoolGrades: PK-5Distance: 1.3 mi
- 8/10Hidden Oaks Middle SchoolGrades: 6-8Distance: 2.5 mi
- 5/10South Fork High SchoolGrades: 9-12Distance: 8.2 mi
Get a cash offer in 3 minutes
Find out how much your home could sell for in as little as 3 minutes with a no-obligation cash offer.
Estimated market value
$1,356,700
Get a cash offer in 3 minutes
Find out how much your home could sell for in as little as 3 minutes with a no-obligation cash offer.
Estimated market value
$1,356,700
- Florida
- Martin County
- Palm City
- 34990
- 2813 SW Goldenglow Drive
Nearby cities
Nearby zip codes
Other Palm City Topics
