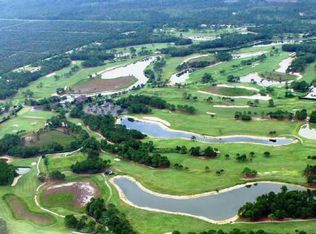
Back on market and priced below recent appriasal, this newly built, one-story CBS home offers an exceptional living experience right on the Old Trail golf course. The open floor plan boasts high ceilings and impact windows and doors, blending style with security. The chef-inspired kitchen is a true standout, featuring double islands and stunning waterfall quartz countertopsâ"perfect for entertaining. The thoughtful split floor plan provides privacy, with a spacious primary suite that includes two walk-in closets and a luxurious free-standing tub. Additional features include 3 bedrooms, an office, a formal dining room, and a cabana bath. Enjoy the peace of mind provided by a 24-hour secured gate, a low HOA fee, and optional membership opportunities.
New construction
$2,125,000
18211 SE Old Trail Drive W, Jupiter, FL 33478
4beds
3,801sqft
:
Get pre-qualified$13,743/mo
Single Family Residence
Built in 2023
0.55 Acres Lot
$2,011,900 Zestimate®
$559/sqft
$210/mo HOA
What's special
Double islandsHigh ceilingsStunning waterfall quartz countertopsOpen floor planSpacious primary suiteChef-inspired kitchenLuxurious free-standing tub
- 89 days |
- 314 |
- 11 |
Zillow last checked:
Listing updated:
Listed by:
Andrew Daversa PA 561-275-9933,
Waterfront Properties & Club C
Source: BeachesMLS,MLS#: R11069047 Originating MLS: BeachesMLS
Originating MLS: BeachesMLSFacts & features
Interior
Bedrooms & bathrooms
- Bedrooms: 4
- Bathrooms: 5
- Full bathrooms: 4
- 1/2 bathrooms: 1
- Main level bathrooms: 5
- Main level bedrooms: 4
Rooms
- Room types: Dining Room, Florida Room
Primary bedroom
- Level: Main
- Area: 425
- Dimensions: 25 X 17
Bedroom 2
- Level: Main
- Area: 240
- Dimensions: 15 X 16
Bedroom 3
- Level: Main
- Area: 240
- Dimensions: 16 X 15
Bedroom 4
- Level: Main
- Area: 240
- Dimensions: 15 X 16
Den
- Level: Main
- Area: 224
- Dimensions: 14 X 16
Kitchen
- Level: Main
- Area: 625
- Dimensions: 25 X 25
Living room
- Level: Main
- Area: 625
- Dimensions: 25 X 25
Heating
- Central
Cooling
- Central Air, Ceiling Fan(s)
Appliances
- Included: Dryer, Dishwasher, Free-Standing Freezer, Disposal, Gas Range, Microwave, Oven, Refrigerator, Washer
- Laundry: Inside, Laundry Closet
Features
- Built-in Features, Breakfast Area, Bathtub, Closet Cabinetry, Dining Area, Separate/Formal Dining Room, Dual Sinks, Entrance Foyer, Eat-in Kitchen, Family/Dining Room, High Ceilings, Kitchen Island, Kitchen/Dining Combo, Living/Dining Room, Main Level Primary, Sitting Area in Primary, Split Bedrooms, Soaking Tub, Separate Shower, Tub Shower, Walk-In Closet(s)
- Flooring: Ceramic Tile, Other
- Doors: French Doors
Interior area
- Total structure area: 5,321
- Total interior livable area: 3,801 sqft
Video & virtual tour
Property
Parking
- Total spaces: 4
- Parking features: Attached, Garage, Garage Door Opener
- Attached garage spaces: 4
Features
- Levels: Multi/Split,One
- Stories: 1
- Entry location: Entry Level Living Area Y
- Patio & porch: Patio
- Exterior features: Outdoor Living Area, Room For Pool
- Pool features: Outside Bath Access
- Has view: Yes
- View description: Golf Course, Other
- Waterfront features: None
Lot
- Size: 0.55 Acres
Details
- Parcel number: 234041003000006307
- Zoning: RES
Construction
Type & style
- Home type: SingleFamily
- Architectural style: Colonial,Other,Traditional
- Property subtype: Single Family Residence
Materials
- Block, Concrete
- Roof: Flat
Condition
- New Construction
- New construction: Yes
- Year built: 2023
Utilities & green energy
- Electric: 3 Phase
- Sewer: Septic Tank
- Water: Well
- Utilities for property: Water Available
Community & HOA
Community
- Features: Home Owners Association, Gated
- Security: Gated with Guard, Gated Community
- Subdivision: Old Trail - Ranch Colony
HOA
- Has HOA: Yes
- Amenities included: Golf Course
- HOA fee: $210 monthly
Location
- Region: Jupiter
Financial & listing details
- Price per square foot: $559/sqft
- Annual tax amount: $18,320
- Date on market: 5/3/2026
- Cumulative days on market: 721 days
- Listing terms: Cash,Conventional
Estimated market value
$2,011,900
$1.91M - $2.11M
$6,717/mo
Price history
| Date | Event | Price |
|---|---|---|
| 11/12/2025 | Listed for sale | $2,125,000-3.4%$559/sqft |
Source:  BeachesMLS #RX-11069047 Report a problem BeachesMLS #RX-11069047 Report a problem | ||
| 8/4/2025 | Listed for rent | $13,000$3/sqft |
Source: BeachesMLS #R11112761 Report a problem | ||
| 6/25/2025 | Listing removed | $2,200,000$579/sqft |
Source: BeachesMLS #RX-11069047 Report a problem | ||
| 3/7/2025 | Listed for sale | $2,200,000$579/sqft |
Source: BeachesMLS #RX-11069047 Report a problem | ||
| 3/6/2025 | Listing removed | $2,200,000$579/sqft |
Source: BeachesMLS #RX-10969292 Report a problem | ||
| 5/31/2024 | Price change | $2,200,000-6.4%$579/sqft |
Source: BeachesMLS #RX-10969292 Report a problem | ||
| 3/16/2024 | Listed for sale | $2,350,000-5.9%$618/sqft |
Source: BeachesMLS #RX-10969292 Report a problem | ||
| 3/7/2024 | Listing removed | -- |
Source:  MIAMI #A11503659 Report a problem MIAMI #A11503659 Report a problem | ||
| 12/21/2023 | Listed for sale | $2,497,500$657/sqft |
Source: MIAMI #A11503659 Report a problem | ||
Public tax history
Tax history is unavailable.
Monthly payment
Est. payment
Payment breakdown
Explore the cost of this home by adjusting the details. Changes won't be saved.Climate risks
Neighborhood: 33478
Nearby schools
GreatSchools rating
- 8/10Crystal Lake Elementary SchoolGrades: PK-5Distance: 8.6 mi
- 5/10Dr. David L. Anderson Middle SchoolGrades: 6-8Distance: 9.6 mi
- 5/10South Fork High SchoolGrades: 9-12Distance: 6.9 mi
- $2,059,0004 bd5 ba3.8k sqft18211 SE Old Trail Dr, Jupiter, FL 33478Off Market
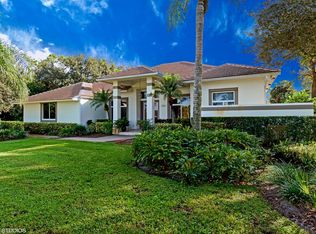
- $1,351,0004 bd3 ba2.9k sqft18253 SE Old Trail Dr, Jupiter, FL 33478Off Market
- $1,516,1003 bd4 ba3k sqft18169 SE Old Trail Dr W, Jupiter, FL 33478Off Market
- $1,288,4004 bd3 ba2.9k sqft18295 SE Old Trail Dr W, Jupiter, FL 33478Off Market
- $1,779,5004 bd3 ba3.7k sqft18127 SE Old Trail Dr W, Jupiter, FL 33478Off Market
- $2,901,7003 bd4 ba4.5k sqft18085 SE Old Trail Dr, Jupiter, FL 33478Off Market
- $204,000-- bd-- ba2.2k sqft18379 SE Old Trail Dr, Jupiter, FL 33478Off Market
- $19,0004 bd6 ba4.6k sqft18337 SE Old Trail Dr W, Jupiter, FL 33478For Rent
A local agent can set up tours, give advice and negotiate with sellers.
A local lender can help you make sure your offer is ready when you are.
Similar homes
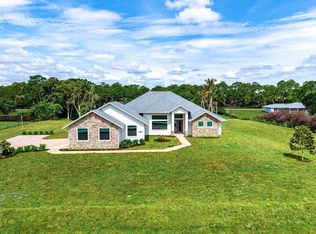
- $2,100,0004 bd4 ba3.4k sqft16631 132nd Terrace N, Jupiter, FL 33478For Sale
 MLS ID #B26040202, Steven T Koleno, Beycome of Florida LLC. BeachesMLS
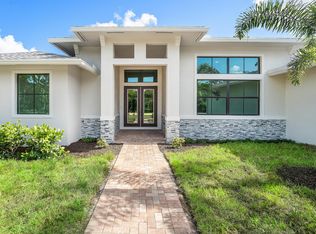
 - $2,100,0005 bd5 ba4.2k sqft11701 153rd Court N, Jupiter, FL 33478For Sale
 MLS ID #B26047215, Steven T Koleno, Beycome of Florida LLC. BeachesMLS
 - $1,899,9005 bd4 ba3.6k sqft19060 SE KOKOMO Lane N, Jupiter, FL 33458For Sale
 MLS ID #B26058066, Darryl M Kingman, Paradise Real Estate Intl. BeachesMLS
 - $1,750,0003 bd3 ba3.2k sqft208 Sonoma Isles Circle, Jupiter, FL 33478For Sale
 MLS ID #B26046963, Shellie Ann Chiet, Shellie Chiet Real Estate LLC/. BeachesMLS
 - $2,599,0006 bd7 ba5.1k sqft315 Sonoma Isles Circle, Jupiter, FL 33478For SaleMLS ID #B26046816, Tara Fontana-Goldstein, William Raveis Florida, LLC. BeachesMLS
- $1,649,0003 bd4 ba2.7k sqft271 Carina Drive, Jupiter, FL 33478For SaleMLS ID #R11151721, Holly Meyer Lucas, Compass Florida, LLC (Jupiter). BeachesMLS
- $1,495,0004 bd5 ba4.6k sqft15503 Temple Boulevard, Loxahatchee, FL 33470For SaleMLS ID #B26048864, Marc Martinangelo, MJI Realty Group LLC. BeachesMLS
- $2,950,0005 bd5 ba3.7k sqft20161 SE Bridgewater Drive, Jupiter, FL 33458For SaleMLS ID #R11163470, Erica Wolfe, Real Broker, LLC. BeachesMLS
- $1,995,0004 bd6 ba4.5k sqft8425 Apache Boulevard, The Acreage, FL 33470New ConstructionMLS ID #R11141224, Marco Antonio Hernandez, Lifestyle International Realty. BeachesMLS
- $1,425,0004 bd4 ba3.2k sqft12269 Waterstone Circle, Palm Beach Gardens, FL 33412For SaleMLS ID #B26056314, Kevin M Spina, The Keyes Company (PBG). BeachesMLS
- $2,345,0004 bd4 ba3k sqft195 Birkdale Lane, Jupiter, FL 33458For SaleMLS ID #R11146489, Traci DeGeorge, Douglas Elliman. BeachesMLS
- $2,499,0004 bd5 ba3.7k sqft6549 Eastpointe Pines Street, Palm Beach Gardens, FL 33418For SaleMLS ID #B26002063, Doug Campion, RE/MAX Select Group. BeachesMLS
- $2,000,0005 bd4 ba3.4k sqft11899 Sanbourn Court, Palm Beach Gardens, FL 33412New ConstructionMLS ID #B26039811, Chloe Bailey, Touchstone-Webb Realty Co.. BeachesMLS
- $1,425,0005 bd3 ba2.7k sqft6185 White Oak Court, Jupiter, FL 33458For SaleMLS ID #B26046254, William Volpe, Serhant. BeachesMLS
- $1,730,0006 bd5 ba4.2k sqft17394 Orange Boulevard, The Acreage, FL 33470For SaleMLS ID #B26047702, Tiffany Lynn Vasta, Scuttina Signature Real Estate Group, LLC. BeachesMLS
- $1,995,0003 bd4 ba3.1k sqft13149 Faberge Place, Palm Beach Gardens, FL 33418For SaleMLS ID #R11132919, Alexa N McDonald, The Agency Florida LLC. BeachesMLS
- $2,350,0004 bd4 ba3.6k sqft13418 Artisan Circle, Palm Beach Gardens, FL 33418For SaleMLS ID #B26037734, Bryan Garces, William Raveis Florida, LLC. BeachesMLS
- $1,599,0004 bd4 ba3.3k sqft6385 SE BALTUSROL Terrace, Stuart, FL 34997For SaleMLS ID #B26055577, Kari Lydon, Compass Florida LLC. BeachesMLS
- $1,350,0004 bd5 ba3.7k sqft9264 CRESTVIEW Circle, Palm Beach Gardens, FL 33412For SaleMLS ID #B26058495, Crystal Brooke Bachmann, Bachmann and Company Holdings. BeachesMLS
- $1,995,0006 bd4 ba3.4k sqft2707 Biarritz Drive, Palm Beach Gardens, FL 33410For SaleMLS ID #B26041502, Tammi J. Olivier, Illustrated Properties LLC (Co. BeachesMLS
