Welcome to 3572 SE Court Drive, an exquisite home located in the prestigious Yacht and Country Club of Stuart (YCCS), offering a luxurious lifestyle with a 24-hour manned gate security entrance and OPTIONAL social and golf memberships. This custom-built estate home, completed in 2016, boasts oak wood floors throughout, a stunning gourmet kitchen, 9-13' coffered ceilings, custom fireplace, a private elevator and temperature-controlled wine room. The residence features a master suite on the first floor, complemented by three additional bedrooms plus a den/office, 3.5 baths plus an oversized 2 car garage and pavered driveway. Security and energy efficiency are assured with impact windows, walk-in temperature-controlled attic spaces with an abundance of insulation, a 500 gallon propane tank, 2 propane instant hot water heaters and a full house generator that provides peace of mind during power outages.
The gourmet kitchen is a chef's dream, featuring wood cabinets, high-end stainless steel Jenn Air appliances, and beautiful natural stone countertops. Bathrooms also showcase the elegance of natural stone countertops.
Outdoors, this estate sits on an expansive quarter-acre lot (approximately 0.287 acres), boasting high elevation, privacy in the rear with park-like views of a green area, grassed surroundings, and mature trees. A beautiful stone-floored balcony upstairs provides a private retreat and a perfect vantage point for enjoying the surroundings. Downstairs, a screened covered patio with beautiful stone flooring extends the living space outdoors, creating an inviting area for relaxation and entertainment.
The property is a short walk to the community pool, tennis and fitness center, croquet, and more (social membership required to use amenities). The community itself offers 24-hour security, a beautiful golf course, driving ranges, a full restaurant and bar, close proximity to all necessities, lots of social activities, and waterfront properties.
This meticulously maintained and thoughtfully designed estate is an exceptional residence for those seeking a harmonious blend of luxury, comfort, and convenience. Seize the opportunity to make 3572 SE Court Drive your dream home by contacting us for a private showing. Discover the unparalleled lifestyle that awaits you in this exquisite property.
For sale
$1,650,000
3572 SE Court Drive, Stuart, FL 34997
4beds
3,738sqft
Single Family Residence
Built in 2016
0.29 Acres Lot
$1,576,000 Zestimate®
$441/sqft
$327/mo HOA
What's special
Custom fireplacePrivate elevatorStunning gourmet kitchenMature treesBeautiful natural stone countertopsTemperature-controlled wine roomOak wood floors throughout
- 218 days
- 314
- 16
Zillow last checked:
Listing updated:
Listed by:
Candace Erin Ortiz 561-685-7368,
Serhant,
Veronica Russo 561-371-7277,
Serhant
Source: BeachesMLS,MLS#: R11169670 Originating MLS: BeachesMLS
Originating MLS: BeachesMLSFacts & features
Interior
Bedrooms & bathrooms
- Bedrooms: 4
- Bathrooms: 4
- Full bathrooms: 3
- 1/2 bathrooms: 1
- Main level bathrooms: 2
- Main level bedrooms: 1
Heating
- Central, Electric
Cooling
- Central Air, Ceiling Fan(s), Electric
Appliances
- Included: Dryer, Dishwasher, Free-Standing Freezer, Disposal, Gas Range, Gas Water Heater, Ice Maker, Microwave, Oven, Refrigerator, Water Heater, Washer
- Laundry: Inside, Laundry Tub
Features
- Breakfast Bar, Cathedral Ceiling(s), Dining Area, Separate/Formal Dining Room, Entrance Foyer, Elevator, High Ceilings, Kitchen Island, Living/Dining Room, Main Level Primary, Split Bedrooms, Separate Shower, Stacked Bedrooms, Vaulted Ceiling(s), Walk-In Closet(s)
- Flooring: Ceramic Tile, Marble, Wood
- Doors: French Doors
- Windows: Blinds, Drapes, Storm Window(s)
- Has fireplace: Yes
Interior area
- Total structure area: 5,106
- Total interior livable area: 3,738 sqft
Video & virtual tour
Property
Parking
- Total spaces: 2
- Parking features: Attached, Garage, Garage Door Opener
- Attached garage spaces: 2
Accessibility
- Accessibility features: Accessibility Features, Accessible Full Bath, Customized Wheelchair Accessible, Accessible Doors, Accessible Hallway(s)
Features
- Levels: Two
- Stories: 2
- Entry location: Entry Level Living Area Y
- Patio & porch: Covered, Patio, Screened, Balcony
- Exterior features: Balcony, Lighting, Outdoor Living Area, Room For Pool
- Pool features: Association
- Has view: Yes
- View description: Golf Course, Garden, Other
- Waterfront features: None
Lot
- Size: 0.29 Acres
- Features: 1/4 to 1/2 Acre Lot, Sprinklers Automatic, Sprinkler System
Details
- Parcel number: 373841011000044001
- Zoning: Res
Construction
Type & style
- Home type: SingleFamily
- Architectural style: Mediterranean
- Property subtype: Single Family Residence
Materials
- CBS (Concrete Block Structure), Block, Concrete, Stucco
- Roof: Barrel
Condition
- Resale
- New construction: No
- Year built: 2016
Utilities & green energy
- Electric: 3 Phase
- Sewer: Septic Tank
- Water: Public
- Utilities for property: Cable Available, Water Available
Community & HOA
Community
- Features: Home Owners Association, Boat Facilities, Gated, Property Manager On-Site
- Security: Gated with Guard, Gated Community, Smoke Detector(s)
- Subdivision: YACHT & COUNTRY CLUB OF STUART
HOA
- Has HOA: Yes
- Amenities included: Bocce Court, Boating, Clubhouse, Dog Park, Fitness Center, Golf Course, Playground, Pickleball, Pool, Putting Green(s), Restaurant, Shuffleboard Court, Tennis Court(s)
- Services included: Common Areas, Insurance
- HOA fee: $327 monthly
- HOA phone: 772-403-8925
Location
- Region: Stuart
Financial & listing details
- Price per square foot: $441/sqft
- Tax assessed value: $1,004,210
- Annual tax amount: $9,049
- Date on market: 3/11/2026
- Cumulative days on market: 218 days
- Listing terms: Cash,Conventional
Estimated market value
$1,576,000
$1.50M - $1.65M
$5,582/mo
Price history
| Date | Event | Price |
|---|---|---|
| 5/13/2026 | Price change | $1,650,000-2.9%$441/sqft |
Source:  BeachesMLS #R11169670 Report a problem BeachesMLS #R11169670 Report a problem | ||
| 3/25/2026 | Price change | $1,699,000-2.9%$455/sqft |
Source: BeachesMLS #R11169670 Report a problem | ||
| 3/11/2026 | Listed for sale | $1,750,000$468/sqft |
Source: BeachesMLS #R11169670 Report a problem | ||
| 5/4/2024 | Listing removed | -- |
Source: BeachesMLS #RX-10945950 Report a problem | ||
| 2/1/2024 | Listing removed | $1,750,000$468/sqft |
Source: BeachesMLS #RX-10945950 Report a problem | ||
| 12/29/2023 | Listed for sale | $1,750,000+1490.9%$468/sqft |
Source: BeachesMLS #RX-10945950 Report a problem | ||
| 6/26/2014 | Sold | $110,000+12.2%$29/sqft |
Source:  Martin County REALTORS® of the Treasure Coast (MCRTC) #M372442 Report a problem Martin County REALTORS® of the Treasure Coast (MCRTC) #M372442 Report a problem | ||
| 1/25/2010 | Sold | $98,000+31.9%$26/sqft |
Source: Public Record Report a problem | ||
| 3/6/2009 | Sold | $74,300$20/sqft |
Source: Public Record Report a problem | ||
Public tax history
| Year | Property taxes | Tax assessment |
|---|---|---|
| 2025 | $9,050 -0.9% | $591,069 +2.9% |
| 2024 | $9,129 +1.8% | $574,412 +3% |
| 2023 | $8,967 +2.6% | $557,682 +3% |
| 2022 | $8,742 +4.1% | $541,439 +3% |
| 2021 | $8,400 +0.6% | $525,669 +1.4% |
| 2020 | $8,348 +1.2% | $518,412 +2.3% |
| 2019 | $8,249 | $506,757 +1.9% |
| 2018 | $8,249 +3.2% | $497,308 +2.1% |
| 2017 | $7,994 +460% | $487,079 +420.9% |
| 2016 | $1,428 | $93,500 |
| 2015 | $1,428 | $93,500 |
| 2014 | $1,428 | $93,500 +24.7% |
| 2013 | -- | $75,000 +10.3% |
| 2012 | -- | $68,000 -9.3% |
| 2011 | -- | $75,000 -24.2% |
| 2010 | -- | $99,000 -12% |
| 2009 | -- | $112,500 -10% |
| 2008 | -- | $125,000 -10.7% |
| 2007 | $1,400 | $140,000 |
| 2006 | $1,400 | $140,000 +19.7% |
| 2005 | -- | $117,000 |
Find assessor info on the county website
Monthly payment
Est. payment
Payment breakdown
Explore the cost of this home by adjusting the details. Changes won't be saved.Climate risks
Neighborhood: 34997
Nearby schools
Schools provided by the listing agent
- Elementary: Port Salerno
- Middle: Dr. David L. Anderson
- High: Martin County
Source: BeachesMLS. This data may not be complete. We recommend contacting the local school district to confirm school assignments for this home.

Similar homes
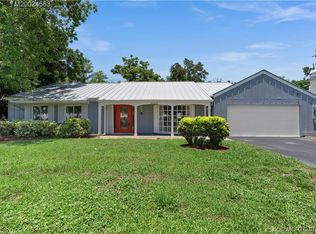
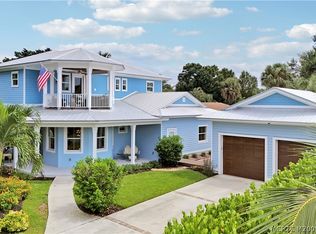
- $1,649,0004 bd3 ba3.2k sqft1002 SE Riverside Dr, Stuart, FL 34996For Sale
 MLS ID #M20057030, Daniel Carmody, Water Pointe Realty Group. Martin County REALTORS® of the Treasure Coast (MCRTC)
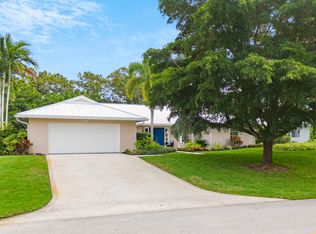
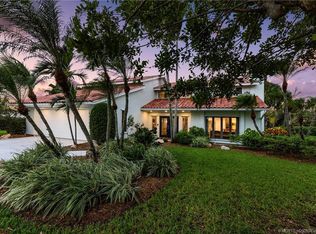
 - $855,0005 bd5 ba3k sqft4304 SE FAIRWAY E, Stuart, FL 34997For Sale
 MLS ID #B26084368, Shannon Andersen, Keller Williams Realty Of The. BeachesMLS
 - $1,450,0003 bd3 ba3.6k sqft4330 SW Thistle Terrace, Palm City, FL 34990For Sale
 MLS ID #B26086911, Christopher S Flaherty, Cornerstone Coastal Realty. BeachesMLS
 - $1,285,0003 bd4 ba3k sqft1258 SE Brewster Place, Stuart, FL 34997For Sale
 MLS ID #B26063932, Linda MacKenzie Ranc, Berkshire Hathaway Florida Realty. BeachesMLS
 - $1,695,0005 bd3 ba3.6k sqft4 Castle Hill Way, Stuart, FL 34996For SaleMLS ID #B26009467, Shannon Andersen, Keller Williams Realty Of The. BeachesMLS
- $1,595,0004 bd3 ba2.2k sqft1 Sabal Court, Sewalls Point, FL 34996For SaleMLS ID #B26070016, Rebecca Russotti, Premier Brokers International. BeachesMLS
- $1,295,0003 bd5 ba3.4k sqft6711 SE Barrington Drive, Stuart, FL 34997For SaleMLS ID #B26022201, Jennifer Wilson, Coldwell Banker Realty. BeachesMLS
- $1,155,0003 bd3 ba3k sqft4407 SE Haig Point Court, Stuart, FL 34997For SaleMLS ID #B26062684, Linda MacKenzie Ranc, Berkshire Hathaway Florida Realty. BeachesMLS
- $1,595,0003 bd3 ba2.7k sqft15 W HIGH POINT Road, Sewalls Point, FL 34996For SaleMLS ID #B26055265, Kimberly J Spears, Douglas Elliman. BeachesMLS
- $1,075,0004 bd2 ba1.9k sqft5625 SE Ault Avenue, Stuart, FL 34997For SaleMLS ID #B26048059, Donna M. Cardinale, Real Estate of Florida. BeachesMLS
- $1,275,0004 bd4 ba4.2k sqft3495 SW FOREST HILLS Court, Palm City, FL 34990For SaleMLS ID #B26084195, Susan Slutsky, Compass Florida LLC. BeachesMLS
- $1,850,0004 bd4 ba4.3k sqft1117 SE OSCEOLA Street, Stuart, FL 34996For SaleMLS ID #B26064682, Robert B Wickwire, RE/MAX of Stuart. BeachesMLS
- $995,0003 bd4 ba3.7k sqft6460 SE Winged Foot Drive, Stuart, FL 34997For SaleMLS ID #B26015358, Jennifer Wilson, Coldwell Banker Realty. BeachesMLS
- $1,125,0004 bd3 ba2.8k sqft755 SW RIVER BEND Circle, Stuart, FL 34997For SaleMLS ID #B26064205, Kevin M Mecabe, Florida Coastal Living Inc. BeachesMLS
- $1,138,0004 bd3 ba2.5k sqft479 SW Lost River Road, Stuart, FL 34997For SaleMLS ID #B26022583, Angelina Laviano, Laviano & Associates Real Esta. BeachesMLS
- $1,650,0005 bd5 ba3.9k sqft146 SE Bella Strano, Port St Lucie, FL 34984For SaleMLS ID #B26057308, E. Skye McSweeney, Florida Luxurious Properties. BeachesMLS
- $1,349,0006 bd5 ba4.9k sqft2537 SW Park Meadows Trail, Palm City, FL 34990For SaleMLS ID #B26044741, Tyler Potts, One Sotheby's International Realty. BeachesMLS
- $935,0004 bd3 ba2.5k sqft910 SW Lost River Shores Drive, Stuart, FL 34997For SaleMLS ID #B26057795, Jethro Estavien, Next Move Real Estate LLC. BeachesMLS
- $1,975,0005 bd5 ba4.1k sqft6161 SW 42nd Street, Palm City, FL 34990For SaleMLS ID #B26000832, Melissa M Taylor PA, Keller Williams Realty/P B. BeachesMLS
- $1,489,0005 bd4 ba3.1k sqft9809 SW MALIBU Terrace, Palm City, FL 34990For SaleMLS ID #B26077151, Jennifer Anne Vanbuskirk, RE/MAX Gold. BeachesMLS
