A truly exceptional Tequesta Country Club residence- every inch was thoughtfully redesigned and renovated in 2026, creating a home that feels both sophisticated and effortlessly livable. From the custom cabinetry and luxury appliances to carefully selected finishes throughout, the renovation reflects an impressive level of craftsmanship and attention to detail. A metal roof and impact windows & doors add to the extensive list of improvements. With 4 bedrooms, 3 baths, massive screened patio & pool and beautiful golf course setting, this home was designed for the best of indoor-outdoor FL living. The timeless interiors flow seamlessly to the outdoor spaces, creating an ideal setting for everyday living and entertaining. Simply bring your golf cart & start living the Tequesta lifestyle! Tequesta Country Club offers a lifestyle that is increasingly hard to find. Residents enjoy access to a private community boat ramp, while golf carts are part of everyday life in this special neighborhood. Cruise to nearby Constitution Park, local restaurants and shops, or enjoy easy access to the beaches and everything that makes Tequesta such a beloved place to call home. Completely renovated, beautifully finished and perfectly positioned—this is Tequesta living at its finest.
For sale
$2,400,000
111 FAIRVIEW W, Tequesta, FL 33469
4beds
2,227sqft
Single Family Residence
Built in 1972
0.28 Acres Lot
$2,220,900 Zestimate®
$1,078/sqft
$-- HOA
What's special
Beautiful golf course settingCarefully selected finishes throughoutMetal roofLuxury appliancesCustom cabinetryImpact windows and doors
- 37 days
- 936
- 64
Zillow last checked:
Listing updated:
Listed by:
Laura Spalding LLC 561-309-5017,
Under the Palms Realty, Inc.
Source: BeachesMLS,MLS#: B26078970 Originating MLS: BeachesMLS
Facts & features
Interior
Bedrooms & bathrooms
- Bedrooms: 4
- Bathrooms: 3
- Full bathrooms: 3
- Main level bathrooms: 3
- Main level bedrooms: 4
Primary bedroom
- Level: Main
- Area: 224
- Dimensions: 16 X 14
Kitchen
- Level: Main
- Area: 160
- Dimensions: 16 X 10
Living room
- Level: Main
- Area: 506
- Dimensions: 23 X 22
Heating
- Central, Electric
Cooling
- Central Air, Electric
Appliances
- Included: Dryer, Dishwasher, Electric Range, Electric Water Heater, Disposal, Microwave, Refrigerator, Water Heater, Washer
- Laundry: Laundry Room
Features
- Closet Cabinetry, Dual Sinks, Entrance Foyer, Split Bedrooms, Separate Shower
- Flooring: Tile
- Has fireplace: No
Interior area
- Total structure area: 2,887
- Total interior livable area: 2,227 sqft
Video & virtual tour
Property
Parking
- Total spaces: 5
- Parking features: Attached, Circular Driveway, Garage, Paver Block
- Attached garage spaces: 2
- Has uncovered spaces: Yes
Accessibility
- Accessibility features: None
Features
- Levels: One
- Stories: 1
- Patio & porch: Patio, Screened
- Exterior features: Outdoor Living Area
- Has private pool: Yes
- Pool features: In Ground
- Waterfront features: None
Lot
- Size: 0.28 Acres
- Dimensions: 100 x 122
- Features: On Golf Course, 1/4 to 1/2 Acre Lot, Sprinklers Automatic
Details
- Parcel number: 60424026010004560
- Zoning: R-1A (city)
- Special conditions: Standard
Construction
Type & style
- Home type: SingleFamily
- Architectural style: Ranch
- Property subtype: Single Family Residence
Materials
- CBS (Concrete Block Structure), Block
- Roof: Metal
Condition
- Resale
- New construction: No
- Year built: 1972
Utilities & green energy
- Sewer: Public Sewer
- Water: Public
- Utilities for property: Sewer Available, Water Available
Community & HOA
Community
- Subdivision: TEQUESTA
HOA
- Has HOA: No
Location
- Region: Tequesta
Financial & listing details
- Price per square foot: $1,078/sqft
- Tax assessed value: $1,029,607
- Annual tax amount: $16,675
- Date on market: 9/26/2026
- Cumulative days on market: 38 days
- Listing terms: Cash,Conventional
Estimated market value
$2,220,900
$2.11M - $2.33M
$7,549/mo
Price history
| Date | Event | Price |
|---|---|---|
| 9/26/2026 | Listed for sale | $2,400,000+118.2%$1,078/sqft |
Source:  BeachesMLS #B26078970 Report a problem | ||
| 11/6/2025 | Sold | $1,100,000-8.3%$494/sqft |
Source: BeachesMLS #R11129622 Report a problem | ||
| 10/24/2025 | Pending sale | $1,200,000$539/sqft |
Source: BeachesMLS #RX-11129622 Report a problem | ||
| 10/15/2025 | Listed for sale | $1,200,000$539/sqft |
Source: BeachesMLS #RX-11129622 Report a problem | ||
Public tax history
| Year | Property taxes | Tax assessment |
|---|---|---|
| 2025 | $16,675 +7.6% | $734,655 +10% |
| 2024 | $15,499 +6.4% | $667,868 +10% |
| 2023 | $14,569 +15.2% | $607,153 +10% |
| 2022 | $12,651 +17% | $551,957 +10% |
| 2021 | $10,813 +1.5% | $501,779 +2.2% |
| 2020 | $10,654 +75.9% | $490,937 +59% |
| 2019 | $6,056 | $308,738 +1.9% |
| 2018 | $6,056 +6.3% | $302,981 +2.1% |
| 2017 | $5,698 +1% | $296,749 +2.1% |
| 2016 | $5,642 +0.2% | $290,645 +0.7% |
| 2015 | $5,631 -2% | $288,625 +0.8% |
| 2014 | $5,747 +2.4% | $286,334 +1.5% |
| 2013 | $5,614 +1.8% | $282,102 +1.7% |
| 2012 | $5,518 +0.3% | $277,386 +2.1% |
| 2011 | $5,499 +1.4% | $271,611 +1.5% |
| 2010 | $5,424 +1.3% | $267,597 -1.8% |
| 2009 | $5,354 +7.5% | $272,447 +0.1% |
| 2008 | $4,980 -2.3% | $272,175 +3% |
| 2007 | $5,096 -5.6% | $264,248 +2.5% |
| 2006 | $5,397 | $257,803 +3% |
| 2005 | -- | $250,294 +3% |
| 2004 | $2,943 +939.6% | $243,004 +1.9% |
| 2003 | $283 -92.3% | $238,473 +13.7% |
| 2002 | $3,693 -16.7% | $209,671 +17.1% |
| 2001 | $4,435 +7.4% | $178,990 +6.8% |
| 2000 | $4,128 +4.7% | $167,583 -0.4% |
| 1999 | $3,943 | $168,203 |
Find assessor info on the county website
Monthly payment
Est. payment
Payment breakdown
Explore the cost of this home by adjusting the details. Changes won't be saved.Climate risks
Neighborhood: 33469
Nearby schools
Schools provided by the listing agent
- Elementary: Limestone Creek
- Middle: Jupiter
- High: Jupiter
Source: BeachesMLS. This data may not be complete. We recommend contacting the local school district to confirm school assignments for this home.
Similar homes
- $1,659,0004 bd3 ba2.5k sqft236 Fairway E, Tequesta, FL 33469For Sale
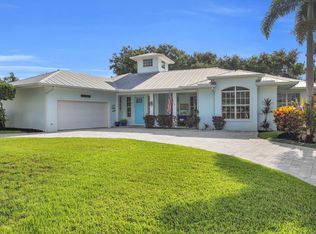
 MLS ID #B26051644, Ryan Billings, Water Pointe Realty Group. BeachesMLS
- $1,725,0005 bd4 ba3.1k sqft100 NORWOOD Road, Jupiter, FL 33469For Sale
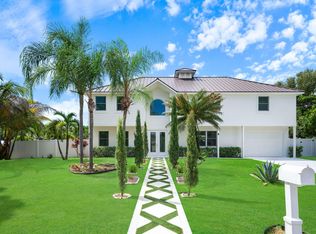 MLS ID #B26070124, Shavendra Roopchand, Compass Florida, LLC. BeachesMLS
- $2,397,0003 bd3 ba2.1k sqft154 Jupiter Key Road, Jupiter, FL 33477For Sale
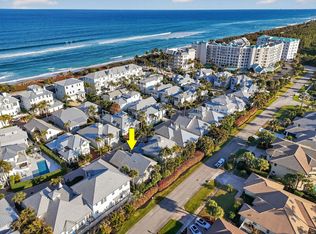 MLS ID #B26089678, Ann P Cusa, Serhant. BeachesMLS
- $2,495,0004 bd4 ba2.9k sqft3120 SE Downwinds Road, Jupiter, FL 33478For Sale
 MLS ID #B26056658, Rita Dickinson, The Keyes Company (Tequesta). BeachesMLS
- $2,295,0004 bd3 ba2.4k sqft12870 La Rochelle Circle, Palm Beach Gardens, FL 33410For SaleMLS ID #B26076736, Carmella Smith, The Keyes Company. BeachesMLS
- $1,499,0004 bd3 ba2.4k sqft19048 SE Loxahatchee River Road, Jupiter, FL 33458For SaleMLS ID #B26091253, Kaitlyn Lucie, One Sotheby's International Realty. BeachesMLS
- $1,950,0003 bd3 ba2.4k sqft604 Xanadu Place, Jupiter, FL 33477For SaleMLS ID #B26090370, Dylan P Snyder, Compass Florida LLC. BeachesMLS
- $2,385,0003 bd4 ba2.9k sqft155 Esperanza Way, Palm Beach Gardens, FL 33418For SaleMLS ID #B26093631, Carol Falciano PA, Mirasol Realty. BeachesMLS
- $3,150,0003 bd3 ba1.9k sqft18150 PERIGON Way, Jupiter, FL 33458For SaleMLS ID #B26083862, Carla Ann Christenson, One Sotheby's International Realty. BeachesMLS
- $2,500,0003 bd3 ba2.3k sqft149 JUPITER KEY Road, Jupiter, FL 33477For SaleMLS ID #B26070988, Maureen Haworth, Coastal Realty Group Sales & M. BeachesMLS
- $2,250,0003 bd2 ba2.3k sqft8945 SE HARBOR ISLAND Way, Hobe Sound, FL 33455For SaleMLS ID #B26074657, Barbra Davis, Illustrated Properties/Hobe So. BeachesMLS
- $1,375,0005 bd3 ba2.7k sqft6185 White Oak Court, Jupiter, FL 33458For SaleMLS ID #B26046254, William Volpe, Serhant. BeachesMLS
- $1,895,0005 bd4 ba3k sqft1031 Tiki Drive, Jupiter, FL 33458For SaleMLS ID #B26090656, Debra L Weeks, Donohue Real Estate, LLC. BeachesMLS
- $2,599,0003 bd3 ba2.5k sqft12831 Inshore Drive, Palm Beach Gardens, FL 33410For SaleMLS ID #R11169559, Matthias Jay Fretz, Douglas Elliman Jupiter. BeachesMLS
- $2,695,0003 bd5 ba2.8k sqft13740 Le Havre Drive, Palm Beach Gardens, FL 33410For SaleMLS ID #B26084139, Michael L Leibowitz, Leibowitz Realty Group, LLC./P. BeachesMLS
- $1,250,0004 bd3 ba2.4k sqft14409 67th Trail N, Palm Beach Gardens, FL 33418For SaleMLS ID #R11157303, Krystle Lynne Rea, Luxe Key Realty Group, LLC. BeachesMLS
- $1,555,0004 bd4 ba2.4k sqftWindsor Park At Abacoa Pl, Jupiter, FL 33458For Sale
 MLS ID #A12109421, Nicholas Oliver, Hauseit Group LLC. MIAMI
- $1,600,0004 bd3 ba2.7k sqft4529 Square Lake Drive, Palm Beach Gardens, FL 33418For SaleMLS ID #B26048297, Leonid Derewyanko, Donohue Real Estate, LLC. BeachesMLS
- $1,250,0003 bd3 ba2.5k sqft11065 164th Court N, Jupiter, FL 33478For SaleMLS ID #B26032865, Sophie Schneeberger, Echo Fine Properties. BeachesMLS
- $1,499,0004 bd4 ba2.4k sqft17375 Thunder Road, Jupiter, FL 33478For SaleMLS ID #R11149784, Carla Ann Christenson, One Sotheby's International Realty. BeachesMLS
