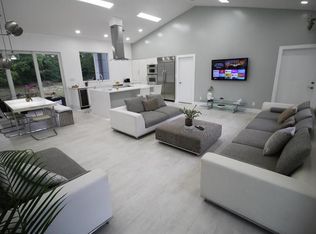
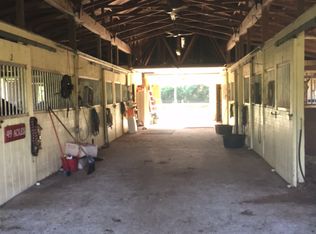
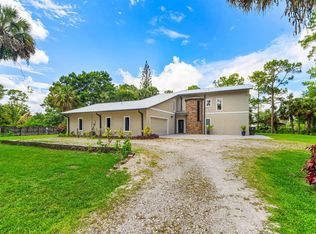
2.54 acres equestrian property in the heart of Jupiter Farms! Fully fenced and ready for horses, with a custom 2018 barn featuring 6 fan-equipped stalls, 5 run-outs, feed/tack & storage rooms, permitted water/electric, and security cameras. Four pastures offer plenty of room to roam with no neighbors directly behind. The single-level 3BR home features an updated kitchen, bonus Florida room, wood-burning fireplace, pool, raised garden beds and ultra-deep fire pit. Full impact glass and 9-year-young metal roof provide peace of mind. Ride the surrounding dirt roads or explore Riverbend Park trails. No HOA, just 20 minutes to the beach, 5 minutes to I-95/Turnpike and 30 minutes to PBI.
For sale
Price cut: $125K (10/11)
$1,250,000
11065 164th Court N, Jupiter, FL 33478
3beds
2,518sqft
Single Family Residence
Built in 1974
2.54 Acres Lot
$1,191,500 Zestimate®
$496/sqft
$-- HOA
What's special
Raised garden bedsWood burning fireplaceBonus florida roomFull impact glassUpdated kitchenSingle-level sanctuaryUltra deep fire pit
- 18 days
- 1,734
- 69
Zillow last checked:
Listing updated:
Listed by:
Sophie Schneeberger 561-808-4114,
Echo Fine Properties,
Gabrielle Coutant 561-420-4833,
Echo Fine Properties
Source: BeachesMLS,MLS#: B26032865 Originating MLS: BeachesMLS
Originating MLS: BeachesMLSFacts & features
Interior
Bedrooms & bathrooms
- Bedrooms: 3
- Bathrooms: 3
- Full bathrooms: 3
- Main level bathrooms: 3
- Main level bedrooms: 3
Primary bedroom
- Description: carpet
- Level: First
- Area: 400
- Dimensions: 20 X 20
Kitchen
- Description: tile
- Level: First
- Area: 180
- Dimensions: 20 X 9
Living room
- Description: carpet
- Level: First
- Area: 750
- Dimensions: 30 X 25
Heating
- Central, Electric
Cooling
- Central Air, Ceiling Fan(s)
Appliances
- Included: Dryer, Dishwasher, Electric Range, Electric Water Heater, Freezer, Disposal, Ice Maker, Microwave, Oven, Water Purifier Owned, Refrigerator, Water Softener Owned, Water Softener, Water Heater, Water Purifier, Washer
- Laundry: In Garage
Features
- Breakfast Bar, Dining Area, Separate/Formal Dining Room, Living/Dining Room, Main Level Primary, Split Bedrooms, Separate Shower, Walk-In Closet(s)
- Flooring: Tile, Wood
- Doors: French Doors
- Windows: Storm Window(s)
Interior area
- Total structure area: 3,097
- Total interior livable area: 2,518 sqft
Property
Parking
- Total spaces: 2
- Parking features: Attached, Concrete, Driveway, Garage
- Attached garage spaces: 2
- Has uncovered spaces: Yes
Accessibility
- Accessibility features: None
Features
- Levels: One
- Stories: 1
- Entry location: Entry Level Living Area Y
- Patio & porch: Porch
- Exterior features: Garden, Outdoor Living Area
- Has private pool: Yes
- Pool features: In Ground
- Fencing: Back Yard,Electric,Front Yard,Gate,Security,Wood,Wire
- Has view: Yes
- View description: Garden, Other
Lot
- Size: 2.54 Acres
- Features: 2-3 Acres, Fruit Trees, None, Many Trees
Details
- Parcel number: 00414111000005670
- Zoning: Ar/Res
- Special conditions: Standard
- Horse amenities: Barn, Boarding Facilities, Hay Storage, Loafing Shed, Pasture, Paddocks, Riding Trail, Stable(s), Tack Room, Trailer Storage
Construction
Type & style
- Home type: SingleFamily
- Architectural style: Ranch
- Property subtype: Single Family Residence
Materials
- Concrete, Stucco
- Foundation: Slab
- Roof: Metal
Condition
- Resale
- New construction: No
- Year built: 1974
Utilities & green energy
- Sewer: Septic Tank
- Water: Well
- Utilities for property: Cable Available, Electricity Available, Sewer Available, Water Available
Community & HOA
Community
- Features: Equestrian Facilities
- Security: Security System
- Subdivision: Jupiter Farms
HOA
- Has HOA: No
Location
- Region: Jupiter
Financial & listing details
- Price per square foot: $496/sqft
- Tax assessed value: $832,074
- Annual tax amount: $4,595
- Date on market: 9/23/2026
- Cumulative days on market: 113 days
- Listing terms: Cash,Conventional
- Electric utility on property: Yes
Estimated market value
$1,191,500
$1.13M - $1.25M
$4,926/mo
Price history
| Date | Event | Price |
|---|---|---|
| 10/11/2026 | Price change | $1,250,000-9.1%$496/sqft |
Source:  BeachesMLS #B26032865 Report a problem BeachesMLS #B26032865 Report a problem | ||
| 9/23/2026 | Listed for sale | $1,374,990$546/sqft |
Source: BeachesMLS #B26032865 Report a problem | ||
| 8/27/2026 | Listing removed | $1,374,990$546/sqft |
Source: BeachesMLS #B26032865 Report a problem | ||
| 7/31/2026 | Price change | $1,374,9900%$546/sqft |
Source: BeachesMLS #B26032865 Report a problem | ||
| 7/15/2026 | Price change | $1,375,000-8.3%$546/sqft |
Source: BeachesMLS #B26032865 Report a problem | ||
| 6/30/2026 | Price change | $1,499,9900%$596/sqft |
Source: BeachesMLS #B26032865 Report a problem | ||
| 5/26/2026 | Listed for sale | $1,500,000+305.4%$596/sqft |
Source: BeachesMLS #B26032865 Report a problem | ||
| 6/9/2017 | Sold | $370,000-3.8%$147/sqft |
Source: BeachesMLS #R10296920 Report a problem | ||
| 3/21/2017 | Pending sale | $384,500$153/sqft |
Source: My Florida Realty, LLC #RX-10296920 Report a problem | ||
| 3/15/2017 | Price change | $384,500-2.5%$153/sqft |
Source: My Florida Realty, LLC #RX-10296920 Report a problem | ||
| 1/24/2017 | Price change | $394,500-4.9%$157/sqft |
Source: My Florida Realty, LLC #RX-10296920 Report a problem | ||
| 1/9/2017 | Listed for sale | $415,000$165/sqft |
Source: My Florida Realty, LLC #RX-10296920 Report a problem | ||
Public tax history
| Year | Property taxes | Tax assessment |
|---|---|---|
| 2025 | $4,595 +2.1% | $237,052 +0.5% |
| 2024 | $4,502 +3.4% | $235,853 +4.5% |
| 2023 | $4,352 +2.5% | $225,753 +3.9% |
| 2022 | $4,246 +3.2% | $217,216 +4.9% |
| 2021 | $4,113 +18% | $207,041 +20.3% |
| 2020 | $3,487 +14.5% | $172,034 +12.7% |
| 2019 | $3,046 | $152,702 +28.3% |
| 2018 | $3,046 +29% | $119,036 -64.1% |
| 2017 | $2,361 -64.1% | $331,502 +58.6% |
| 2016 | $6,584 +73.9% | $208,959 +0.7% |
| 2015 | $3,786 -1.4% | $207,506 +0.8% |
| 2014 | $3,840 +1.2% | $205,859 +1.5% |
| 2013 | $3,794 -4.9% | $202,817 +1.7% |
| 2012 | $3,988 +0.9% | $199,427 +3% |
| 2011 | $3,951 +0.9% | $193,618 +1.5% |
| 2010 | $3,917 +7.1% | $190,757 +2.7% |
| 2009 | $3,656 +10% | $185,742 +0.1% |
| 2008 | $3,325 -3.2% | $185,556 +3% |
| 2007 | $3,436 -4.2% | $180,151 +2.5% |
| 2006 | $3,587 | $175,757 +3% |
| 2005 | -- | $170,638 +3% |
| 2004 | $1,435 +142.9% | $165,668 +1.9% |
| 2003 | $591 -81.5% | $162,579 +2.4% |
| 2002 | $3,186 -0.6% | $158,769 +1.6% |
| 2001 | $3,205 +3.8% | $156,269 +3% |
| 2000 | $3,089 +28.3% | $151,717 -6.8% |
| 1999 | $2,409 | $162,752 |
Find assessor info on the county website
Monthly payment
Est. payment
Payment breakdown
Explore the cost of this home by adjusting the details. Changes won't be saved.Climate risks
Neighborhood: Jupiter Farms
Nearby schools
Schools provided by the listing agent
- Elementary: Jupiter Farms
- Middle: Watson B. Duncan
- High: Jupiter
Source: BeachesMLS. This data may not be complete. We recommend contacting the local school district to confirm school assignments for this home.
Similar homes
- $1,297,0005 bd3 ba2.7k sqft17861 Winterhawk Trail, Jupiter, FL 33478For Sale
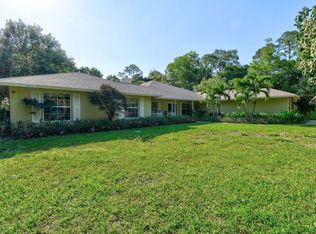
 MLS ID #B26031265, Ann P Cusa, Serhant. BeachesMLS
 - $939,0003 bd2 ba2.4k sqft16780 HAYNIE Lane, Jupiter, FL 33478For Sale
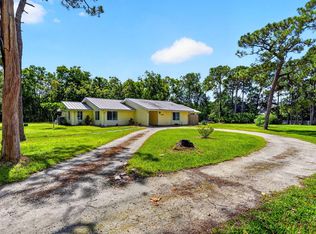 MLS ID #B26062917, Alison Corwin, Compass Florida LLC. BeachesMLS
 - $899,0004 bd3 ba2.5k sqft16476 107TH Drive N, Jupiter, FL 33478For Sale
 MLS ID #B26054337, Kelly Spoto, Madison Allied LLC. BeachesMLS
 - $1,085,0005 bd4 ba2.4k sqft9743 169th Court N, Jupiter, FL 33478For Sale
 MLS ID #B26041130, Cameron Carter, One Sotheby's International Realty. BeachesMLS
 - $1,499,0004 bd4 ba2.4k sqft17375 Thunder Road, Jupiter, FL 33478For SaleMLS ID #R11149784, Carla Ann Christenson, One Sotheby's International Realty. BeachesMLS
- $950,0004 bd4 ba3.1k sqft16338 Alexander Run, Jupiter, FL 33478For SaleMLS ID #R11136283, Tova Sklar, Keller Williams Realty Jupiter. BeachesMLS
- $1,250,0004 bd3 ba2.4k sqft14409 67th Trail N, Palm Beach Gardens, FL 33418For SaleMLS ID #R11157303, Krystle Lynne Rea, Luxe Key Realty Group, LLC. BeachesMLS
- $1,279,9004 bd3 ba2.6k sqft8259 155th Place N, Palm Beach Gardens, FL 33418For SaleMLS ID #B26036240, Paul Probst, Berman Realty. BeachesMLS
- $849,9003 bd2 ba1.7k sqft12369 157th Street N, Jupiter, FL 33478For SaleMLS ID #B26032092, Jeffrey L Tricoli PA, KW Reserve Palm Beach. BeachesMLS
- $1,150,0004 bd2 ba2.3k sqft15315 78TH Drive N, Palm Beach Gardens, FL 33418For SaleMLS ID #B26064813, Jennifer Hyland, The Corcoran Group. BeachesMLS
- $1,090,0003 bd2 ba2.1k sqft8352 N 154th Ct Road N, Palm Beach Gardens, FL 33418For SaleMLS ID #B26037755, Christian Demers, Illustrated Properties. BeachesMLS
- $1,499,0003 bd2 ba1.6k sqft14654 Peace River Way, Palm Beach Gardens, FL 33418For SaleMLS ID #B26062006, Cynthia E Stage, RE/MAX Ocean Properties. BeachesMLS
- $1,298,0003 bd3 ba1.7k sqft14171 BIDDEX Road, Loxahatchee Groves, FL 33470For SaleMLS ID #B26072560, James Viscome, Guaranteed Home Sales. BeachesMLS
- $1,349,9904 bd3 ba2.7k sqft11850 Stonehaven Way, Palm Beach Gardens, FL 33412For SaleMLS ID #B26049641, Craig Heger, Echo Fine Properties. BeachesMLS
- $925,0003 bd2 ba1.9k sqft19823 Hibiscus Drive, Jupiter, FL 33469For SaleMLS ID #B26084206, Bradley Hurst, Illustrated Properties. BeachesMLS
- $1,075,0004 bd2 ba1.9k sqft5625 SE Ault Avenue, Stuart, FL 34997For SaleMLS ID #B26048059, Donna M. Cardinale, Real Estate of Florida. BeachesMLS
- $1,149,9994 bd4 ba2.9k sqft4956 200th Trail N, Loxahatchee, FL 33470For SaleMLS ID #B26030200, Michael William Sheriff Jr, RE/MAX Direct. BeachesMLS
- $1,425,0004 bd3 ba2.8k sqft14811 Horseshoe Trace, Wellington, FL 33414For SaleMLS ID #B26076800, Yuri Joseph Skutnik, RE/MAX Direct. BeachesMLS
- $724,9993 bd3 ba1.8k sqft11096 60th Street N, West Palm Beach, FL 33411For SaleMLS ID #B26079676, Patricia Finnegan, Echo Fine Properties. BeachesMLS
- $989,9004 bd3 ba2.9k sqft8552 Thousand Pines Circle, West Palm Beach, FL 33411For SaleMLS ID #B26076838, Craig A Reeves, Keller Williams Realty Jupiter. BeachesMLS
