This 5 bedroom, 2.5-bath waterfront residence offers 105' feet of direct water access with no fixed bridges. The open floor plan maximizes functionality and flow with 12 foot ceilings in main living area and 10' throughout. Impact glass adds to the quiet and private feel here! A three-car garage provides ample storage and parking for vehicles. Located in Stuart's North River Shores area with no HOA, this home combines waterfront living with practical design and functional square footage, delivering enduring value for those seeking a home with water proximity and room to grow. The oversized lot provides plenty of room for a guest house, and parking for your RV & boat trailers. Downtown Stuart with its charming shops and many great restaurants is convenient by boat, by car or golf cart.
For sale
$2,087,000
2070 NW PINE TREE Way, Stuart, FL 34994
5beds
2,138sqft
Single Family Residence
Built in 2019
0.6 Acres Lot
$1,981,500 Zestimate®
$976/sqft
$-- HOA
What's special
- 40 days
- 658
- 26
Zillow last checked:
Listing updated:
Listed by:
Michael McCreary 772-486-5001,
Real Estate of Florida
Source: BeachesMLS,MLS#: B26067084 Originating MLS: BeachesMLS
Originating MLS: BeachesMLSFacts & features
Interior
Bedrooms & bathrooms
- Bedrooms: 5
- Bathrooms: 3
- Full bathrooms: 2
- 1/2 bathrooms: 1
- Main level bathrooms: 3
- Main level bedrooms: 5
Primary bedroom
- Level: Main
- Area: 224
- Dimensions: 14 X 16
Kitchen
- Level: Main
- Area: 120
- Dimensions: 10 X 12
Living room
- Level: Main
- Area: 360
- Dimensions: 18 X 20
Heating
- Central
Cooling
- Central Air, Ceiling Fan(s)
Appliances
- Included: Dryer, Dishwasher, Electric Range, Electric Water Heater, Disposal, Ice Maker, Microwave, Water Purifier Owned, Range, Refrigerator, Water Heater, Water Purifier, Washer
- Laundry: Electric Dryer Hookup, Inside, Main Level
Features
- Bedroom on Main Level, Cathedral Ceiling(s), Dual Sinks, Eat-in Kitchen, Family/Dining Room, High Ceilings, Kitchen Island, Living/Dining Room, Main Level Primary, Pantry, Vaulted Ceiling(s), Walk-In Closet(s)
- Flooring: Marble, Tile, Wood
- Windows: Storm Window(s), Tinted Windows
- Has fireplace: No
Interior area
- Total structure area: 2,953
- Total interior livable area: 2,138 sqft
Video & virtual tour
Property
Parking
- Total spaces: 12
- Parking features: Attached, Concrete, Driveway, Garage, Garage Door Opener
- Attached garage spaces: 3
- Uncovered spaces: 9
Accessibility
- Accessibility features: None
Features
- Levels: One
- Stories: 1
- Patio & porch: Deck, Porch
- Exterior features: Outdoor Living Area, Outdoor Shower, Storage, Room For Pool
- Fencing: None
- Has view: Yes
- View description: Canal, Water
- Has water view: Yes
- Water view: Canal,Water
- Waterfront features: Navigable Water, No Fixed Bridges, Ocean Access, Seawall
- Frontage type: Waterfront
- Frontage length: 105.00,105.00
Lot
- Size: 0.6 Acres
- Features: Corner Lot, Fruit Trees, Landscaped, Oversized Lot, Many Trees
Details
- Additional structures: None
- Parcel number: 303741016000000103
- Zoning: RES
- Special conditions: Standard,Listed As-Is
Construction
Type & style
- Home type: SingleFamily
- Architectural style: Florida
- Property subtype: Single Family Residence
Materials
- CBS (Concrete Block Structure), Block, Concrete
- Foundation: Slab
- Roof: Metal
Condition
- Resale
- New construction: No
- Year built: 2019
Utilities & green energy
- Electric: 200+ Amp Service
- Sewer: Public Sewer
- Water: Public
- Utilities for property: Cable Connected, Electricity Connected, Sewer Available, Water Available
Community & HOA
Community
- Security: Security System Owned, Smoke Detector(s)
- Subdivision: DUTCHERS ESTATE
HOA
- Has HOA: No
Location
- Region: Stuart
Financial & listing details
- Price per square foot: $976/sqft
- Tax assessed value: $418,531
- Annual tax amount: $6,228
- Date on market: 9/11/2026
- Cumulative days on market: 40 days
- Listing terms: Cash,Conventional
- Electric utility on property: Yes
- Road surface type: Paved
Estimated market value
$1,981,500
$1.88M - $2.08M
$5,359/mo
Price history
| Date | Event | Price |
|---|---|---|
| 9/11/2026 | Listed for sale | $2,087,000+41.5%$976/sqft |
Source:  BeachesMLS #B26067084 Report a problem BeachesMLS #B26067084 Report a problem | ||
| 10/25/2021 | Listing removed | -- |
Source: BeachesMLS #RX-10746194 Report a problem | ||
| 9/17/2021 | Listed for sale | $1,475,000+273.4%$690/sqft |
Source: BeachesMLS #RX-10746194 Report a problem | ||
| 9/13/2018 | Listing removed | $395,000$185/sqft |
Source: Illustrated Properties LLC / S #M20003416 Report a problem | ||
| 9/13/2018 | Pending sale | $395,000+8.2%$185/sqft |
Source: Illustrated Properties LLC / S #M20003416 Report a problem | ||
| 9/12/2018 | Sold | $365,000-53.5%$171/sqft |
Source:  Martin County REALTORS® of the Treasure Coast (MCRTC) #M20003416 Report a problem Martin County REALTORS® of the Treasure Coast (MCRTC) #M20003416 Report a problem | ||
| 8/19/2018 | Price change | $785,000+98.7%$367/sqft |
Source: Illustrated Properties LLC / S #RX-10304294 Report a problem | ||
| 6/11/2018 | Price change | $395,000-3.4%$185/sqft |
Source: Illustrated Properties LLC / Sewalls Point #M20003416 Report a problem | ||
| 4/28/2018 | Price change | $409,000-47.9%$191/sqft |
Source: Illustrated Properties LLC / Sewalls Point #M20003416 Report a problem | ||
| 4/26/2018 | Price change | $785,000+91.9%$367/sqft |
Source: Illustrated Properties LLC / Sewalls Point #M20003416 Report a problem | ||
| 3/20/2018 | Listed for sale | $409,000$191/sqft |
Source: Illustrated Properties LLC / Sewalls Point #M20003416 Report a problem | ||
Public tax history
| Year | Property taxes | Tax assessment |
|---|---|---|
| 2025 | $6,228 -0.7% | $407,528 +2.9% |
| 2024 | $6,275 +2% | $396,043 +3% |
| 2023 | $6,152 +3.6% | $384,508 +3% |
| 2022 | $5,940 -0.3% | $373,309 +3% |
| 2021 | $5,959 +1.9% | $362,436 +1.4% |
| 2020 | $5,846 +2.7% | $357,432 +11% |
| 2019 | $5,694 | $321,950 -8.2% |
| 2018 | $5,694 -7.6% | $350,550 -6.6% |
| 2017 | $6,164 -0.7% | $375,300 +0.7% |
| 2016 | $6,208 | $372,870 +10.4% |
| 2015 | $6,208 | $337,890 0% |
| 2014 | $6,208 | $337,980 +3.6% |
| 2013 | -- | $326,190 0% |
| 2012 | -- | $326,280 -0.3% |
| 2011 | -- | $327,270 -9.9% |
| 2010 | -- | $363,410 -14.2% |
| 2009 | -- | $423,360 -10% |
| 2008 | -- | $470,170 -10.5% |
| 2007 | $5,252 -13.6% | $525,170 -3.7% |
| 2006 | $6,082 | $545,470 -10.5% |
| 2005 | -- | $609,270 |
Find assessor info on the county website
Monthly payment
Est. payment
Payment breakdown
Explore the cost of this home by adjusting the details. Changes won't be saved.Climate risks
Neighborhood: North River Shores
Nearby schools
Schools provided by the listing agent
- Elementary: Felix A. Williams
- Middle: Stuart
- High: Jensen Beach
Source: BeachesMLS. This data may not be complete. We recommend contacting the local school district to confirm school assignments for this home.
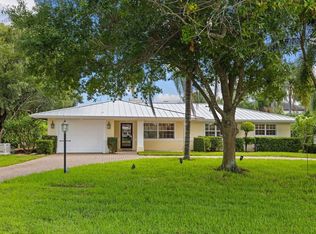
- $1,309,9003 bd2 ba1.7k sqft2030 NW Pine Tree Way, Stuart, FL 34994Off Market
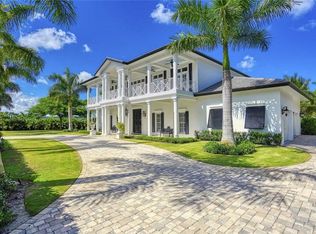
- $2,351,4005 bd5 ba4.5k sqft2090 NW Pine Tree Way, Stuart, FL 34994Off Market
- $2,171,7003 bd2 ba3k sqft2069 NW Pine Tree Way, Stuart, FL 34994Off Market
- $2,546,4003 bd4 ba4.8k sqft2010 NW Pine Tree Way, Stuart, FL 34994Off Market
Similar homes
- $1,999,0004 bd3 ba2.1k sqft911 NW Sunset Terrace, Stuart, FL 34994For Sale

 MLS ID #B26045189, Dennis St Germain, Lehmann Realty Inc.. BeachesMLS
 - $2,775,0004 bd3 ba2.7k sqft2672 NW South Shore Road, Stuart, FL 34994For Sale
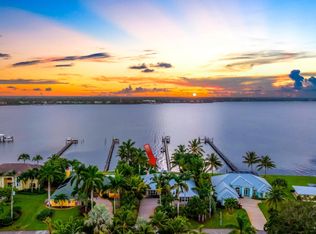 MLS ID #B26036155, Bernadette M Bunch, LoKation. BeachesMLS
 - $2,795,0003 bd3 ba2.7k sqft1910 NW Cove Cir, Stuart, FL 34994For Sale

 MLS ID #M20055929, Cheryl Dodge, One Sotheby's International Realty. Martin County REALTORS® of the Treasure Coast (MCRTC)
 - $1,445,0004 bd3 ba2.7k sqft2807 NW St Lucie Lane, Stuart, FL 34994For Sale
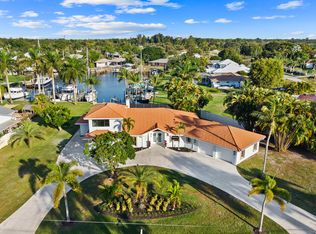 MLS ID #R11134391, Cristi Lynn Hernandez, NextHome Treasure Coast. BeachesMLS
 - $2,100,0004 bd4 ba2.8k sqft172 S RIVER Road, Sewalls Point, FL 34996For SaleMLS ID #B26074709, Steven Koleno, Beycome of Florida LLC. BeachesMLS
- $1,879,0003 bd3 ba2.6k sqft5297 SW Anhinga Avenue, Palm City, FL 34990For SaleMLS ID #B26086760, Christopher S Flaherty, Cornerstone Coastal Realty. BeachesMLS
- $1,995,0003 bd4 ba2.5k sqftRiver House, Stuart, FL 34994For SaleMLS ID #B26050784, Corey Jason Kovalsky, One Sotheby's International Realty. BeachesMLS
- $1,250,0003 bd2 ba1.9k sqftBeau Rivage, Stuart, FL 34994For Sale
 MLS ID #A12067807, Jonathan Minerick, HomeCoin.com. MIAMI
 - $1,142,9004 bd5 ba2.8k sqft432 NW North River Drive, Stuart, FL 34994New ConstructionMLS ID #B26090427, Christopher Wheeler Jr, Wheeler Realty. BeachesMLS
- $2,395,0003 bd4 ba2.7k sqft334 SW Atlanta Ave, Stuart, FL 34994For SaleMLS ID #M20053867, Priscilla Baldwin, Berkshire Hathaway Florida Realty. Martin County REALTORS® of the Treasure Coast (MCRTC)
- $1,995,0002 bd3 ba2.5k sqft4109 SE Whiticar Way, Stuart, FL 34997For SaleMLS ID #M20055189, Julia Sansevere, PA, Coldwell Banker Realty. Martin County REALTORS® of the Treasure Coast (MCRTC)
- $1,450,0005 bd3 ba2.9k sqft3296 SW Flowerdew Ct, Palm City, FL 34990For SaleMLS ID #M20057197, Tracy Madden, Berkshire Hathaway Florida Realty. Martin County REALTORS® of the Treasure Coast (MCRTC)
- $1,100,0004 bd3 ba2k sqft412 SW Akron Ave, Stuart, FL 34994For SaleMLS ID #M20056036, Vanessa Gumm, PA, Berkshire Hathaway Florida Realty. Martin County REALTORS® of the Treasure Coast (MCRTC)
- $1,349,0005 bd4 ba2.9k sqft1489 SW Seahawk Way, Palm City, FL 34990For SaleMLS ID #B26050536, Dana M Kavouklis, The Brokerage Treasure Coast. BeachesMLS
- $1,489,0005 bd4 ba3.1k sqft9809 SW MALIBU Terrace, Palm City, FL 34990For SaleMLS ID #B26077151, Jennifer Anne Vanbuskirk, RE/MAX Gold. BeachesMLS
- $1,450,0003 bd3 ba2.8k sqft815 N E Stokes Terrace, Jensen Beach, FL 34957For SaleMLS ID #B26073716, Mary Jo Mairano, Real Broker, LLC. BeachesMLS
- $1,995,0004 bd3 ba2.5k sqft1714 Coconut Drive, Fort Pierce, FL 34949For SaleMLS ID #R11163956, Christopher Donnell, LAER Realty Partners Bowen/Wellington. BeachesMLS
- $1,059,0004 bd3 ba2.4k sqft513 SW South Carolina Drive, Stuart, FL 34994New ConstructionMLS ID #B26032883, Corey Jason Kovalsky, One Sotheby's International Realty. BeachesMLS
- $1,125,0004 bd3 ba2.8k sqft755 SW RIVER BEND Circle, Stuart, FL 34997For SaleMLS ID #B26064205, Kevin M Mecabe, Florida Coastal Living Inc. BeachesMLS
- $1,190,0004 bd3 ba2.7k sqft3650 SE SEA POINT Court, Stuart, FL 34997For SaleMLS ID #B26084348, Stacy M. Little, Compass Florida LLC. BeachesMLS
