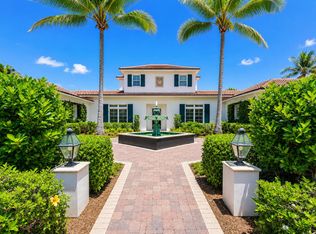
Set within an exclusive gated community, this expansive residence offers more than 6,100 square feet of elegant living space. Featuring five bedrooms, five full baths, and three half baths, the home is built on a timeless foundation, ready to be reimagined to reflect your personal style. A gracious entry opens to a dramatic great room with a fireplace and soaring windows overlooking lush landscaping. The thoughtfully designed floor plan flows seamlessly into the formal dining room, breakfast solarium, and spacious kitchen featuring a large center island and butler's pantry. Designed for effortless indoor-outdoor living, the backyard features a lap pool and spa surrounded by mature landscaping on an expansive 0.86-acre homesite. Offering generous living spaces within a private setting.
For sale
$3,865,000
7107 SE Golfhouse Drive, Hobe Sound, FL 33455
5beds
6,154sqft
:
Get pre-qualified$28,118/mo
Single Family Residence
Built in 1990
0.86 Acres Lot
$3,574,000 Zestimate®
$628/sqft
$2,131/mo HOA
What's special
- 23 days |
- 341 |
- 10 |
Zillow last checked:
Listing updated:
Listed by:
Cathleen Carr 786-202-9992,
Water Pointe Realty Group
Source: BeachesMLS,MLS#: B26048633 Originating MLS: BeachesMLS
Originating MLS: BeachesMLSFacts & features
Interior
Bedrooms & bathrooms
- Bedrooms: 5
- Bathrooms: 8
- Full bathrooms: 5
- 1/2 bathrooms: 3
- Main level bathrooms: 8
- Main level bedrooms: 5
Primary bedroom
- Level: Main
- Area: 342
- Dimensions: 19 X 18
Primary bedroom
- Level: Main
- Area: 342
- Dimensions: 19 X 18
Bedroom 2
- Level: Main
- Area: 306
- Dimensions: 18 X 17
Bedroom 2
- Level: Main
- Area: 306
- Dimensions: 18 X 17
Bedroom 3
- Level: Main
- Area: 252
- Dimensions: 18 X 14
Bedroom 3
- Level: Main
- Area: 252
- Dimensions: 18 X 14
Bedroom 4
- Level: Main
- Area: 336
- Dimensions: 21 X 16
Bedroom 4
- Level: Main
- Area: 336
- Dimensions: 21 X 16
Dining room
- Level: Main
- Area: 255
- Dimensions: 17 X 15
Dining room
- Level: Main
- Area: 255
- Dimensions: 17 X 15
Other
- Level: Main
- Area: 135
- Dimensions: 15 X 9
Other
- Level: Main
- Area: 135
- Dimensions: 15 X 9
Kitchen
- Level: Main
- Area: 435
- Dimensions: 29 X 15
Kitchen
- Level: Main
- Area: 435
- Dimensions: 29 X 15
Living room
- Level: Main
- Area: 701.5
- Dimensions: 30.5 X 23
Living room
- Level: Main
- Area: 701.5
- Dimensions: 30.5 X 23
Heating
- Central, Zoned
Cooling
- Central Air, Ceiling Fan(s), Zoned
Appliances
- Included: Cooktop, Dryer, Dishwasher, Gas Cooktop, Ice Maker, Microwave, Oven, Washer
- Laundry: Laundry Room
Features
- Breakfast Area, Bathtub, Dining Area, Separate/Formal Dining Room, Entrance Foyer, Eat-in Kitchen, Kitchen Island, Kitchen/Dining Combo, Soaking Tub, Separate Shower, Vaulted Ceiling(s), Bar, Walk-In Closet(s)
- Flooring: Marble, Tile, Vinyl
- Windows: Arched, Skylight(s), Shutters
- Has fireplace: Yes
- Fireplace features: Gas
Interior area
- Total structure area: 8,200
- Total interior livable area: 6,154 sqft
Video & virtual tour
Property
Parking
- Total spaces: 6
- Parking features: Driveway, Detached, Garage, Golf Cart Garage, Guest
- Garage spaces: 2
- Uncovered spaces: 2
Accessibility
- Accessibility features: None
Features
- Levels: One
- Stories: 1
- Patio & porch: Patio
- Exterior features: Courtyard, Outdoor Living Area, Uncovered Courtyard
- Has private pool: Yes
- Pool features: In Ground, Lap, Private
- Has spa: Yes
- Spa features: In Ground
- Has view: Yes
- View description: Garden
- Waterfront features: None
Lot
- Size: 0.86 Acres
- Features: Landscaped, On Golf Course, Sprinklers Automatic
Details
- Additional structures: Guest House
- Parcel number: 343842230000005507
- Zoning: Residential
- Special conditions: Standard,Listed As-Is
Construction
Type & style
- Home type: SingleFamily
- Architectural style: Traditional
- Property subtype: Single Family Residence
Materials
- Block, Concrete, Stucco
- Foundation: Block, Slab
- Roof: Concrete,Other,Tile
Condition
- Resale
- New construction: No
- Year built: 1990
Utilities & green energy
- Sewer: Public Sewer
- Water: Public
- Utilities for property: Cable Available, Sewer Available, Water Available
Community & HOA
Community
- Features: Home Owners Association, Gated
- Security: Gated with Guard, Gated Community, Security Guard
- Subdivision: LOBLOLLY PINES
HOA
- Has HOA: Yes
- Amenities included: Security
- Services included: Common Areas, Security, Trash
- HOA fee: $25,577 annually
- HOA name: Loblolly POA
- HOA phone: 772-546-8700
Location
- Region: Hobe Sound
Financial & listing details
- Price per square foot: $628/sqft
- Tax assessed value: $1,476,132
- Annual tax amount: $23,054
- Date on market: 7/4/2026
- Cumulative days on market: 158 days
- Listing terms: Cash,Conventional
Estimated market value
$3,574,000
$3.40M - $3.75M
$6,110/mo
Price history
| Date | Event | Price |
|---|---|---|
| 7/4/2026 | Listed for sale | $3,865,000-0.9%$628/sqft |
Source:  BeachesMLS #B26048633 Report a problem BeachesMLS #B26048633 Report a problem | ||
| 5/1/2026 | Listing removed | $3,900,000$634/sqft |
Source: BeachesMLS #R11147577 Report a problem | ||
| 3/10/2026 | Listed for sale | $3,900,000-17.9%$634/sqft |
Source: BeachesMLS #R11147577 Report a problem | ||
| 2/1/2026 | Listing removed | $4,750,000$772/sqft |
Source: BeachesMLS #RX-11147577 Report a problem | ||
| 12/14/2025 | Price change | $4,750,000-5%$772/sqft |
Source: BeachesMLS #RX-11147577 Report a problem | ||
| 10/21/2025 | Listed for sale | $4,999,999+233.3%$812/sqft |
Source: Owner Report a problem | ||
| 10/9/2015 | Sold | $1,500,000$244/sqft |
Source: Public Record Report a problem | ||
Public tax history
| Year | Property taxes | Tax assessment |
|---|---|---|
| 2025 | $23,055 -1% | $1,476,132 +2.9% |
| 2024 | $23,296 +1.6% | $1,434,531 +3% |
| 2023 | $22,936 +3.3% | $1,392,749 +3% |
| 2022 | $22,200 -0.9% | $1,352,184 +3% |
| 2021 | $22,399 +0.9% | $1,312,800 +1.4% |
| 2020 | $22,198 +1.5% | $1,294,675 +2.3% |
| 2019 | $21,872 | $1,265,567 +1.9% |
| 2018 | $21,872 +2.4% | $1,241,970 +2.1% |
| 2017 | $21,349 +8.3% | $1,216,425 +2.1% |
| 2016 | $19,705 | $1,191,405 -3.4% |
| 2015 | $19,705 | $1,233,163 +0.9% |
| 2014 | $19,705 | $1,222,384 +1.5% |
| 2013 | -- | $1,204,320 +1.7% |
| 2012 | -- | $1,184,189 +3% |
| 2011 | -- | $1,149,698 +1.5% |
| 2010 | -- | $1,132,708 +2.8% |
| 2008 | -- | $1,101,832 +3% |
| 2007 | $17,979 +8.4% | $1,069,738 +3.5% |
| 2006 | $16,594 | $1,033,647 +6.2% |
| 2005 | -- | $972,850 +0.8% |
| 2004 | $17,359 | $965,396 |
| 2003 | $17,359 +2.1% | $965,396 +2.4% |
| 2002 | $16,999 +1.2% | $942,771 +1.6% |
| 2001 | $16,798 +1.6% | $927,924 +1.9% |
| 2000 | $16,531 +4.3% | $910,422 +3.8% |
| 1999 | $15,851 | $877,212 |
Find assessor info on the county website
Monthly payment
Est. payment
Payment breakdown
Explore the cost of this home by adjusting the details. Changes won't be saved.Climate risks
Neighborhood: 33455
Nearby schools
GreatSchools rating
- 4/10Sea Wind Elementary SchoolGrades: PK-5Distance: 3.1 mi
- 4/10Murray Middle SchoolGrades: 6-8Distance: 2.5 mi
- 5/10South Fork High SchoolGrades: 9-12Distance: 6.5 mi
Schools provided by the listing agent
- Elementary: SeaWind
- Middle: Murray
- High: South Fork
Source: BeachesMLS. This data may not be complete. We recommend contacting the local school district to confirm school assignments for this home.
- $4,767,9006 bd7 ba6.5k sqft7133 SE Golfhouse Dr, Hobe Sound, FL 33455Off Market

- $3,778,2004 bd3 ba5.4k sqft7081 SE Golfhouse Dr, Hobe Sound, FL 33455Off Market
- $4,530,1005 bd5 ba5.8k sqft7055 SE Golfhouse Dr, Hobe Sound, FL 33455Off Market
- $3,803,0004 bd4 ba4.3k sqft7159 SE Golfhouse Dr, Hobe Sound, FL 33455Off Market
- $5,009,3004 bd5 ba8.5k sqft7108 SE Golfhouse Dr, Hobe Sound, FL 33455Off Market
- $3,323,2004 bd3 ba3.4k sqft7082 SE Golfhouse Dr, Hobe Sound, FL 33455Off Market
- $3,990,5004 bd6 ba4.8k sqft7056 SE Golfhouse Dr, Hobe Sound, FL 33455Off Market
- $3,432,6003 bd3 ba3.8k sqft7029 SE Golfhouse Dr, Hobe Sound, FL 33455Off Market
A local agent can set up tours, give advice and negotiate with sellers.
A local lender can help you make sure your offer is ready when you are.
Similar homes
- $5,250,0005 bd6 ba4.7k sqft6140 SE Morning Dove Way, Hobe Sound, FL 33455For Sale
 MLS ID #B26046787, Jill W. Christu, The Corcoran Group. BeachesMLS
 - $3,999,0004 bd6 ba5k sqft6841 SE Harbor Circle, Stuart, FL 34996For Sale
 MLS ID #B26048227, Zachary J. Leider, One Sotheby's Intl. Realty. BeachesMLS
 - $2,750,0003 bd5 ba3.7k sqft6283 SE Moss Ridge Pointe, Hobe Sound, FL 33455For Sale
 MLS ID #R11168815, Denice M Sexton, Lost Tree Realty. BeachesMLS
 - $3,395,0004 bd5 ba4k sqft2925 SE Dune Drive, Hutchinson Island, FL 34996For Sale
 MLS ID #B26034648, Martin A. Conroy, Sailfish Point Realty, LLC. BeachesMLS
 - $3,849,0005 bd5 ba4.9k sqft19966 SE Gallberry Drive, Jupiter, FL 33458For SaleMLS ID #B26011033, Matthias Jay Fretz, Douglas Elliman Jupiter. BeachesMLS
- $4,999,9994 bd4 ba3.4k sqft162 N Beach Road, Jupiter Island, FL 33455For SaleMLS ID #R11033155, Andrew Ciraldo, William Raveis Real Estate. BeachesMLS
- $3,900,0005 bd5 ba5.3k sqft226 SW Palm Cove Drive, Palm City, FL 34990For SaleMLS ID #B26009303, Karen N. Sandler, Berkshire Hathaway Florida Realty. BeachesMLS
- $4,399,0004 bd6 ba4.9k sqft115 Echo Lane, Jupiter, FL 33458For SaleMLS ID #R11136594, John Holland, Holland Real Estate & Home Advisory. BeachesMLS
- $3,590,0005 bd6 ba4.7k sqft10125 SW Green Ridge Lane #Lane, Palm City, FL 34990For SaleMLS ID #R11161939, Gillian Lieberman, Provident Realty of South Florida Inc.. BeachesMLS
- $5,000,0005 bd5 ba4.7k sqft10541 SE Le Parc, Jupiter, FL 33469For SaleMLS ID #B26056152, Zhanna Grozny, Jupiter Lighthouse Realty Inc. BeachesMLS
- $4,200,0004 bd5 ba4.2k sqft19 Island Road, Sewalls Point, FL 34996For SaleMLS ID #R11158680, Mindy M Heilman, Compass Florida LLC. BeachesMLS
- $4,450,0005 bd6 ba5.7k sqft2584 SE RANCH ACRES Circle, Jupiter, FL 33407For SaleMLS ID #2153131, JAMES W BANFORD. realMLS
- $3,199,0006 bd4 ba4.9k sqft114 N SEWALLS POINT Road, Sewalls Point, FL 34996For SaleMLS ID #B26035414, Marilyn A. Griffin, One Sotheby's International Realty. BeachesMLS
- $3,850,0004 bd4 ba3.6k sqft17560 SE Conch Bar Avenue, Jupiter, FL 33469For SaleMLS ID #B26001649, Brian Jacobs PA, Network Property Group, LLC. BeachesMLS
- $3,950,8883 bd3 ba3.5k sqft881 SE Saint Lucie Boulevard, Stuart, FL 34996For SaleMLS ID #B26011249, Del V Tiegs, Keller Williams Realty Of The Treasure Coast. BeachesMLS
- $3,675,0003 bd5 ba3.2k sqft118 W Village Way, Jupiter, FL 33458For SaleMLS ID #B26049191, Stephen B Rockoff, The Corcoran Group. BeachesMLS
- $4,250,0005 bd6 ba3.8k sqft13230 Running Water Road, Palm Beach Gardens, FL 33418For SaleMLS ID #B26032542, Cynthia E Stage, RE/MAX Ocean Properties. BeachesMLS
- $5,200,0005 bd8 ba5.7k sqft8120 SE Old Plantation Circle, Jupiter, FL 33458For SaleMLS ID #B26051776, John A DelPrete, Douglas Elliman Jupiter. BeachesMLS
- $4,350,0005 bd3 ba5.1k sqft2821 SE North Lookout Boulevard, Port St Lucie, FL 34984For SaleMLS ID #R11137651, Kristen Vallejos, Southern Key Realty. BeachesMLS
- $3,450,0004 bd4 ba3.3k sqft9010 Valley Oak Place, Jupiter, FL 33478For SaleMLS ID #B26028235, Simon Peter Thomas PA, Illustrated Properties LLC (Jupiter). BeachesMLS
