This architectural showpiece of deep coastal waterfront living delivers secure yacht ownership with a hurricane-hole-rated aprox 70' slip, deepwater ocean access, and over 1 acre in Vikings Lookout. Fully renovated with Thermador kitchen, 2024 roof, gas cooktop, spa-quality baths, white oak floors, marble & quartz, custom smart and refined finishes. Massive buried propane gas tank.1,500 sq ft rare 6+ car A/C controlled garages -storage solutions/detached space opportunity. Resort-style outdoor oasis around 2000 sq ft under roof with infinity salt water gas & electric heated pool, Hestan kitchen, fireplace, new lanai, and Amish-built playground. Impact windows, a whole house gas generator and water system. A home where your passions, pursuits, and people can converge.
For sale
Price cut: $150K (7/8)
$4,350,000
2821 SE North Lookout Boulevard, Port St Lucie, FL 34984
5beds
5,107sqft
Single Family Residence
Built in 2000
1.01 Acres Lot
$4,043,600 Zestimate®
$852/sqft
$135/mo HOA
What's special
Deepwater ocean accessNew lanaiAmish-built playgroundWhite oak floorsImpact windowsGas cooktopSpa-quality baths
- 286 days |
- 471 |
- 25 |
Zillow last checked:
Listing updated:
Listed by:
Kristen Vallejos 772-212-3506,
Southern Key Realty
Source: BeachesMLS,MLS#: R11137651 Originating MLS: BeachesMLS
Originating MLS: BeachesMLSFacts & features
Interior
Bedrooms & bathrooms
- Bedrooms: 5
- Bathrooms: 3
- Full bathrooms: 3
- Main level bathrooms: 3
- Main level bedrooms: 5
Primary bedroom
- Description: aprox measurement
- Level: Main
- Area: 510
- Dimensions: 30 X 17
Kitchen
- Description: aprox measurement
- Level: Main
- Area: 154
- Dimensions: 14 X 11
Living room
- Description: aprox measurement
- Level: Main
- Area: 572
- Dimensions: 26 X 22
Heating
- Central
Cooling
- Central Air, Ceiling Fan(s)
Appliances
- Included: Dryer, Dishwasher, Electric Water Heater, Free-Standing Freezer, Disposal, Gas Range, Microwave, Oven, Refrigerator, Water Heater
- Laundry: Inside
Features
- Breakfast Area, Bathtub, Closet Cabinetry, Dining Area, Separate/Formal Dining Room, Dual Sinks, Entrance Foyer, High Ceilings, Kitchen Island, Main Level Primary, Pantry, Sitting Area in Primary, Split Bedrooms, Soaking Tub, Separate Shower, Walk-In Closet(s)
- Flooring: Marble, Wood
Interior area
- Total structure area: 7,259
- Total interior livable area: 5,107 sqft
Video & virtual tour
Property
Parking
- Total spaces: 6
- Parking features: Attached, Garage, Garage Door Opener
- Attached garage spaces: 6
Features
- Levels: One
- Stories: 1
- Patio & porch: Covered, Patio, Porch
- Exterior features: Built-in Barbecue, Barbecue, Lighting, Outdoor Kitchen, Outdoor Living Area, Outdoor Shower
- Has private pool: Yes
- Pool features: Heated, In Ground, Salt Water
- Has spa: Yes
- Spa features: Heated, In Ground
- Fencing: Fenced
- Has view: Yes
- View description: Canal, River
- Has water view: Yes
- Water view: Canal,River
- Waterfront features: Navigable Water, No Fixed Bridges, Ocean Access, River Front
- Frontage type: Waterfront
- Frontage length: 100.00,100.00
Lot
- Size: 1.01 Acres
- Features: 1-2 Acres, Sprinklers Automatic, Sprinkler System
Details
- Additional structures: Outbuilding
- Parcel number: 441560200250005
- Zoning: Res-1
Construction
Type & style
- Home type: SingleFamily
- Property subtype: Single Family Residence
Materials
- Block, Concrete
- Roof: Concrete,Tile
Condition
- Resale
- New construction: No
- Year built: 2000
Utilities & green energy
- Sewer: Public Sewer
- Water: Public
- Utilities for property: Propane, Sewer Available, Water Available
Community & HOA
Community
- Features: Home Owners Association, Gated
- Security: Gated Community
- Subdivision: Vikings Lookout
HOA
- Has HOA: Yes
- Amenities included: None
- Services included: Common Areas
- HOA fee: $135 monthly
Location
- Region: Port Saint Lucie
Financial & listing details
- Price per square foot: $852/sqft
- Tax assessed value: $1,623,100
- Annual tax amount: $24,814
- Date on market: 11/7/2025
- Cumulative days on market: 287 days
- Listing terms: Cash,Conventional
Estimated market value
$4,043,600
$3.84M - $4.25M
$5,050/mo
Price history
| Date | Event | Price |
|---|---|---|
| 7/8/2026 | Price change | $4,350,000-3.3%$852/sqft |
Source:  BeachesMLS #R11137651 Report a problem BeachesMLS #R11137651 Report a problem | ||
| 6/11/2026 | Price change | $4,500,000-8.1%$881/sqft |
Source: BeachesMLS #R11137651 Report a problem | ||
| 4/25/2026 | Price change | $4,895,000-1.1%$958/sqft |
Source: BeachesMLS #R11137651 Report a problem | ||
| 3/11/2026 | Price change | $4,950,000-8.2%$969/sqft |
Source: BeachesMLS #R11137651 Report a problem | ||
| 11/7/2025 | Price change | $5,389,900+36.5%$1,055/sqft |
Source: BeachesMLS #RX-11137651 Report a problem | ||
| 7/29/2022 | Listed for sale | $3,950,000+259.1%$773/sqft |
Source: BeachesMLS #RX-10820803 Report a problem | ||
| 5/25/2021 | Sold | $1,100,000+15.8%$215/sqft |
Source:  Martin County REALTORS® of the Treasure Coast (MCRTC) #M20028855 Report a problem Martin County REALTORS® of the Treasure Coast (MCRTC) #M20028855 Report a problem | ||
| 5/4/2021 | Pending sale | $949,900$186/sqft |
Source: Martin County REALTORS® of the Treasure Coast (MCRTC) #M20028855 Report a problem | ||
| 4/19/2021 | Contingent | $949,900$186/sqft |
Source: Martin County REALTORS® of the Treasure Coast (MCRTC) #M20028855 Report a problem | ||
| 4/15/2021 | Listed for sale | $949,900$186/sqft |
Source:  Martin County REALTORS® of the Treasure Coast (MCRTC) #M20028855 Report a problem Martin County REALTORS® of the Treasure Coast (MCRTC) #M20028855 Report a problem | ||
Public tax history
| Year | Property taxes | Tax assessment |
|---|---|---|
| 2025 | $25,849 +2.8% | $1,172,666 +2.9% |
| 2024 | $25,154 +1.5% | $1,139,618 +3% |
| 2023 | $24,791 +2.2% | $1,106,426 +3% |
| 2022 | $24,266 +57.1% | $1,074,200 +61.2% |
| 2021 | $15,448 -1.2% | $666,313 +1.4% |
| 2020 | $15,635 | $657,114 +2.3% |
| 2019 | $15,635 +0.5% | $642,341 +1.9% |
| 2018 | $15,557 +4.4% | $630,365 +2.8% |
| 2017 | $14,905 +0.8% | $613,000 +12.2% |
| 2016 | $14,793 +12.6% | $546,400 +1% |
| 2015 | $13,132 -1.4% | $541,100 -0.7% |
| 2014 | $13,313 | $544,800 +2.8% |
| 2013 | -- | $530,006 +1.7% |
| 2012 | -- | $521,147 +3% |
| 2011 | -- | $505,968 +1.5% |
| 2010 | -- | $498,491 +2.7% |
| 2009 | -- | $485,386 +0.1% |
| 2008 | -- | $484,901 +3% |
| 2007 | -- | $470,778 +2.5% |
| 2006 | -- | $459,296 +3% |
| 2005 | -- | $445,918 +3% |
| 2004 | -- | $432,930 |
| 2003 | -- | -- |
| 2002 | -- | -- |
| 2001 | -- | -- |
| 2000 | -- | -- |
Find assessor info on the county website
Monthly payment
Est. payment
Payment breakdown
Explore the cost of this home by adjusting the details. Changes won't be saved.Climate risks
Neighborhood: Southbend Lakes
Nearby schools
GreatSchools rating
- 9/10Morningside Elementary SchoolGrades: PK-5Distance: 2.5 mi
- 7/10Southport Middle SchoolGrades: 6-8Distance: 2 mi
- 4/10Port St. Lucie High SchoolGrades: 9-12Distance: 4.5 mi
Schools provided by the listing agent
- Elementary: Savanna Ridge
- Middle: Northport K-8
- High: Port St. Lucie
Source: BeachesMLS. This data may not be complete. We recommend contacting the local school district to confirm school assignments for this home.
- $1,266,2006 bd4 ba3.7k sqft2841 SE South Lookout Blvd, Port Saint Lucie, FL 34984Off Market
- $--1.03 acres2781 S Lookout Blvd, Pt Saint Lucie, FL 34953Off Market

- $2,952,5003 bd3 ba5.4k sqft2781 SE North Lookout Blvd, Port Saint Lucie, FL 34984Off Market
- $651,100-- bd-- ba-- sqft2861 SE South Lookout Blvd, Port Saint Lucie, FL 34984Off Market
- $---- bd-- ba1 sqft2881 SE South Lookout Blvd, Port St Lucie, FL 34984Off Market
- $1,737,3005 bd5 ba4k sqft2881 SE South Lookout Blvd, Port Saint Lucie, FL 34984Off Market
- $657,3001.02 acres2761 SE North Lookout Blvd, Port Saint Lucie, FL 34984Off Market
- $--4 bd5 ba3.5k sqft2881 S Lookout Blvd, Pt Saint Lucie, FL 34984Off Market
A local agent can set up tours, give advice and negotiate with sellers.
A local lender can help you make sure your offer is ready when you are.
Similar homes
- $2,900,0006 bd8 ba4k sqft470 SE PINE Road, Port St Lucie, FL 34984For Sale

 MLS ID #B26057127, Richard Randy Green PA, RE/MAX Masterpiece Realty. BeachesMLS
 - $3,250,0006 bd7 ba6.2k sqft201 SE Fiore Bello, Port St Lucie, FL 34952For Sale
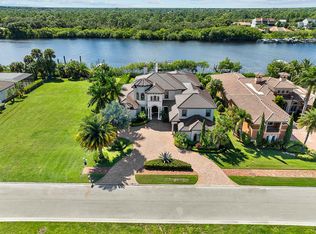 MLS ID #R11057848, Adam S. Brown, Waterfront Properties & Club C. BeachesMLS
 - $3,590,0004 bd4 ba5.4k sqft3316 SE RIVER VISTA Court, Port St Lucie, FL 34983For Sale
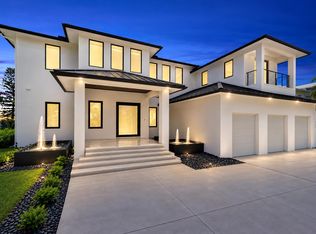 MLS ID #B26062542, Karen A Gordon, Turtle Reef Realty, Inc. BeachesMLS
 - $2,200,0004 bd5 ba4.6k sqft190 SE Bella Strano, Port St Lucie, FL 34984For Sale
 MLS ID #R11153359, Vanessa V Gumm PA, Berkshire Hathaway Florida Rea. BeachesMLS
 - $2,645,0005 bd8 ba4.8k sqft3225 SE Braemar Way, Port St Lucie, FL 34952For SaleMLS ID #R11133820, Kevin Mulvaney, Palm Group Realty LLC. BeachesMLS
- $4,995,0005 bd5 ba4.9k sqftSailfish Cove, Jensen Beach, FL 34957For Sale
 MLS ID #A12050904, Pamela Kuhn, LoKation. MIAMI
 - $2,400,0004 bd4 ba4.3k sqft178 SE Via Lago Garda, Port St Lucie, FL 34952For SaleMLS ID #R11142231, Susan A. Maxwell, RE/MAX of Stuart. BeachesMLS
- $3,950,0005 bd4 ba5.3k sqft4560 S 25th Street, Fort Pierce, FL 34981For SaleMLS ID #B26036937, Christopher John Wilson, Casabella Miami Realty. BeachesMLS
- $4,900,0004 bd6 ba6k sqft7848 Saddlebrook Drive, Port St Lucie, FL 34986For SaleMLS ID #R11158066, Kimberly J Spears, Douglas Elliman. BeachesMLS
- $3,999,0004 bd6 ba5k sqft6841 SE Harbor Circle, Stuart, FL 34996For SaleMLS ID #B26048227, Zachary J. Leider, One Sotheby's Intl. Realty. BeachesMLS
- $4,849,0004 bd6 ba5.1k sqft1735 SE St Lucie Boulevard, Stuart, FL 34996For SaleMLS ID #B26029922, Shannon Andersen, Keller Williams Realty Of The Treasure Coast. BeachesMLS
- $2,400,0004 bd4 ba4.3k sqft178 SE Via Lago Garda, Port Saint Lucie, FL 34952For Sale
 MLS ID #M20053120, Michael Lammel, RE/MAX of Stuart - Palm City. Martin County REALTORS® of the Treasure Coast (MCRTC)
 - $3,590,0005 bd6 ba4.7k sqft10125 SW Green Ridge Lane #Lane, Palm City, FL 34990For SaleMLS ID #R11161939, Gillian Lieberman, Provident Realty of South Florida Inc.. BeachesMLS
- $2,900,0004 bd5 ba4.6k sqft1210 NW Winters Creek Rd, Palm City, FL 34990For SaleMLS ID #M20053250, Gwendolyn Deisler, Harbour Ridge Realty Inc. Martin County REALTORS® of the Treasure Coast (MCRTC)
- $3,900,0005 bd5 ba5.3k sqft226 SW Palm Cove Dr, Palm City, FL 34990For SaleBHHS broker feed
- $3,865,0005 bd8 ba6.1k sqft7107 SE Golfhouse Drive, Hobe Sound, FL 33455For SaleMLS ID #B26048633, Cathleen Carr, Water Pointe Realty Group. BeachesMLS
- $4,400,0003 bd4 ba4.4k sqft118 S Sewalls Point Rd, Sewalls Pt, FL 34996For SaleMLS ID #M20056281, Cheryl Dodge, One Sotheby's International Realty. Martin County REALTORS® of the Treasure Coast (MCRTC)
- $3,475,0004 bd4 ba6.1k sqft3209 N Indian River Drive, Fort Pierce, FL 34946For SaleMLS ID #B26051088, Delane Guettler, Five K Properties, LLC. BeachesMLS
- $4,250,0008 bd5 ba4.3k sqft23 NE Macarthur Boulevard, Stuart, FL 34996For SaleMLS ID #R11157163, Kathleen Kaminske, Coldwell Banker Realty. BeachesMLS
- $4,000,0004 bd5 ba4.2k sqft19 Island Road, Sewalls Point, FL 34996For SaleMLS ID #R11158680, Mindy M Heilman, Compass Florida LLC. BeachesMLS
